This hilltop estate in Comanche Trail delivers some of the most breathtaking panoramic Lake Travis views available in Northwest Austin, visible from the main living areas, both upper balconies, the covered terrace, and the elevated gazebo. Set on nearly half an acre along Skyline Drive in the coveted 78732 corridor, this 4-bedroom, 6-bathroom, 4,349 sq ft custom home was built with extraordinary architectural craftsmanship and close attention to detail that is fully evident at every turn throughout all three levels of this one-of-a-kind Comanche Trail estate. A private in-home elevator connects all three floors, giving this property a rare and refined feel. The main level centers on a grand two-story living room with a hand-carved stone fireplace, high ceilings, walls of windows framing the lake, rich hardwood floors, custom ironwork, imported stained glass, and designer chandeliers throughout. The open gourmet kitchen features granite countertops, a walk-in pantry, a built-in refrigerator, and premium stainless appliances, flowing directly into the formal dining room and full wet bar, ideal for entertaining on any scale. The primary suite is a true retreat, offering two separate primary bathrooms each with a walk-in shower, soaking tub, and its own walk-in closet. Upstairs, a spacious family room opens onto two private balconies with unobstructed Lake Travis views and flex space ideal for a game room or home office. The lower-level private casita includes two bonus rooms, a full bath, a covered patio, and its own separate entrance, perfect for guests, multi-generational living, or a dedicated home office. Outdoor living is a defining feature here. A large covered terrace with custom iron railing, an open patio, and the elevated gazebo create multiple vantage points to enjoy Lake Travis at its finest. All within Leander ISD, zoned to top-rated Vandegrift High School, and minutes from The Oasis, Mansfield Dam, and premier dining and shopping at Four Points Centre.
Active
$1,750,000
14004 Skyline Dr, Austin, TX 78732
4beds
4,349sqft
:
Get pre-qualified$11,850/mo
Single Family Residence
Built in 2003
0.45 Acres Lot
$-- Zestimate®
$402/sqft
$-- HOA
What's special
Hand-carved stone fireplaceRich hardwood floorsHigh ceilingsOpen patioFormal dining roomElevated gazeboGranite countertops
- 73 days |
- 630 |
- 35 |
Zillow last checked:
Listing updated:
Listed by:
Gene Arant (512) 261-1000,
Keller Williams - Lake Travis (512) 263-9090
Source: Unlock MLS,MLS#: 7900117
Facts & features
Interior
Bedrooms & bathrooms
- Bedrooms: 4
- Bathrooms: 6
- Full bathrooms: 5
- 1/2 bathrooms: 1
- Main level bedrooms: 1
Primary bedroom
- Features: Chandelier, Full Bath, High Ceilings
- Level: Main
Bedroom
- Features: Chandelier, Full Bath, High Ceilings
- Level: Upper
Bedroom
- Description: A Guest Suite with its own bath and living area.
- Features: Full Bath, High Ceilings, Track Lighting
- Level: Lower
Bedroom
- Features: Chandelier, High Ceilings
- Level: Upper
Primary bathroom
- Features: Full Bath, High Ceilings, Jetted Tub, Recessed Lighting, Walk-In Closet(s)
- Level: Main
Primary bathroom
- Features: Full Bath, High Ceilings, Recessed Lighting, Walk-in Shower
- Level: Main
Bathroom
- Features: Half Bath, High Ceilings
- Level: Main
Bathroom
- Features: Full Bath, High Ceilings, Recessed Lighting, Shared Bath
- Level: Upper
Bathroom
- Features: Full Bath, High Ceilings, Recessed Lighting, Walk-in Shower
- Level: Upper
Bathroom
- Features: Full Bath, Walk-in Shower
- Level: Lower
Dining room
- Features: Chandelier, High Ceilings, Recessed Lighting, Wired for Sound
- Level: Main
Family room
- Description: Huge Family Area with a great panoramic view of Lake Travis.
- Features: High Ceilings
- Level: Upper
Foyer
- Features: Chandelier, High Ceilings, Recessed Lighting, Wired for Sound
- Level: Main
Kitchen
- Features: Kitchen Island, Chandelier, Granite Counters, Gourmet Kitchen, High Ceilings, Pantry, Recessed Lighting, Wet Bar, Wired for Sound
- Level: Main
Laundry
- Features: Electric Dryer Hookup, High Ceilings, Storage, Washer Hookup
- Level: Lower
Living room
- Features: Chandelier, High Ceilings
- Level: Main
Heating
- Ceiling, Central, Electric, Exhaust Fan, Fireplace(s), Forced Air, Zoned
Cooling
- Central Air, Electric, Multi Units, Zoned
Appliances
- Included: Built-In Electric Oven, Built-In Oven(s), Cooktop, Dishwasher, Disposal, Exhaust Fan, Microwave, Oven, Double Oven, Plumbed For Ice Maker, Propane Cooktop, Range, Stainless Steel Appliance(s), Vented Exhaust Fan, Gas Water Heater
Features
- 2 Primary Baths, Breakfast Bar, Cathedral Ceiling(s), High Ceilings, Vaulted Ceiling(s), Chandelier, Granite Counters, Double Vanity, Electric Dryer Hookup, Elevator, Entrance Foyer, High Speed Internet, In-Law Floorplan, Interior Steps, Kitchen Island, Multiple Living Areas, Open Floorplan, Pantry, Primary Bedroom on Main, Recessed Lighting, Soaking Tub, Walk-In Closet(s), Washer Hookup, Wet Bar, Wired for Data
- Flooring: Carpet, Stone, Tile, Wood
- Windows: Bay Window(s), Drapes, Double Pane Windows, Low Emissivity Windows, Window Coverings
- Number of fireplaces: 2
- Fireplace features: Family Room, Outside, Propane, Raised Hearth, Wood Burning
Interior area
- Total interior livable area: 4,349 sqft
Video & virtual tour
Property
Parking
- Total spaces: 2
- Parking features: Additional Parking, Attached, Direct Access, Door-Single, Driveway, Garage, Garage Door Opener, Garage Faces Front, Inside Entrance
- Attached garage spaces: 2
Accessibility
- Accessibility features: Central Living Area, Accessible Elevator Installed, Standby Generator, Visitable
Features
- Levels: Three Or More
- Stories: 3
- Patio & porch: Covered, Patio, Side Porch, Terrace
- Exterior features: Balcony, Exterior Steps, Gutters Full, Lighting, Private Entrance, Private Yard
- Pool features: None
- Spa features: None
- Fencing: Back Yard, Fenced, Masonry, Wrought Iron
- Has view: Yes
- View description: Hill Country, Lake, Panoramic, Trees/Woods
- Has water view: Yes
- Water view: Lake
- Waterfront features: None
Lot
- Size: 0.45 Acres
- Dimensions: 78 x 247
- Features: Back Yard, Interior Lot, Landscaped, Native Plants, Public Maintained Road, Sloped Down, Sprinkler - Automatic, Steep Slope, Trees-Medium (20 Ft - 40 Ft), Views, Xeriscape
Details
- Additional structures: Gazebo
- Parcel number: 01604803240000
- Special conditions: Standard
Construction
Type & style
- Home type: SingleFamily
- Property subtype: Single Family Residence
Materials
- Foundation: Slab
- Roof: Barrel, Concrete, Tile
Condition
- Resale
- New construction: No
- Year built: 2003
Utilities & green energy
- Sewer: Septic Tank
- Water: Municipal Utility District (MUD)
- Utilities for property: Cable Connected, Electricity Connected, Internet-Cable, Natural Gas Not Available, Phone Available, Propane, Sewer Connected, Water Connected
Community & HOA
Community
- Features: Fishing, Lake, Park, Picnic Area, Trash Pickup - Door to Door
- Subdivision: Comanche Trail 03
HOA
- Has HOA: No
Location
- Region: Austin
Financial & listing details
- Price per square foot: $402/sqft
- Tax assessed value: $1,358,413
- Annual tax amount: $24,311
- Date on market: 5/14/2026
- Listing terms: Cash,Conventional
- Electric utility on property: Yes
Estimated market value
Not available
Estimated sales range
Not available
Not available
Price history
| Date | Event | Price |
|---|---|---|
| 5/14/2026 | Listed for sale | $1,750,000-7.4%$402/sqft |
Source:  Unlock MLS #7900117 Report a problem Unlock MLS #7900117 Report a problem | ||
| 9/30/2023 | Listing removed | -- |
Source: Unlock MLS #8405013 Report a problem | ||
| 5/16/2023 | Listed for sale | $1,890,000+2.2%$435/sqft |
Source: Unlock MLS #8405013 Report a problem | ||
| 11/14/2022 | Listing removed | -- |
Source: Unlock MLS #4821226 Report a problem | ||
| 7/13/2022 | Price change | $1,850,000-2.6%$425/sqft |
Source: Unlock MLS #4821226 Report a problem | ||
| 6/8/2022 | Price change | $1,900,000-5%$437/sqft |
Source: Unlock MLS #4821226 Report a problem | ||
| 3/25/2022 | Listed for sale | $2,000,000-9.1%$460/sqft |
Source: Unlock MLS #4821226 Report a problem | ||
| 1/14/2022 | Listing removed | -- |
Source: Unlock MLS #6458289 Report a problem | ||
| 12/20/2021 | Listed for sale | $2,200,000$506/sqft |
Source: Kuper Sotheby's International Realty #6458289 Report a problem | ||
| 12/14/2021 | Pending sale | $2,200,000$506/sqft |
Source: Kuper Sotheby's International Realty #6458289 Report a problem | ||
| 12/14/2021 | Contingent | $2,200,000$506/sqft |
Source: Unlock MLS #6458289 Report a problem | ||
| 9/30/2021 | Price change | $2,200,000-12%$506/sqft |
Source: Unlock MLS #6458289 Report a problem | ||
| 7/31/2021 | Listed for sale | $2,499,000$575/sqft |
Source: Unlock MLS #6458289 Report a problem | ||
Public tax history
| Year | Property taxes | Tax assessment |
|---|---|---|
| 2025 | $12,687 +0.1% | $1,328,104 +10% |
| 2024 | $12,676 +1.9% | $1,207,367 +1.7% |
| 2023 | $12,444 -2.8% | $1,187,276 +10% |
| 2022 | $12,800 | $1,079,342 +10% |
| 2021 | -- | $981,220 +10% |
| 2020 | $12,543 +1.7% | $892,018 |
| 2019 | $12,333 +8.3% | $892,018 +12.9% |
| 2018 | $11,392 | $790,108 +10% |
| 2017 | $11,392 -7.5% | $718,280 -0.8% |
| 2016 | $12,316 | $724,234 -4.1% |
| 2015 | $12,316 | $755,191 +0.9% |
| 2014 | $12,316 | $748,722 +10% |
| 2013 | -- | $680,656 -0.7% |
| 2012 | -- | $685,663 -1% |
| 2011 | -- | $692,860 +10% |
| 2010 | -- | $629,873 +10% |
| 2009 | -- | $572,612 -16.4% |
| 2008 | -- | $685,000 -1% |
| 2007 | -- | $691,912 +10% |
| 2006 | -- | $629,011 -0.9% |
| 2005 | -- | $634,417 |
Find assessor info on the county website
Monthly payment
Est. payment
Payment breakdown
Explore the cost of this home by adjusting the details. Changes won't be saved.Climate risks
Neighborhood: Four Points
Nearby schools
GreatSchools rating
- 4/10Grandview Hills Elementary SchoolGrades: PK-5Distance: 2.1 mi
- 8/10Four Points Middle SchoolGrades: 6-8Distance: 4 mi
- 8/10Vandegrift High SchoolGrades: 9-12Distance: 4.2 mi
Schools provided by the listing agent
- Elementary: Grandview Hills
- Middle: Four Points
- High: Vandegrift
- District: Leander ISD
Source: Unlock MLS. This data may not be complete. We recommend contacting the local school district to confirm school assignments for this home.
- $461,7480.82 Acres14002 Skyline Dr, Austin, TX 78732Off Market

- $693,0000.735 Acres14006 Skyline Dr, Austin, TX 78732Lot/Land
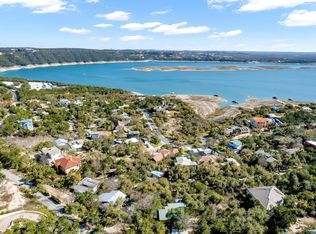
- $799,0000.969 Acres14000 & 14002 Skyline Dr, Austin, TX 78732Lot/Land

- $454,9110.82 Acres14000 Skyline Dr, Austin, TX 78732Off Market

- $883,600-- bd3 ba1.7k sqft13912 Skyline Dr, Austin, TX 78732Off Market
- $575,0480.995 Acres14008 Skyline Dr, Austin, TX 78732Off Market
- $934,6003 bd3 ba2.1k sqft14002 Lake View Dr, Austin, TX 78732Off Market
- $581,2002 bd2 ba1.1k sqft14000 Lake View Dr, Austin, TX 78732Off Market
A local agent can set up tours, give advice and negotiate with sellers.
Similar homes
- $1,750,0004 bd5 ba4.5k sqft5005 McIntyre Cir, Austin, TX 78734Active

 MLS ID #4077390, Kia Potter, eXp Realty, LLC. Unlock MLS
 - $1,750,0004 bd4 ba3.8k sqft104 Kollmeyer Cir, Austin, TX 78734Active
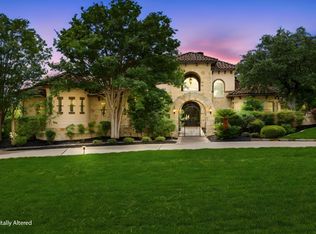 MLS ID #4064214, Mary "B" Battaglia, Coldwell Banker Realty. Unlock MLS
 - $1,550,0005 bd6 ba4.3k sqft12801 Arbor Lake Cv, Austin, TX 78732Active
 MLS ID #4999734, Daryl Fojtik, Advantage Austin Properties. Unlock MLS
 - $1,549,0005 bd4 ba4.1k sqft17408 Regatta View Dr, Jonestown, TX 78645Active
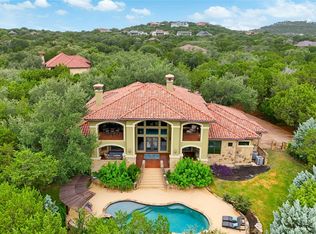 MLS ID #7661813, Emily Dieckmann, eXp Realty, LLC. Unlock MLS
 - $1,750,0006 bd6 ba6.2k sqft15805 Buddy Ave, Leander, TX 78641ActiveMLS ID #6340164, Bobak Chiniforoushan, eXp Realty, LLC. Unlock MLS
- $1,850,0006 bd6 ba5.1k sqft12529 Verandah Ct, Austin, TX 78726ActiveMLS ID #7807891, Nick Nikolopoulos, Austin Luxury Realty. Unlock MLS
- $1,800,0004 bd5 ba4.8k sqft9808 Tree Bend Cv, Austin, TX 78750ActiveMLS ID #9666642, Doreen Tando, Austin 101 Realty, LLC. Unlock MLS
- $1,895,0004 bd5 ba5.8k sqft15903 Soleil Ct, Austin, TX 78734ActiveMLS ID #1371995, Barbara Erker, Compass RE Texas, LLC. Unlock MLS
- $1,845,0005 bd6 ba4.9k sqft7417 Turnbuoy Dr, Austin, TX 78730ActiveMLS ID #5269254, Carl Shurr, Kuper Sotheby's Int'l Realty. Unlock MLS
- $1,549,9994 bd5 ba4.7k sqft17701 Navigation Ln, Lago Vista, TX 78645ActiveMLS ID #8742822, Gene Arant, Keller Williams - Lake Travis. Unlock MLS
- $1,795,0006 bd5 ba5.1k sqft15713 Spillman Ranch Loop, Austin, TX 78738ActiveMLS ID #7784438, Sarah McAloon, Compass RE Texas, LLC. Unlock MLS
- $1,145,0004 bd4 ba3.8k sqft2000 Rio Mesa Dr, Austin, TX 78732ActiveMLS ID #1740221, Kiran Kamboj, Trinity Texas Realty INC. Unlock MLS
- $1,575,0004 bd4 ba4.2k sqft407 Bella Montagna Cir, Austin, TX 78734ActiveMLS ID #9749777, Sarah McAloon, Compass RE Texas, LLC. Unlock MLS
- $1,825,0004 bd4 ba4.5k sqft1100 High Lonesome, Leander, TX 78641ActiveMLS ID #8804149, Vanessa Nunez, Iron Creek Realty. Unlock MLS
- $1,375,0004 bd4 ba3.5k sqft15936 Booth Cir, Volente, TX 78641ActiveMLS ID #7090225, Kristi Larkam, Compass RE Texas, LLC. Unlock MLS
- $1,000,0003 bd4 ba3.8k sqft13240 Villa Montana Way, Austin, TX 78732ActiveMLS ID #9270568, Crystal Weigle, eXp Realty LLC. Unlock MLS
- $1,549,0004 bd4 ba4.4k sqft101 Arroyo Claro, Lakeway, TX 78734ActiveMLS ID #5262364, Mary Hickey, Keller Williams - Lake Travis. Unlock MLS
- $2,250,0004 bd4 ba4k sqft15747 Booth Cir, Leander, TX 78641Active
 MLS ID #619541, Jon Michael Condrey, Redfin Corporation. Central Texas MLS
 - $1,399,9994 bd4 ba4.5k sqft17501 Navigation Ln, Lago Vista, TX 78645ActiveMLS ID #8813270, Terry Swets, Berkshire Hathaway TX Realty. Unlock MLS
- $1,625,0004 bd4 ba3.5k sqft816 Brave Face St, Leander, TX 78641ActiveMLS ID #1520335, Ray Mungia, Mungia Real Estate. Unlock MLS
