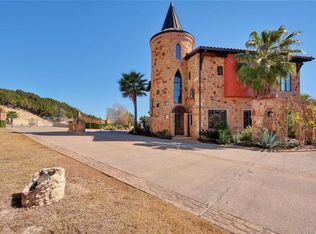
Seller is in pre-foreclosure. Property is being sold as-is. Please contact listing agent with any questions. Nestled on the picturesque cliffs overlooking the stunning Lake Travis, this Spanish-inspired villa is a true gem in the realm of luxury living. This meticulously designed home, located within the confines of an exclusive gated community, offers a perfect blend of sophistication and natural beauty. The three well-appointed bedrooms offer a private sanctuary, each with its own en-suite bath. The primary suite, in particular, is a retreat within a retreat, featuring a spa-like bathroom and a private balcony where you can savor the breathtaking sunsets over the lake. Outside, the villa boasts meticulously landscaped grounds, creating a serene oasis for relaxation and entertainment. The expansive terrace, complete with a pergola and outdoor seating, is an ideal spot for al fresco dining or simply enjoying the gentle breeze off the lake. The home can be purchased furnished or unfurnished!
Active
Price cut: $110K (7/24)
$1,000,000
13240 Villa Montana Way, Austin, TX 78732
3beds
3,895sqft
:
Get pre-qualified$7,254/mo
Single Family Residence
Built in 2007
5,998 Square Feet Lot
$-- Zestimate®
$257/sqft
$295/mo HOA
What's special
Spanish-inspired villaThree well-appointed bedroomsSpa-like bathroom
- 18 days |
- 723 |
- 45 |
Zillow last checked:
Listing updated:
Listed by:
Crystal Weigle (678) 516-4526,
eXp Realty LLC (888) 519-7431
Source: Unlock MLS,MLS#: 9270568
Facts & features
Interior
Bedrooms & bathrooms
- Bedrooms: 3
- Bathrooms: 4
- Full bathrooms: 3
- 1/2 bathrooms: 1
- Main level bedrooms: 1
Heating
- Central
Cooling
- Ceiling Fan(s), Central Air
Appliances
- Included: Built-In Electric Oven, Built-In Refrigerator, Convection Oven, Dishwasher, Disposal, Dryer, ENERGY STAR Qualified Appliances, Exhaust Fan, Gas Cooktop, Microwave, Self Cleaning Oven, Stainless Steel Appliance(s), Gas Water Heater, Tankless Water Heater, Wine Cooler
Features
- Ceiling Fan(s), Beamed Ceilings, High Ceilings, Vaulted Ceiling(s), Chandelier, Granite Counters, Double Vanity, Entrance Foyer, French Doors, Interior Steps, Kitchen Island, Multiple Living Areas, Primary Bedroom on Main, Recessed Lighting, Soaking Tub, Storage, Walk-In Closet(s), Wet Bar
- Flooring: Carpet, Stone, Tile, Wood
- Windows: Screens, Shutters, Window Treatments
- Number of fireplaces: 2
- Fireplace features: Gas Log, Wood Burning
Interior area
- Total interior livable area: 3,895 sqft
Property
Parking
- Total spaces: 2
- Parking features: Driveway
- Garage spaces: 2
Accessibility
- Accessibility features: None
Features
- Levels: Two
- Stories: 2
- Patio & porch: Covered, Terrace
- Exterior features: Balcony, Uncovered Courtyard, Gutters Full, Lighting, Private Yard
- Pool features: None
- Fencing: Fenced, Gate, Masonry, Stone, Wrought Iron
- Has view: Yes
- View description: Lake, Neighborhood, River
- Has water view: Yes
- Water view: Lake,River
- Waterfront features: None
Lot
- Size: 5,998 Square Feet
- Features: Interior Lot, Landscaped, Sprinkler - Automatic, Sprinkler - In-ground, Trees-Moderate
Details
- Additional structures: None
- Parcel number: 01603809020000
- Special conditions: Standard
Construction
Type & style
- Home type: SingleFamily
- Property subtype: Single Family Residence
Materials
- Foundation: Slab
- Roof: Tile
Condition
- Resale
- New construction: No
- Year built: 2007
Utilities & green energy
- Sewer: Municipal Utility District (MUD)
- Water: Municipal Utility District (MUD)
- Utilities for property: Cable Available, Electricity Connected, Internet-Cable, Natural Gas Connected, Sewer Connected, Water Connected
Community & HOA
Community
- Features: Common Grounds, Curbs, Gated
- Subdivision: Comanche Canyon Ranch Sec 01
HOA
- Has HOA: Yes
- Services included: Common Area Maintenance
- HOA fee: $295 monthly
- HOA name: Villa Montana HOA, Inc.
Location
- Region: Austin
Financial & listing details
- Price per square foot: $257/sqft
- Tax assessed value: $1,311,544
- Annual tax amount: $23,365
- Date on market: 7/9/2026
- Listing terms: Cash,Conventional,FHA,VA Loan
- Electric utility on property: Yes
Estimated market value
Not available
Estimated sales range
Not available
Not available
Price history
| Date | Event | Price |
|---|---|---|
| 7/24/2026 | Price change | $1,000,000-9.9%$257/sqft |
Source:  Unlock MLS #9270568 Report a problem Unlock MLS #9270568 Report a problem | ||
| 7/9/2026 | Listed for sale | $1,110,000$285/sqft |
Source: eXp Realty #ACT9270568 Report a problem | ||
| 5/11/2026 | Listing removed | $1,110,000$285/sqft |
Source: Unlock MLS #9270568 Report a problem | ||
| 4/12/2026 | Listed for sale | $1,110,000$285/sqft |
Source: Unlock MLS #9270568 Report a problem | ||
| 3/23/2026 | Contingent | $1,110,000$285/sqft |
Source: Unlock MLS #9270568 Report a problem | ||
| 2/28/2026 | Listing removed | $6,800$2/sqft |
Source: Unlock MLS #4823436 Report a problem | ||
| 2/18/2026 | Listed for rent | $6,800$2/sqft |
Source: Unlock MLS #4823436 Report a problem | ||
| 2/17/2026 | Listing removed | $6,800$2/sqft |
Source: eXp Realty #4823436 Report a problem | ||
| 1/20/2026 | Listed for rent | $6,800-2.8%$2/sqft |
Source: Unlock MLS #4823436 Report a problem | ||
| 1/4/2026 | Listed for sale | $1,110,000$285/sqft |
Source: Unlock MLS #9270568 Report a problem | ||
| 12/19/2025 | Contingent | $1,110,000$285/sqft |
Source: Unlock MLS #9270568 Report a problem | ||
| 12/2/2025 | Price change | $1,110,000-3.5%$285/sqft |
Source: Unlock MLS #9270568 Report a problem | ||
| 11/24/2025 | Listed for sale | $1,150,000$295/sqft |
Source: Unlock MLS #9270568 Report a problem | ||
| 11/14/2025 | Listing removed | $1,150,000$295/sqft |
Source: Unlock MLS #9270568 Report a problem | ||
| 11/13/2025 | Listing removed | $6,995$2/sqft |
Source: Unlock MLS #4823436 Report a problem | ||
| 10/20/2025 | Listed for sale | $1,150,000-7.6%$295/sqft |
Source: Unlock MLS #9270568 Report a problem | ||
| 8/21/2025 | Listed for rent | $6,995+16.7%$2/sqft |
Source: Unlock MLS #4823436 Report a problem | ||
| 4/18/2024 | Listing removed | -- |
Source: Zillow Rentals Report a problem | ||
| 3/26/2024 | Listed for rent | $5,995-0.1%$2/sqft |
Source: Zillow Rentals Report a problem | ||
| 3/23/2024 | Listing removed | -- |
Source: Unlock MLS #5008942 Report a problem | ||
| 3/2/2024 | Price change | $6,000-7.7%$2/sqft |
Source: Unlock MLS #5008942 Report a problem | ||
| 1/3/2024 | Price change | $6,500-8.5%$2/sqft |
Source: Unlock MLS #5008942 Report a problem | ||
| 12/20/2023 | Listed for rent | $7,100$2/sqft |
Source: Unlock MLS #5008942 Report a problem | ||
| 12/28/2022 | Sold | -- |
Source: Realty Austin solds #2033094_78732 Report a problem | ||
| 11/26/2022 | Pending sale | $1,245,000$320/sqft |
Source:  Realty Austin #2033094 Report a problem Realty Austin #2033094 Report a problem | ||
| 6/27/2014 | Sold | -- |
Source: Agent Provided Report a problem | ||
Public tax history
| Year | Property taxes | Tax assessment |
|---|---|---|
| 2025 | $24,009 -0.7% | $1,311,544 -3.4% |
| 2024 | $24,178 +9.1% | $1,357,185 +7.1% |
| 2023 | $22,168 +32.4% | $1,267,458 +35.3% |
| 2022 | $16,745 | $937,024 +10% |
| 2021 | -- | $851,840 +10% |
| 2020 | $15,635 -0.5% | $774,400 |
| 2019 | $15,711 +25.7% | $774,400 +17.3% |
| 2018 | $12,502 | $660,000 +10% |
| 2017 | $12,502 +25.9% | $600,000 |
| 2016 | $9,931 | $600,000 -3.2% |
| 2015 | $9,931 | $620,102 +35.7% |
| 2014 | $9,931 | $456,930 +10% |
| 2013 | -- | $415,391 -17.4% |
| 2012 | -- | $503,145 -0.8% |
| 2011 | -- | $507,445 -12.5% |
| 2010 | -- | $580,036 +79.5% |
| 2009 | -- | $323,126 -0.3% |
| 2008 | -- | $324,114 |
Find assessor info on the county website
Monthly payment
Est. payment
Payment breakdown
Explore the cost of this home by adjusting the details. Changes won't be saved.Climate risks
Neighborhood: 78732
Nearby schools
GreatSchools rating
- 4/10Grandview Hills Elementary SchoolGrades: PK-5Distance: 1.2 mi
- 8/10Four Points Middle SchoolGrades: 6-8Distance: 3 mi
- 8/10Vandegrift High SchoolGrades: 9-12Distance: 3.1 mi
Schools provided by the listing agent
- Elementary: Steiner Ranch
- Middle: Canyon Ridge
- High: Cedar Park
- District: Leander ISD
Source: Unlock MLS. This data may not be complete. We recommend contacting the local school district to confirm school assignments for this home.
- $930,7003 bd4 ba3.7k sqft13236 Villa Montana Way, Austin, TX 78732Off Market

- $1,077,2004 bd4 ba3.1k sqft13244 Villa Montana Way, Austin, TX 78732Off Market

- $139,3646,050 Square Feet12904 Luna Montana Way, Austin, TX 78732Off Market

- $852,7006,011 Square Feet13232 Villa Montana Way, Austin, TX 78732Off Market
- $1,055,4004 bd4 ba4k sqft12900 Luna Montana Way, Austin, TX 78732Off Market
- $1,288,0004 bd4 ba4k sqft12900 Luna Montana Way, Austin, TX 78732Off Market
- $1,178,9004 bd4 ba3.9k sqft12908 Luna Montana Way, Austin, TX 78732Off Market
- $---- bd-- ba-- sqft12900 Luna Montana Way S, Austin, TX 78732Off Market
A local agent can set up tours, give advice and negotiate with sellers.
Similar homes
- $999,9906 bd4 ba4k sqft2506 Guara Dr, Cedar Park, TX 78613Active
 MLS ID #8546931, Patrick Roppolo, Pure Realty. Unlock MLS
 - $1,165,0004 bd4 ba3.3k sqft11725 Red Oak Valley Ln, Austin, TX 78732Active
 MLS ID #3268467, Gene Arant, Keller Williams - Lake Travis. Unlock MLS
 - $1,099,0004 bd3 ba3.7k sqft17909 Kingfisher Ridge Dr, Lago Vista, TX 78645Active
 MLS ID #7435703, Bryan Swan, Keller Williams - Lake Travis. Unlock MLS
 - $1,003,2004 bd3 ba3.2k sqft101 Indian Bend Dr, Lakeway, TX 78734Active
 MLS ID #6178387, Gene Arant, Keller Williams - Lake Travis. Unlock MLS
 - $799,0003 bd3 ba2.3k sqft2813 University Club Dr, Austin, TX 78732ActiveMLS ID #3039296, Elicia Michaud, eXp Realty, LLC. Unlock MLS
- $1,200,0003 bd4 ba3.5k sqft6302 River Place Blvd, Austin, TX 78730ActiveMLS ID #2583203, Joe Keenan, Compass RE Texas, LLC. Unlock MLS
- $975,0004 bd3 ba3.3k sqft852 Sunfish St, Lakeway, TX 78734ActiveMLS ID #8763645, Laura McMillan, Austintatious512. Unlock MLS
- $875,0004 bd4 ba3.8k sqft111 Whitley Dr, Austin, TX 78738ActiveMLS ID #8317995, April Womack, Moreland Properties. Unlock MLS
- $969,5504 bd4 ba3.4k sqft424 Belforte Ave #31, Austin, TX 78734ActiveMLS ID #5132896, Kasey Dalby, Keller Williams Realty. Unlock MLS
- $974,5004 bd2 ba2k sqft2700 Pearce Rd, Austin, TX 78730Active
 MLS ID #619535, Jon Michael Condrey, Redfin Corporation. Central Texas MLS
 - $924,9004 bd4 ba3.2k sqft8211 Moon Rise Trl, Jonestown, TX 78645ActiveMLS ID #9522177, Melissa Vantuinen, Keller Williams Realty C. P.. Unlock MLS
- $979,0004 bd4 ba2.8k sqft303 Rolling Green Dr, Lakeway, TX 78734ActiveMLS ID #8510357, Vlado Ruzicka, Ruzicka Real Estate. Unlock MLS
- $690,0004 bd3 ba2.5k sqft11812 Mira Vista Way #Vh-71, Austin, TX 78726ActiveMLS ID #3300357, Patricia Martinez, Christies Intl Real Estate Lone Star. Unlock MLS
- $925,0005 bd4 ba3.5k sqft103 Maddy Way, Austin, TX 78738ActiveMLS ID #7070915, Jessica Bruehl, Keller Williams Realty. Unlock MLS
- $1,475,0006 bd5 ba4.7k sqft10211 Middle Darleen, Leander, TX 78641For Sale
 MLS ID #178825, Kayla D Runge, eXp Realty, LLC. HLMLS as distributed by MLS GRID
 - $1,198,0003 bd4 ba2.4k sqft2802 Lohmans Ford Rd #B, Leander, TX 78645ActiveMLS ID #8451492, Sandra Bennett, Compass RE Texas, LLC. Unlock MLS
- $999,7505 bd4 ba4.2k sqft204 Overlook Ct, Georgetown, TX 78628ActiveMLS ID #2272882, Eli Alborn, eXp Realty, LLC. Unlock MLS
- $939,9904 bd4 ba4.3k sqft2237 Hamlet Cir, Round Rock, TX 78664ActiveMLS ID #6896474, Julie Burton, Willow Real Estate, LLC. Unlock MLS
- $865,0006 bd4 ba3.7k sqft1700 Paseo Corto Dr, Cedar Park, TX 78613ActiveMLS ID #5866279, Kathleen Townsley, Smart Source Realty. Unlock MLS
- $1,099,7005 bd4 ba4.1k sqft3030 Covington Pl, Round Rock, TX 78681ActiveMLS ID #3844750, Mahshid Caras, Compass RE Texas, LLC. Unlock MLS
