Skip main navigation
Off market
  • $822,200

    13232 Villa Montana Way, Austin, TX 78732

    3beds
    0baths
    6,011Square Feet
    VacantLand
    Built in 2019
    6,011 Square Feet Lot
    $822,200 Zestimate®
    $217/sqft
    $3,348 Estimated rent

    Home value

    $822,200

    $715,000 - $929,000

    $3,348/mo

    Zestimate® history
    Loading
    Loading...

    Owner options

    List your home for rent

    $3,348/mo

    Rent Zestimate®

    Find your next renter with Zillow Rental Manager. Plus, with online applications, you can quickly screen prospective tenants – for free.

    Learn more

    $3,348/mo

    Rent Zestimate®

    Refinance and save

    $5,551/mo

    Est. payment

    Refinancing to a lower rate could help reduce your monthly payments and save thousands over the life of the loan.

    See today's rates

    $5,551/mo

    Est. payment

    Explore your selling options

    Work with a Zillow partner agent

    Leverage their expertise and Zillow's premium Showcase listings to get your home seen by more buyers.

    Get started

    List with your own agent

    Get your home in front of millions of buyers by listing it on Zillow.

    Learn how to do it

    Sell it yourself

    Take full control of how buyers see your home on Zillow by listing For Sale by Owner (FSBO).

    List your home

    What's special

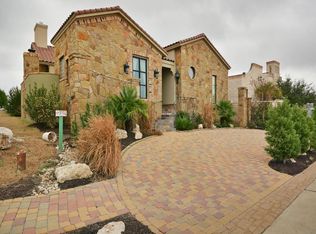
    Gated community, with charming ambiance of a village nestled into the hills of Lake Travis with stunning views. This private community offers a community house for homeowner services. We are surrounded by 300 acres of protected preserve, plus you are moments away from Lake Travis, yet 20 minutes from downtown. Only 99 homeowners in this exclusive community. Lot 81 is an interior home site that offers incredible privacy and views. Low Maintenance lifestyle.

    This property is off market, which means it's not currently listed for sale or rent on Zillow. This may be different from what's available on other websites or public sources.
    Facts & features

    Interior

    Bedrooms & bathrooms
    • Bedrooms: 3
    • Bathrooms: 0
    Heating
    • Other
    Features
    • Has fireplace: Yes
    Interior area
    • Total interior livable area: 3,791 sqft

    Property

    Parking
    • Parking features: Garage - Attached
    Features
    • Has view: Yes
    • View description: Park
    Lot
    • Size: 6,011 Square Feet
    • Features: Backs To Greenbelt, Alley Access
    Details
    • Parcel number: 708802

    Community & HOA

    HOA
    • Has HOA: Yes
    • HOA fee: $150 monthly
    Location
    • Region: Austin

    Financial & listing details

    • Price per square foot: $217/sqft
    • Tax assessed value: $1,173,699
    • Annual tax amount: $15,449

    Price history

    DateEventPrice
    6/1/2019Listing removed$185,000$49/sqft
    Source: InTown Builders #6966852 Report a problem
    2/2/2019Listed for sale$185,000$49/sqft
    Source: InTown Builders #6966852 Report a problem
    11/1/2018Listing removed$185,000$49/sqft
    Source: InTown Builders #7375244 Report a problem
    7/21/2018Listed for sale$185,000$49/sqft
    Source: InTown Builders #7375244 Report a problem
    5/6/2018Listing removed$185,000$49/sqft
    Source: InTown Builders #7375244 Report a problem
    2/7/2018Listed for sale$185,000$49/sqft
    Source: InTown Builders #7375244 Report a problem

    Public tax history

    YearProperty taxesTax assessment
    2025$15,449 +20%$911,757 +10%
    2024$12,877 -11.4%$828,870 -16.8%
    2023$14,536 -24.8%$996,570 -7.1%
    2022$19,322 $1,072,620 +79.1%
    2021-- $598,738 +299.4%
    2020$3,251 +65.9%$149,920 +66.6%
    2019$1,959 +16.2%$90,000
    2018$1,687 $90,000 +20%
    2017$1,687 $75,000
    Find assessor info on the county website

    Neighborhood: 78732

    Nearby schools

    GreatSchools rating
    Schools provided by the listing agent
    • Elementary: Grandview Hills
    • Middle: Vandegrift
    • High: Vandegrift
    • District: Leander ISD

    Source: The MLS. This data may not be complete. We recommend contacting the local school district to confirm school assignments for this home.