Skip main navigation
Off market
  • $924,800

    12916 Luna Montana Way, Austin, TX 78732

    3beds
    3,105sqft
    SingleFamily
    Built in 2010
    6,054 Square Feet Lot
    $924,800 Zestimate®
    $298/sqft
    $4,268 Estimated rent

    Home value

    $924,800

    $860,000 - $990,000

    $4,268/mo

    Zestimate® history
    Loading
    Loading...

    Owner options

    List your home for rent

    $4,268/mo

    Rent Zestimate®

    Find your next renter with Zillow Rental Manager. Plus, with online applications, you can quickly screen prospective tenants – for free.

    Learn more

    $4,268/mo

    Rent Zestimate®

    Refinance and save

    $6,370/mo

    Est. payment

    Refinancing to a lower rate could help reduce your monthly payments and save thousands over the life of the loan.

    See today's rates

    $6,370/mo

    Est. payment

    Explore your selling options

    Work with a Zillow partner agent

    Leverage their expertise and Zillow's premium Showcase listings to get your home seen by more buyers.

    Get started

    List with your own agent

    Get your home in front of millions of buyers by listing it on Zillow.

    Learn how to do it

    Sell it yourself

    Take full control of how buyers see your home on Zillow by listing For Sale by Owner (FSBO).

    List your home

    What's special

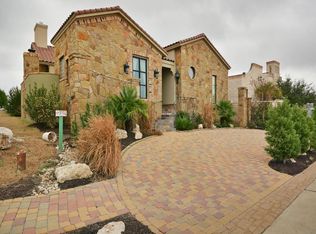
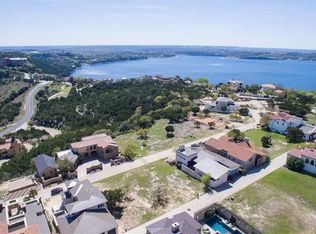
    Serene and superbly designed, with impeccable finishes -- step inside this single-story home located in the gated community of Villa Montana overlooking Lake Travis. Walls of glass offer peaceful views of the outdoor patio and a courtyard that surround you and bring a welcome sense of calm. Art gallery lighting is complemented by natural light that pours from everywhere into the spacious living area. Entertain in the great room with a fireplace, and an open view of the patio. In the kitchen, a one-of-a-kind piece of granite rests on the center island that is surrounded by a top of the line chef's kitchen, custom cabinetry, professional-grade appliances plus a 140-bottle wine cabinet. The well thought out floor plan includes three bedrooms with full bathrooms and a master suite with a double-head shower and a luxurious spa-like bath. In this unique custom home, there's no shortage of elegant spaces to unwind with every detail dedicated to your style and comfort. Make it yours.

    This property is off market, which means it's not currently listed for sale or rent on Zillow. This may be different from what's available on other websites or public sources.
    Facts & features

    Interior

    Bedrooms & bathrooms
    • Bedrooms: 3
    • Bathrooms: 3
    • Full bathrooms: 3
    Heating
    • Forced air, Electric, Gas
    Cooling
    • Central
    Appliances
    • Included: Dishwasher, Garbage disposal, Microwave, Refrigerator
    Features
    • Recessed Lighting, Walk-In Closet(s), High Ceilings, Track Lighting
    • Flooring: Tile, Hardwood
    • Windows: Plantation Shutters, Window Treatments
    • Has fireplace: Yes
    Interior area
    • Total interior livable area: 3,105 sqft

    Property

    Parking
    • Parking features: Garage - Attached
    Features
    • Patio & porch: Patio-Covered, Patio-Uncovered
    • Exterior features: Stone
    Lot
    • Size: 6,054 Square Feet
    Details
    • Parcel number: 708731

    Construction

    Type & style
    • Home type: SingleFamily
    Materials
    • Foundation: Slab
    • Roof: Metal
    Condition
    • Year built: 2010

    Utilities & green energy

    • Utilities for property: Natural Gas Connected, Electricity Connected

    Community & HOA

    Community
    • Security: Smoke Detector(s), Security System Owned
    HOA
    • Has HOA: Yes
    • HOA fee: $295 monthly
    Location
    • Region: Austin

    Financial & listing details

    • Price per square foot: $298/sqft
    • Tax assessed value: $993,668
    • Annual tax amount: $11,087

    Price history

    DateEventPrice
    8/21/2019Listing removed$749,000$241/sqft
    Source: Todd Hower Realty LLC #5370972 Report a problem
    8/13/2019Pending sale$749,000$241/sqft
    Source: Todd Hower Realty LLC #5370972 Report a problem
    7/9/2019Price change$749,000-4.6%$241/sqft
    Source: Todd Hower Realty LLC #5370972 Report a problem
    6/19/2019Listed for sale$785,000+16.3%$253/sqft
    Source: Todd Hower Realty LLC #5370972 Report a problem
    11/2/2010Listing removed$675,000$217/sqft
    Source: Turnquist Partners, Realtors #4023234 Report a problem
    5/1/2010Listed for sale$675,000$217/sqft
    Source: Turnquist Partners Realtors, Inc. #2376006 Report a problem

    Public tax history

    YearProperty taxesTax assessment
    2025$11,087 +4.6%$819,420 +10%
    2024$10,601 -14.7%$744,927 -13.2%
    2023$12,429 -15.9%$858,586 +3.4%
    2022$14,778 $830,246 +10%
    2021-- $754,769 +10%
    2020$13,813 +30.2%$686,154
    2019$10,606 +2.7%$686,154 -1.1%
    2018$10,323 $693,928 +8.7%
    2017$10,323 +4.4%$638,208 +8.6%
    2016$9,884 $587,628 +10%
    2015$9,884 $534,207 +10%
    2014$9,884 $485,643 +10%
    2013-- $441,494 -16.8%
    2012-- $530,826 -0.7%
    2011-- $534,814
    Find assessor info on the county website

    Neighborhood: 78732

    Nearby schools

    GreatSchools rating
    Schools provided by the listing agent
    • Elementary: Grandview Hills
    • Middle: Vandegrift
    • High: Vandegrift
    • District: Leander ISD

    Source: The MLS. This data may not be complete. We recommend contacting the local school district to confirm school assignments for this home.

    Get a cash offer in 3 minutes
    Find out how much your home could sell for in as little as 3 minutes with a no-obligation cash offer.
    Estimated market value
    $924,800
    Get a cash offer in 3 minutes
    Find out how much your home could sell for in as little as 3 minutes with a no-obligation cash offer.
    Estimated market value
    $924,800