Set on an expansive 80-foot homesite backing to the 300-acre Rathgeber Natural Resource Park, this beautifully appointed David Weekley Roxbert offers 3,527 square feet of single-story living with exceptional space, privacy, and connection to the Texas Hill Country. Inside, high-grade LVP flooring, elevated finishes, and abundant natural light complement a thoughtfully designed floor plan with four bedrooms, dedicated office with glass French doors, formal dining, and an additional flex space off of the kitchen/dining. The main living area, anchored by a custom acoustic-paneled accent wall, opens to a spacious kitchen with an oversized island, Cafe stainless steel appliances, double ovens, designer tile, and walk-in pantry. An adjacent dining area features a built-in buffet and wine refrigerator. The private primary suite overlooks the greenbelt and includes tray ceilings, electric shades, a freestanding soaking tub, floor-to-ceiling tiled shower, dual vanities, and generous walk-in closet. Three secondary bedrooms include a private en-suite and two connected by a Jack-and-Jill bath. Expansive sliding doors open to an oversized covered patio and generous backyard with uninterrupted natural views and room for a future pool. With no immediate neighbor on one side, the setting feels remarkably open and private. Additional upgrades include electric and blackout shades, whole-home water filtration and softening, and a fully paid solar system that conveys, keeping energy costs at or near zero. A three-car tandem garage includes a climate-controlled gym setup with mini-split HVAC and collapsible fitness equipment. Offering substantial square footage without sacrificing the ease of single-story living, this Headwaters home stands apart for its flexible floor plan, designer finishes, expansive homesite, and protected greenbelt setting.
Active
$860,000
239 Sage Thrasher Cir, Dripping Springs, TX 78620
4beds
3,527sqft
Single Family Residence
Built in 2024
10,454 Square Feet Lot
$-- Zestimate®
$244/sqft
$153/mo HOA
What's special
Designer finishesHigh-grade lvp flooringElevated finishesAbundant natural lightFour bedroomsCafe stainless steel appliancesFlexible floor plan
- 14 days
- 1,193
- 99
Likely to sell faster than
Zillow last checked:
Listing updated:
Listed by:
Stefan Benteler (512) 575-3644,
Compass RE Texas, LLC (512) 575-3644
Source: Unlock MLS,MLS#: 7020336
Facts & features
Interior
Bedrooms & bathrooms
- Bedrooms: 4
- Bathrooms: 4
- Full bathrooms: 3
- 1/2 bathrooms: 1
- Main level bedrooms: 4
Primary bedroom
- Features: Full Bath, Sitting/Study Room, Tray Ceiling(s), Walk-In Closet(s)
- Level: Main
Primary bathroom
- Features: Stone Counters, Double Vanity, Soaking Tub, Walk-in Shower
- Level: Main
Den
- Features: Bookcases, High Ceilings
- Level: Main
Dining room
- Features: Chandelier, Storage
- Level: Main
Kitchen
- Features: Breakfast Bar, Kitchen Island, Stone Counters, Dining Area, Gourmet Kitchen, High Ceilings, Open to Family Room, Pantry, Recessed Lighting
- Level: Main
Laundry
- Features: Gas Dryer Hookup, Storage, Washer Hookup
- Level: Main
Office
- Description: French Doors enclose this dedicated home office, which can also serve as a third living area, offering flexibility to suit your needs.
- Features: High Ceilings
- Level: Main
Heating
- Central
Cooling
- Ceiling Fan(s), Central Air, ENERGY STAR Qualified Equipment
Appliances
- Included: Built-In Electric Oven, Built-In Oven(s), Dishwasher, Disposal, ENERGY STAR Qualified Appliances, ENERGY STAR Qualified Water Heater, Gas Cooktop, Microwave, Double Oven, Plumbed For Ice Maker, RNGHD, Stainless Steel Appliance(s), Gas Water Heater, Water Softener Owned, Wine Refrigerator
Features
- Bookcases, Breakfast Bar, Built-in Features, Ceiling Fan(s), High Ceilings, Tray Ceiling(s), Chandelier, Stone Counters, Double Vanity, Electric Dryer Hookup, Eat-in Kitchen, French Doors, High Speed Internet, In-Law Floorplan, Kitchen Island, Multiple Living Areas, No Interior Steps, Open Floorplan, Pantry, Primary Bedroom on Main, Recessed Lighting, Soaking Tub, Storage, Study/Home Office, Walk-In Closet(s), Washer Hookup
- Flooring: Laminate, No Carpet, Tile
- Windows: Double Pane Windows, Low Emissivity Windows, Screens, Vinyl Windows, Window Treatments
- Fireplace features: None
Interior area
- Total interior livable area: 3,527 sqft
Video & virtual tour
Property
Parking
- Total spaces: 3
- Parking features: Attached, Driveway, Garage, Garage Door Opener, Garage Faces Front, Tandem
- Attached garage spaces: 3
Accessibility
- Accessibility features: None
Features
- Levels: One
- Stories: 1
- Patio & porch: Covered, Front Porch, Patio, Rear Porch
- Exterior features: Gutters Full, Lighting, Pest Tubes in Walls, Private Yard
- Pool features: None
- Spa features: None
- Fencing: Wood, Wrought Iron
- Has view: Yes
- View description: Hill Country, Panoramic, Park/Greenbelt, Trees/Woods
- Waterfront features: None
Lot
- Size: 10,454 Square Feet
- Dimensions: 80 x 125
- Features: Back to Park/Greenbelt, Back Yard, Curbs, Front Yard, Landscaped, Sprinkler - Automatic, Sprinkler - Back Yard, Sprinklers In Front, Sprinkler - In-ground, Sprinkler - Rain Sensor, Trees-Small (Under 20 Ft)
Details
- Additional structures: None
- Parcel number: 113740000E071004
- Special conditions: Standard
Construction
Type & style
- Home type: SingleFamily
- Property subtype: Single Family Residence
Materials
- Foundation: Slab
- Roof: Composition, Shingle
Condition
- Resale
- New construction: No
- Year built: 2024
Details
- Builder name: David Weekley Homes
Utilities & green energy
- Sewer: Municipal Utility District (MUD)
- Water: Municipal Utility District (MUD)
- Utilities for property: Electricity Connected, Internet-Fiber, Natural Gas Connected, Phone Available, Underground Utilities, Water Connected
Community & HOA
Community
- Features: Clubhouse, Common Grounds, Conference/Meeting Room, Controlled Access, Curbs, Dog Park, Fitness Center, High Speed Internet, Park, Picnic Area, Planned Social Activities, Playground, Pool, Sidewalks, Sport Court(s)/Facility, Underground Utilities
- Subdivision: Headwaters at Barton Creek
HOA
- Has HOA: Yes
- Services included: Common Area Maintenance, Internet
- HOA fee: $459 quarterly
- HOA name: Headwaters HOA
Location
- Region: Dripping Springs
Financial & listing details
- Price per square foot: $244/sqft
- Tax assessed value: $843,640
- Annual tax amount: $21,389
- Date on market: 10/22/2026
- Listing terms: Cash,Conventional
- Electric utility on property: Yes
Estimated market value
Not available
Estimated sales range
Not available
Not available
Price history
| Date | Event | Price |
|---|---|---|
| 10/22/2026 | Listed for sale | $860,000-4.4%$244/sqft |
Source:  Unlock MLS #7020336 Report a problem | ||
| 8/21/2024 | Listing removed | -- |
Source: Unlock MLS #1468025 Report a problem | ||
| 7/19/2024 | Pending sale | $899,990-2%$255/sqft |
Source: Unlock MLS #1468025 Report a problem | ||
| 7/10/2024 | Price change | $918,290+2%$260/sqft |
Source:  David Weekley Homes Report a problem | ||
| 6/28/2024 | Price change | $899,990-2.2%$255/sqft |
Source: Unlock MLS #1468025 Report a problem | ||
| 5/8/2024 | Price change | $919,990-7.1%$261/sqft |
Source: Unlock MLS #1468025 Report a problem | ||
| 4/24/2024 | Price change | $989,990-11.5%$281/sqft |
Source: David Weekley Homes Report a problem | ||
| 3/14/2024 | Listed for sale | $1,119,051$317/sqft |
Source: David Weekley Homes Report a problem | ||
Public tax history
| Year | Property taxes | Tax assessment |
|---|---|---|
| 2025 | $19,807 +576.5% | $843,640 +610% |
| 2024 | $2,928 +2.2% | $118,815 +0% |
| 2023 | $2,863 -18.1% | $118,810 -11.5% |
| 2022 | $3,498 +29.5% | $134,250 +34.6% |
| 2021 | $2,701 | $99,750 |
Find assessor info on the county website
Monthly payment
Est. payment
Payment breakdown
Explore the cost of this home by adjusting the details. Changes won't be saved.Climate risks
Neighborhood: 78620
Nearby schools
Schools provided by the listing agent
- Elementary: WildwoodSprings
- Middle: Dripping Springs Middle
- High: Dripping Springs
- District: Dripping Springs ISD
Source: Unlock MLS. This data may not be complete. We recommend contacting the local school district to confirm school assignments for this home.
- $889,7005 bd5 ba4.7k sqft195 Sage Thrasher Cir, Dripping Springs, TX 78620Off Market
- $922,0004 bd5 ba3.7k sqft209 Sage Thrasher Cir, Dripping Springs, TX 78620Off Market

- $848,3005 bd4 ba4.1k sqft179 Sage Thrasher Cir, Dripping Springs, TX 78620Off Market
- $1,018,3005 bd4 ba4.8k sqft225 Sage Thrasher Cir, Dripping Springs, TX 78620Off Market
Similar homes
- $775,0004 bd4 ba2.7k sqft691 Broken Lance Dr, Dripping Springs, TX 78620Active
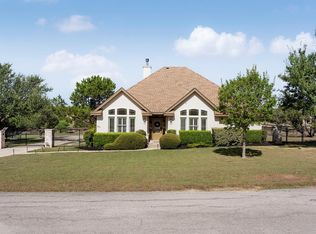
 MLS ID #5993550, Heather Jones, Magnolia Realty Austin Hill Co. Unlock MLS
- $595,0004 bd3 ba2.8k sqft237 Moonlit Stream Pass, Dripping Springs, TX 78620Active
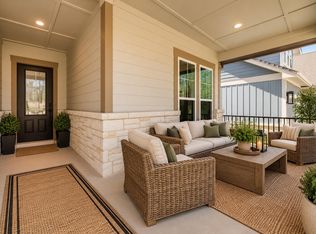 MLS ID #3123018, Susan Matson, Compass RE Texas, LLC.. Unlock MLS
- $689,0003 bd3 ba2.4k sqft1491 Hazy Hills Loop, Dripping Springs, TX 78620Active
 MLS ID #2075695, Casey Satterfield, Ranches and Rivers Realty. Unlock MLS
- $850,0004 bd3 ba3.1k sqft260 Longmont Ln, Austin, TX 78737Active
 MLS ID #5226991, Heather Jones, Magnolia Realty Austin Hill Co. Unlock MLS
- $590,0004 bd3 ba2.6k sqft724 Dayridge Dr, Dripping Springs, TX 78620ActiveMLS ID #8794947, JoAnne Nabors, Violet Crown Realty. Unlock MLS
- $1,150,0005 bd5 ba4.2k sqft227 Dally Ct, Dripping Springs, TX 78620ActiveMLS ID #1331265, Ashley Darnell, Christies Intl Real Estate Lone Star. Unlock MLS
- $839,9004 bd4 ba3k sqft586 Two Creeks Ln, Austin, TX 78737ActiveMLS ID #2192448, Lauren Clark, Magnolia Realty Austin Hill Co. Unlock MLS
- $1,169,7005 bd5 ba4.5k sqft298 Smoke Tree Cir, Dripping Springs, TX 78620ActiveMLS ID #2078833, Susan Reames, Coldwell Banker Realty. Unlock MLS
- $865,0004 bd5 ba3.8k sqft499 Anfield Cir, Lakeway, TX 78738ActiveMLS ID #7364756, Susana Elosegui, Compass RE Texas, LLC. Unlock MLS
- $1,250,0004 bd4 ba3.4k sqft1159 Bunker Ranch Blvd, Dripping Springs, TX 78620ActiveMLS ID #7372459, Ashley Jamieson, Christies Intl Real Estate Lone Star. Unlock MLS
- $540,0004 bd3 ba2.1k sqft421 Comfort Maple Ln, Dripping Springs, TX 78620ActiveMLS ID #2856239, Garance Jones Allen, Christies Intl Real Estate Lone Star. Unlock MLS
- $799,0004 bd5 ba3.2k sqft304 Coniglio Cv, Austin, TX 78738ActiveMLS ID #5500538, Dina Dillard, Spyglass Realty. Unlock MLS
- $494,5094 bd4 ba2.6k sqft550 Darley Oak Dr, Dripping Springs, TX 78620ActiveUnlock MLS
- $865,0004 bd4 ba2.7k sqft308 Ansley Cv, Lakeway, TX 78738ActiveMLS ID #4586638, Grace Miralle-Wilkens, Compass RE Texas, LLC. Unlock MLS
- $720,0004 bd4 ba2.7k sqft19113 Freeman Cir, Austin, TX 78738ActiveMLS ID #6598419, Gene Arant, Keller Williams - Lake Travis. Unlock MLS
