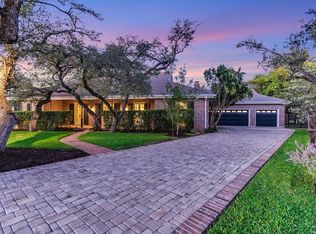
One of the Grand Dames of Old Lakeway, this 5-bedroom, 4.5-bath home blends the character and charm of an earlier era with thoughtful updates from an approximately $200,000 remodel completed in 2024, including recent flooring. Its split-level floorplan creates a natural separation of living spaces, with the primary suite, dining room, office, and kitchen occupying the upper level. Large picture windows bring the surrounding treetops into view, creating the feeling of living among the canopy, with glimpses of Lake Travis beyond. The main living area shares a fireplace with the family room that boasts a breakfast nook and bar area and opens to the expansive rear terrace with a spiral staircase to the pool area. The kitchen features a massive center island, stainless steel appliances, and a dumbwaiter connecting directly to the garage for bringing up groceries. The primary suite offers terrace access and an updated, spa-inspired bath with a freestanding tub, dual showers, and a heated bidet toilet. The lower level offers 4 bedrooms, including 2 ensuite bedrooms and two bedrooms connected by a Jack-and-Jill bathroom. The flexible floorplan accommodates a variety of needs, whether for family, guests, a home theater, or additional workspace. One of the downstairs ensuite bathrooms also offers direct outdoor access from the pool area. Outdoor living is equally appealing, with a covered patio, pool, and spa surrounded by mature trees that lend shade, privacy, and a sense of established character. A 3-car garage offers parking and storage, while the circular guest driveway adds to the property's distinctive curb appeal. The Lakeway location places residents near the area's golf courses, Lake Travis recreation and marinas, parks and trails, and a variety of local dining and shopping. Tax and assessed values are estimates for illustration purposes only. All figures should be independently verified. Interior photography coming soon.
Active
$1,399,000
503 Explorer, Lakeway, TX 78734
5beds
3,965sqft
Single Family Residence
Built in 1995
0.49 Acres Lot
$-- Zestimate®
$353/sqft
$-- HOA
What's special
Dining roomStainless steel appliancesEnsuite bedroomsLarge picture windowsSplit-level floorplanCovered patioBar area
- 7 days
- 763
- 81
Likely to sell faster than
Zillow last checked:
Listing updated:
Listed by:
Elsa Decker (512) 480-0848,
Moreland Properties (512) 480-0848
Source: Unlock MLS,MLS#: 4274925
Facts & features
Interior
Bedrooms & bathrooms
- Bedrooms: 5
- Bathrooms: 5
- Full bathrooms: 4
- 1/2 bathrooms: 1
- Main level bedrooms: 1
Heating
- Central, Propane
Cooling
- Central Air
Appliances
- Included: Built-In Oven(s), Dishwasher, Microwave, Double Oven, Propane Cooktop, Stainless Steel Appliance(s)
Features
- Bar, Bookcases, Breakfast Bar, Built-in Features, Ceiling Fan(s), High Ceilings, Stone Counters, Double Vanity, Kitchen Island, Multiple Dining Areas, Multiple Living Areas, Open Floorplan, Primary Bedroom on Main, Soaking Tub, Storage, Walk-In Closet(s)
- Flooring: Tile, Vinyl, Wood
- Windows: See Remarks
- Number of fireplaces: 1
- Fireplace features: Double Sided, Family Room, Living Room, Propane
Interior area
- Total interior livable area: 3,965 sqft
Property
Parking
- Total spaces: 3
- Parking features: Circular Driveway, Driveway, Garage Faces Side
- Garage spaces: 3
Accessibility
- Accessibility features: None
Features
- Levels: Two
- Stories: 2
- Patio & porch: Covered, Rear Porch
- Exterior features: Balcony, Barbecue, Gas Grill, Private Yard
- Has private pool: Yes
- Pool features: Heated, In Ground
- Spa features: Hot Tub, In Ground
- Fencing: Back Yard
- Has view: Yes
- View description: Hill Country, Neighborhood
- Waterfront features: None
Lot
- Size: 0.49 Acres
- Features: Back Yard, Front Yard, Level, Near Golf Course, Sprinkler - Automatic, Trees-Large (Over 40 Ft)
Details
- Additional structures: None
- Parcel number: 01457605070000
- Special conditions: Standard
Construction
Type & style
- Home type: SingleFamily
- Property subtype: Single Family Residence
Materials
- Foundation: Slab
- Roof: Tile
Condition
- Resale
- New construction: No
- Year built: 1995
Utilities & green energy
- Sewer: Public Sewer
- Water: Municipal Utility District (MUD)
- Utilities for property: Electricity Connected, Propane, Sewer Connected, Water Connected
Community & HOA
Community
- Features: Airport/Runway, BBQ Pit/Grill, Dog Park, Golf, Lake, Library, Park, Picnic Area, Playground, Sport Court(s)/Facility, Tennis Court(s), Trash Pickup - Door to Door, Underground Utilities
- Subdivision: Lakeway Sec 18
HOA
- Has HOA: No
Location
- Region: Lakeway
Financial & listing details
- Price per square foot: $353/sqft
- Tax assessed value: $991,062
- Annual tax amount: $14,132
- Date on market: 11/12/2026
- Listing terms: Cash,Conventional
- Electric utility on property: Yes
Estimated market value
Not available
Estimated sales range
Not available
Not available
Price history
| Date | Event | Price |
|---|---|---|
| 11/12/2026 | Listed for sale | $1,399,000-0.1%$353/sqft |
Source:  Unlock MLS #4274925 Report a problem | ||
| 6/28/2022 | Sold | -- |
Source: Agent Provided Report a problem | ||
| 5/28/2022 | Contingent | $1,399,900$353/sqft |
Source: Unlock MLS #5474269 Report a problem | ||
| 5/25/2022 | Listed for sale | $1,399,900+12%$353/sqft |
Source: Unlock MLS #5474269 Report a problem | ||
| 4/14/2022 | Listing removed | -- |
Source: Unlock MLS #8213408 Report a problem | ||
| 4/7/2022 | Listed for sale | $1,250,000$315/sqft |
Source: Unlock MLS #8213408 Report a problem | ||
Public tax history
| Year | Property taxes | Tax assessment |
|---|---|---|
| 2025 | $13,807 -2.4% | $991,062 -1.3% |
| 2024 | $14,140 -10.1% | $1,003,760 -12.6% |
| 2023 | $15,732 +27.3% | $1,148,168 +41.4% |
| 2022 | $12,363 | $812,122 +10% |
| 2021 | -- | $738,293 +10% |
| 2020 | $11,847 -0.3% | $671,175 |
| 2019 | $11,882 +6.2% | $671,175 +3.5% |
| 2018 | $11,186 | $648,587 +7.2% |
| 2017 | $11,186 +12.1% | $605,000 +10% |
| 2016 | $9,981 | $550,000 +10% |
| 2015 | $9,981 | $500,000 +0.4% |
| 2014 | $9,981 | $498,207 +7.1% |
| 2013 | -- | $465,097 -7.9% |
| 2012 | -- | $504,847 +5.5% |
| 2011 | -- | $478,457 +9.9% |
| 2010 | -- | $435,540 -16.3% |
| 2009 | -- | $520,289 -1% |
| 2008 | -- | $525,291 -0.5% |
| 2007 | -- | $527,923 +3.5% |
| 2006 | -- | $510,253 +4.1% |
| 2005 | -- | $490,000 -12% |
| 2002 | $13,051 | $556,939 |
Find assessor info on the county website
Monthly payment
Est. payment
Payment breakdown
Explore the cost of this home by adjusting the details. Changes won't be saved.Climate risks
Neighborhood: 78734
Nearby schools
Schools provided by the listing agent
- Elementary: Serene Hills
- Middle: Hudson Bend
- High: Lake Travis
- District: Lake Travis ISD
Source: Unlock MLS. This data may not be complete. We recommend contacting the local school district to confirm school assignments for this home.


Similar homes
- $1,150,0005 bd4 ba4.1k sqft124 Carefree Cir #A, Austin, TX 78734Active
 MLS ID #8742392, Bill Dunham, Presidio Group, REALTORS. Unlock MLS
- $1,449,0004 bd4 ba4.2k sqft407 Bella Montagna Cir, Austin, TX 78734Active
 MLS ID #9749777, Sarah McAloon, Compass RE Texas, LLC. Unlock MLS
- $1,499,9504 bd4 ba4.4k sqft101 Arroyo Claro, Lakeway, TX 78734Active
 MLS ID #5262364, Mary Hickey, Keller Williams - Lake Travis. Unlock MLS
- $1,499,0005 bd4 ba4k sqft203 Martinique Pass, Lakeway, TX 78734Active
 MLS ID #7113326, Teri Fogarty, Compass RE Texas, LLC. Unlock MLS
- $1,199,9504 bd5 ba4.2k sqft108 Crest View Dr, Lakeway, TX 78734ActiveMLS ID #2242915, Steven Johnson, Realty Pros of Austin. Unlock MLS
- $799,0004 bd4 ba3.4k sqft401 Heron Dr, Austin, TX 78734ActiveMLS ID #4191913, Cary Nemeroff, Keller Williams - Lake Travis. Unlock MLS
- $1,399,0004 bd4 ba3.6k sqft224 Neville Wood Ct, Lakeway, TX 78738ActiveMLS ID #8300742, Oksana West, Realty Texas LLC. Unlock MLS
- $1,449,9005 bd4 ba4.1k sqft579 Taranga Pl, Austin, TX 78734ActiveUnlock MLS
- $1,599,0003 bd3 ba2.8k sqft917 Challenger, Lakeway, TX 78734ActiveMLS ID #9086333, Lauren Morrison, Keller Williams - Lake Travis. Unlock MLS
- $1,589,9005 bd6 ba4.9k sqft583 Taranga Pl, Austin, TX 78734ActiveUnlock MLS
- $1,495,0004 bd5 ba4.1k sqft6 Candleleaf Ct, Austin, TX 78738ActiveMLS ID #3258047, Megan Dibartolo, Ivy Residential Group, LLC.. Unlock MLS
- $1,499,9004 bd5 ba4.3k sqft582 Taranga Pl, Austin, TX 78734ActiveUnlock MLS
- $1,500,0005 bd6 ba4.3k sqft320 Bisset Ct, Lakeway, TX 78738ActiveMLS ID #6292576, Mary Emma Partain, Compass RE Texas, LLC. Unlock MLS
- $1,299,0005 bd4 ba4k sqft112 Salinas Cv, Austin, TX 78738ActiveMLS ID #8218660, Greg Walling, Moreland Properties. Unlock MLS
- $999,9004 bd3 ba2.2k sqft112 Los Altos Dr, Lakeway, TX 78734ActiveMLS ID #6015493, Herb Agapetus, eXp Realty, LLC. Unlock MLS
- $1,149,0004 bd4 ba4k sqft105 Aruba Ct, Lakeway, TX 78734ActiveMLS ID #5544221, Tana Southard, Compass RE Texas, LLC. Unlock MLS
- $1,695,0005 bd6 ba4.2k sqft16323 Lake Loop, Austin, TX 78734ActiveMLS ID #8881037, Blake Wilder, Wilder Realty LLC. Unlock MLS
- $1,050,0003 bd4 ba3.1k sqft909 Electra, Lakeway, TX 78734ActiveMLS ID #6474864, Laura McMillan, Austintatious512. Unlock MLS
- $825,0004 bd4 ba3.1k sqft105 Ajuga Ct, Lakeway, TX 78734ActiveMLS ID #3024731, Brian Langlois, Kuper Sotheby's Int'l Realty. Unlock MLS
- $1,150,0004 bd4 ba3.5k sqft104 Schooner Dr, Austin, TX 78738ActiveMLS ID #9288566, Linnann Guest, Moreland Properties. Unlock MLS
