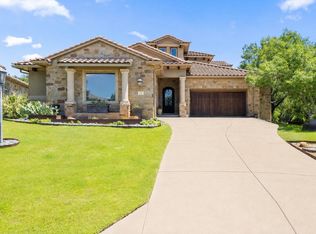
Welcome to this exquisite home in the Rough Hollow privately gated section The Enclave. Natural stone accents and tiled rooflines define the exterior of this impressive stucco and stone estate, situated on 0.37 acres at 203 Martinique Pass. An attached garage with a concrete driveway offers ample parking, while a private entrance leads into the two-story residence. The home features five bedrooms, four full bathrooms, office, flex room and 4,026 square feet of living area characterized by a thoughtful design. Beamed ceilings and hardwood flooring anchor the living area, which features a stone fireplace, crown molding, and plantation shutters. The kitchen is outfitted with granite counters, detailed cabinetry, a kitchen island, and a breakfast bar, alongside stainless steel appliances including a cooktop, electric double oven, and microwave. A built-in beverage alcove serves as a dry bar, complete with a wine refrigerator and granite counters. Elegant tray ceilings and hardwood floors elevate the dining space, while a separate workspace and a spacious game room with French doors offer versatile areas. The primary suite features rich wood floors, high ceilings, ceiling fans, and classic plantation shutters. The accompanying primary bathroom is designed with a vaulted ceiling, tile flooring, granite counters, a double vanity, a soaking tub, and a walk-in shower. Four additional bedrooms are finished with a mix of hardwood flooring, carpet, high ceilings, and shutters to provide quiet personal retreats. Outside, a spacious covered patio with stone columns and travertine tile flooring features an outdoor gas grill and a stone fire pit. This outdoor terrace overlooks a private yard with a fenced backyard enclosed by wrought iron fencing. A private in-ground swimming pool and spa combo, enhanced by a waterfall, overlooks the surrounding views. Experience the serene atmosphere and exceptional craftsmanship of this Austin residence by scheduling a private tour today.
Active
Price cut: $51K (9/3)
$1,499,000
203 Martinique Pass, Lakeway, TX 78734
5beds
4,027sqft
Single Family Residence
Built in 2014
0.37 Acres Lot
$1,451,200 Zestimate®
$372/sqft
$148/mo HOA
What's special
Stone fireplaceOutdoor gas grillHardwood flooringStainless steel appliancesSeparate workspaceGranite countersElectric double oven
- 55 days
- 605
- 41
Zillow last checked:
Listing updated:
Listed by:
Teri Fogarty (714) 654-2779,
Compass RE Texas, LLC (512) 575-3644
Source: Unlock MLS,MLS#: 7113326
Facts & features
Interior
Bedrooms & bathrooms
- Bedrooms: 5
- Bathrooms: 4
- Full bathrooms: 4
- Main level bedrooms: 3
Primary bedroom
- Features: Bar
- Level: Main
Primary bathroom
- Features: Granite Counters, Double Vanity, Separate Shower, Two Primary Closets
- Level: Main
Kitchen
- Features: Kitchn - Breakfast Area, Kitchen Island, Gourmet Kitchen
- Level: Main
Heating
- Electric
Cooling
- Central Air
Appliances
- Included: Built-In Refrigerator, Cooktop, Dishwasher, Exhaust Fan, Gas Cooktop, Ice Maker, Microwave, Oven, Electric Oven, Double Oven, RNGHD, Refrigerator, Stainless Steel Appliance(s), Wine Cooler, Wine Refrigerator
Features
- Bar, Breakfast Bar, Built-in Features, Ceiling Fan(s), Beamed Ceilings, Tray Ceiling(s), Vaulted Ceiling(s), Chandelier, Granite Counters, Stone Counters, Crown Molding, Double Vanity, Dry Bar, Eat-in Kitchen, French Doors, Kitchen Island, Open Floorplan, Primary Bedroom on Main, Recessed Lighting, Soaking Tub
- Flooring: Carpet, Stone, Tile, Wood
- Windows: Blinds, Plantation Shutters, Shutters
- Number of fireplaces: 2
- Fireplace features: Fire Pit, Living Room, Outside, Stone
Interior area
- Total interior livable area: 4,027 sqft
Property
Parking
- Total spaces: 3
- Parking features: Attached, Driveway, Garage
- Attached garage spaces: 3
Accessibility
- Accessibility features: None
Features
- Levels: Two
- Stories: 2
- Patio & porch: Covered, Front Porch, Patio, Porch, Terrace
- Exterior features: Balcony, Garden, Gas Grill, Outdoor Grill, Private Entrance, Private Yard
- Has private pool: Yes
- Pool features: Outdoor Pool, Pool/Spa Combo, Tile, Waterfall
- Fencing: Back Yard, Fenced, Wrought Iron
- Has view: Yes
- View description: Hill Country, Neighborhood, Pool, Trees/Woods
- Waterfront features: None
Lot
- Size: 0.37 Acres
- Features: Back Yard, Close to Clubhouse, Landscaped, Private, Private Maintained Road, Sprinkler - Automatic, Sprinkler - Back Yard, Sprinklers In Front, Trees-Medium (20 Ft - 40 Ft)
Details
- Additional structures: None
- Parcel number: 01398311030000
- Special conditions: Standard
Construction
Type & style
- Home type: SingleFamily
- Property subtype: Single Family Residence
Materials
- Foundation: Slab
- Roof: Tile
Condition
- Resale
- New construction: No
- Year built: 2014
Utilities & green energy
- Sewer: Municipal Utility District (MUD), Public Sewer
- Water: Municipal Utility District (MUD)
- Utilities for property: Electricity Available, Phone Connected, Propane
Community & HOA
Community
- Features: Clubhouse, Common Grounds, Dog Park, Fitness Center, Picnic Area, Planned Social Activities, Playground, Pool, Restaurant, Tennis Court(s)
- Subdivision: Rough Hollow Sec 10
HOA
- Has HOA: Yes
- Services included: Common Area Maintenance
- HOA fee: $890 semi-annually
- HOA name: Rough Hollow HOA
Location
- Region: Lakeway
Financial & listing details
- Price per square foot: $372/sqft
- Tax assessed value: $1,139,424
- Annual tax amount: $18,933
- Date on market: 8/18/2026
- Listing terms: Cash,Conventional,VA Loan
- Electric utility on property: Yes
Estimated market value
$1,451,200
$1.38M - $1.52M
$6,628/mo
Price history
| Date | Event | Price |
|---|---|---|
| 9/3/2026 | Price change | $1,499,000-3.3%$372/sqft |
Source:  Unlock MLS #7113326 Report a problem Unlock MLS #7113326 Report a problem | ||
| 8/18/2026 | Listed for sale | $1,550,000$385/sqft |
Source: Unlock MLS #7113326 Report a problem | ||
Public tax history
| Year | Property taxes | Tax assessment |
|---|---|---|
| 2025 | $18,933 +4.3% | $1,139,424 +5.2% |
| 2024 | $18,147 +10.8% | $1,082,842 +7.5% |
| 2023 | $16,385 -2.2% | $1,006,909 +10% |
| 2022 | $16,755 | $915,372 +10% |
| 2021 | -- | $832,156 +5.4% |
| 2020 | $17,107 +3.7% | $789,480 +5.1% |
| 2019 | $16,504 -15.6% | $751,061 -17.8% |
| 2018 | $19,558 | $914,111 +9.8% |
| 2017 | $19,558 +360.6% | $832,561 -0.6% |
| 2016 | $4,246 | $837,853 +7.4% |
| 2015 | $4,246 | $780,337 +457.4% |
| 2014 | $4,246 | $140,000 |
Find assessor info on the county website
Monthly payment
Est. payment
Payment breakdown
Explore the cost of this home by adjusting the details. Changes won't be saved.Climate risks
Neighborhood: 78734
Nearby schools
Schools provided by the listing agent
- Elementary: Serene Hills
- Middle: Lake Travis
- High: Lake Travis
- District: Lake Travis ISD
Source: Unlock MLS. This data may not be complete. We recommend contacting the local school district to confirm school assignments for this home.


Similar homes
- $1,500,0005 bd5 ba4.2k sqft108 Aruba Ct, Austin, TX 78734Active

 MLS ID #2138637, Brooke Roeder, Christies Intl Real Estate Lone Star. Unlock MLS
 - $1,450,0005 bd5 ba4.2k sqft448 Seawind, Lakeway, TX 78734Active
 MLS ID #4298252, Glenn Thompson, Austin All-Star Realty. Unlock MLS
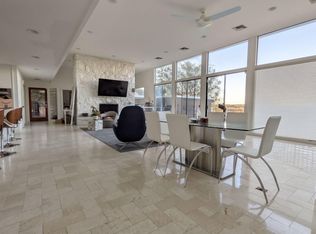
 - $1,149,0004 bd4 ba4k sqft105 Aruba Ct, Lakeway, TX 78734Active
 MLS ID #5544221, Tana Southard, Compass RE Texas, LLC. Unlock MLS
 - $1,200,0004 bd3 ba3.9k sqft607 Cutlass, Austin, TX 78734For Sale By Owner
- $1,395,0004 bd5 ba3.7k sqft403 Kayak Way #9, Austin, TX 78738ActiveMLS ID #8017310, Amber Hart, Keller Williams - Lake Travis. Unlock MLS
- $1,495,0004 bd5 ba4.1k sqft6 Candleleaf Ct, Austin, TX 78738ActiveMLS ID #3258047, Megan Dibartolo, Ivy Residential Group, LLC.. Unlock MLS
- $1,299,0005 bd4 ba4k sqft112 Salinas Cv, Austin, TX 78738ActiveMLS ID #8218660, Greg Walling, Moreland Properties. Unlock MLS
- $1,695,0005 bd6 ba4.3k sqft320 Bisset Ct, Lakeway, TX 78738ActiveMLS ID #6292576, Mary Emma Partain, Compass RE Texas, LLC. Unlock MLS
- $1,649,9905 bd5 ba4.7k sqft17207 Raynham Hill Dr, Austin, TX 78738ActiveMLS ID #6989804, Ross Speed, Compass RE Texas, LLC. Unlock MLS
- $2,075,0004 bd5 ba4.5k sqft109 Largo Cv, Lakeway, TX 78734ActiveMLS ID #1430568, Robert Friedmann, Friedmann Parks Realty. Unlock MLS
- $1,449,9005 bd4 ba4.1k sqft579 Taranga Pl, Austin, TX 78734ActiveUnlock MLS
- $1,635,0004 bd4 ba4.3k sqft520 Woodside Ter, Austin, TX 78738ActiveMLS ID #1805390, Shannon Ayres, Christies Intl Real Estate Lone Star. Unlock MLS
- $1,575,0005 bd4 ba4.3k sqft701 Echelon Pl, Lakeway, TX 78738ActiveMLS ID #9418996, Oscar Draguicevich, Compass RE Texas, LLC. Unlock MLS
- $849,9004 bd4 ba3.1k sqft409 New Lido Dr, Lakeway, TX 78734ActiveMLS ID #3545093, Laura Hahn-Conti, Laura Hahn, Broker. Unlock MLS
- $930,0005 bd4 ba4k sqft109 Feritti Dr, Austin, TX 78734ActiveMLS ID #8008991, Thaddeus Jones, Compass RE Texas, LLC. Unlock MLS
- $1,050,0003 bd4 ba3.1k sqft909 Electra, Lakeway, TX 78734ActiveMLS ID #6474864, Laura McMillan, Austintatious512. Unlock MLS
- $2,225,0004 bd4 ba3.1k sqft420 Marina View Way, Austin, TX 78734ActiveMLS ID #1307475, Stephanie Tilkemeier, Compass RE Texas, LLC. Unlock MLS
- $1,299,0004 bd4 ba2.8k sqft321 Bisset Ct, Lakeway, TX 78738ActiveMLS ID #6097135, Stewart Shank, Moreland Properties. Unlock MLS
- $1,360,0004 bd5 ba5k sqft312 Bisset Ct, Lakeway, TX 78738ActiveMLS ID #2746582, Tijana Jones, eXp Realty, LLC. Unlock MLS
- $1,050,0004 bd4 ba3.3k sqft1902 Lakeway Blvd, Lakeway, TX 78734ActiveMLS ID #6224855, David Bouthot, AustinRealEstate.com. Unlock MLS
