Welcome to this charming single-story home tucked away on a desirable corner lot in a quiet cul-de-sac in one of Cedar Park's most convenient communities. With its timeless brick exterior, inviting covered front porch, and thoughtfully designed layout, this 3-bedroom, 2-bath home offers comfort, style, and everyday functionality. Natural light fills the open-concept living spaces, creating a bright and welcoming atmosphere. Recent updates, including painted kitchen cabinets, stylish new light fixtures, and a new water heater, add both charm and peace of mind. The spacious kitchen is designed for everyday living and entertaining, featuring a large center island with breakfast bar seating, gas cooking, ample cabinetry, generous counter space, and a pantry. The adjoining formal dining area opens directly to the covered back porch, making indoor and outdoor entertaining a breeze. The private primary suite offers a relaxing retreat with dual vanities, a soaking tub, separate shower, and plenty of space to unwind. Two additional bedrooms and a second full bath provide flexibility for family, guests, or a home office. Outside, the spacious backyard is shaded by mature trees and enhanced by attractive landscaping, offering plenty of room to relax, play, or garden. Fiber internet service provides fast, reliable connectivity for working from home or streaming with ease. Residents enjoy exceptional community amenities, including two swimming pools, covered playgrounds, parks, and sports courts. With easy access to major commuter routes, shopping, dining, entertainment, and highly regarded schools, this move-in-ready Cedar Park home offers an ideal combination of thoughtful updates, a functional floor plan, and an outstanding location.
Pending
$355,000
2300 Brittway Ln, Cedar Park, TX 78613
3beds
1,726sqft
Single Family Residence
Built in 2002
8,276 Square Feet Lot
$-- Zestimate®
$206/sqft
$30/mo HOA
What's special
Spacious backyardGas cookingAdjoining formal dining areaCorner lotQuiet cul-de-sacSoaking tubSpacious kitchen
- 26 days |
- 622 |
- 44 |
Likely to sell faster than
Zillow last checked:
Listing updated:
Listed by:
Ian Stirling (512) 710-0156,
Redfin Corporation (512) 710-0156
Source: Unlock MLS,MLS#: 1892887
Facts & features
Interior
Bedrooms & bathrooms
- Bedrooms: 3
- Bathrooms: 2
- Full bathrooms: 2
- Main level bedrooms: 3
Heating
- Central
Cooling
- Central Air
Appliances
- Included: Dishwasher, Gas Range, Refrigerator, Gas Water Heater
Features
- Breakfast Bar, High Ceilings, Vaulted Ceiling(s), Primary Bedroom on Main, Granite Counters
- Flooring: Laminate, Tile
- Windows: Double Pane Windows
- Number of fireplaces: 1
- Fireplace features: Family Room, Gas Log
Interior area
- Total interior livable area: 1,726 sqft
Property
Parking
- Total spaces: 2
- Parking features: Driveway, Garage
- Garage spaces: 2
Accessibility
- Accessibility features: None
Features
- Levels: One
- Stories: 1
- Patio & porch: None
- Exterior features: None
- Pool features: None
- Fencing: Wood
- Has view: Yes
- View description: Neighborhood
- Waterfront features: None
Lot
- Size: 8,276 Square Feet
- Features: Corner Lot, Cul-De-Sac, Trees-Medium (20 Ft - 40 Ft)
Details
- Additional structures: None
- Parcel number: 17W324403M01300006
- Special conditions: Standard
Construction
Type & style
- Home type: SingleFamily
- Property subtype: Single Family Residence
Materials
- Foundation: Slab
- Roof: Composition
Condition
- Resale
- New construction: No
- Year built: 2002
Utilities & green energy
- Sewer: Public Sewer
- Water: Public
- Utilities for property: Electricity Connected, Internet-Fiber, Natural Gas Connected, Sewer Connected, Water Connected
Community & HOA
Community
- Features: None
- Subdivision: Gann Ranch Sec 03
HOA
- Has HOA: Yes
- Services included: Common Area Maintenance
- HOA fee: $90 quarterly
- HOA name: Gann Ranch HOA
Location
- Region: Cedar Park
Financial & listing details
- Price per square foot: $206/sqft
- Tax assessed value: $378,272
- Annual tax amount: $7,066
- Date on market: 7/20/2026
- Listing terms: Cash,Conventional,FHA,VA Loan
- Electric utility on property: Yes
Estimated market value
Not available
Estimated sales range
Not available
Not available
Price history
| Date | Event | Price |
|---|---|---|
| 7/31/2026 | Pending sale | $355,000$206/sqft |
Source:  Unlock MLS #1892887 Report a problem Unlock MLS #1892887 Report a problem | ||
| 7/27/2026 | Contingent | $355,000$206/sqft |
Source: Unlock MLS #1892887 Report a problem | ||
| 7/20/2026 | Listed for sale | $355,000+29.1%$206/sqft |
Source: Unlock MLS #1892887 Report a problem | ||
| 7/2/2020 | Sold | -- |
Source: Agent Provided Report a problem | ||
| 6/8/2020 | Pending sale | $275,000$159/sqft |
Source: Orchard Brokerage #7387165 Report a problem | ||
| 6/4/2020 | Listed for sale | $275,000+19.6%$159/sqft |
Source: Orchard Brokerage #7387165 Report a problem | ||
| 4/28/2017 | Sold | -- |
Source: Agent Provided Report a problem | ||
| 3/15/2017 | Pending sale | $230,000$133/sqft |
Source: Howard Schmidt Real Estate #4574075 Report a problem | ||
| 3/8/2017 | Listed for sale | $230,000$133/sqft |
Source: Howard Schmidt Real Estate #4574075 Report a problem | ||
Public tax history
| Year | Property taxes | Tax assessment |
|---|---|---|
| 2025 | $5,416 +4.6% | $354,808 +10% |
| 2024 | $5,179 -7.9% | $322,553 -6.7% |
| 2023 | $5,626 -33.1% | $345,778 -17.3% |
| 2022 | $8,404 +25.1% | $417,864 +45.1% |
| 2021 | $6,716 +25.1% | $287,989 +22.6% |
| 2020 | $5,369 +1% | $234,862 +1.6% |
| 2019 | $5,314 +5.6% | $231,074 +6.4% |
| 2018 | $5,032 | $217,274 +2.5% |
| 2017 | $5,032 -1.8% | $211,931 -0.7% |
| 2016 | $5,124 +14.4% | $213,476 +7% |
| 2015 | $4,478 | $199,477 +10% |
| 2014 | $4,478 | $181,343 +15.4% |
| 2013 | -- | $157,090 +3.4% |
| 2012 | -- | $151,859 -1.9% |
| 2011 | -- | $154,773 -5.8% |
| 2010 | -- | $164,264 -2.1% |
| 2009 | -- | $167,805 +4.3% |
| 2007 | -- | $160,930 +6.9% |
| 2006 | -- | $150,546 +10.2% |
| 2005 | -- | $136,620 +0.3% |
| 2004 | -- | $136,161 -0.8% |
| 2003 | -- | $137,233 |
Find assessor info on the county website
Monthly payment
Est. payment
Payment breakdown
Explore the cost of this home by adjusting the details. Changes won't be saved.Climate risks
Neighborhood: 78613
Nearby schools
GreatSchools rating
- 4/10Patricia Knowles Elementary SchoolGrades: PK-5Distance: 0.1 mi
- 8/10Running Brushy Middle SchoolGrades: 6-8Distance: 0.3 mi
- 6/10Leander High SchoolGrades: 9-12Distance: 1.1 mi
Schools provided by the listing agent
- Elementary: Knowles
- Middle: Running Brushy
- High: Leander High
- District: Leander ISD
Source: Unlock MLS. This data may not be complete. We recommend contacting the local school district to confirm school assignments for this home.
- $432,0004 bd3 ba2.6k sqft2302 Brittway Ln, Cedar Park, TX 78613Off Market
- $402,1004 bd3 ba2.2k sqft2206 Brittway Ln, Cedar Park, TX 78613Off Market
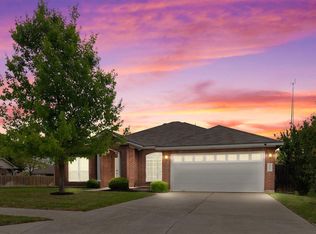
- $369,7003 bd2 ba1.9k sqft2301 Mayfield Way, Cedar Park, TX 78613Off Market

- $699,0004 bd4 ba3.5k sqft2304 Brittway Ln, Cedar Park, TX 78613For Sale

- $486,4004 bd3 ba3.2k sqft2303 Mayfield Way, Cedar Park, TX 78613Off Market
- $484,6005 bd2 ba2.6k sqft2301 Brittway Ln, Cedar Park, TX 78613Off Market
- $502,9005 bd4 ba3.4k sqft2207 Mayfield Way, Cedar Park, TX 78613Off Market
- $380,7004 bd2 ba1.8k sqft2305 Mayfield Way, Cedar Park, TX 78613Off Market
A local agent can set up tours, give advice and negotiate with sellers.
A local lender can help you make sure your offer is ready when you are.
Similar homes
- $332,5003 bd2 ba1.2k sqft2010 Barnett Dr, Cedar Park, TX 78613Active
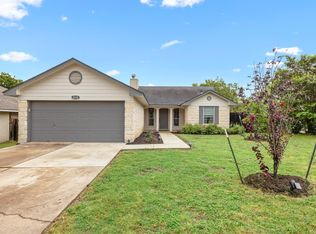
 MLS ID #4236115, Tina Eckert, Compass RE Texas, LLC. Unlock MLS
 - $365,0003 bd2 ba1.4k sqft701 Brazos Bend Dr, Cedar Park, TX 78613Active
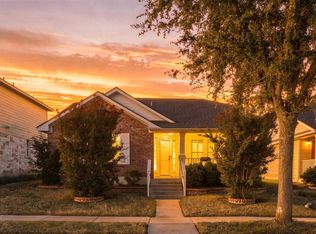 MLS ID #9970203, Katelyn Moquett, Pure Realty. Unlock MLS
 - $347,5003 bd2 ba1.5k sqft2012 Hawksbury Way, Cedar Park, TX 78613Active
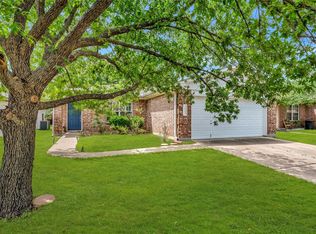 MLS ID #8751336, Timothy Heyl, Keller Williams Realty. Unlock MLS
 - $359,0003 bd2 ba1.7k sqft1618 Abbey Ln, Cedar Park, TX 78613Active
 MLS ID #4773789, Hope Wells, Pure Realty. Unlock MLS
 - $345,0003 bd3 ba1.8k sqft1201 Cedar Hills Blvd, Cedar Park, TX 78613ActiveMLS ID #2432502, Shayla Brown, Magnolia Realty. Unlock MLS
- $375,0004 bd3 ba2.3k sqft1806 Carriage Hills Trl, Cedar Park, TX 78613ActiveMLS ID #4320739, Andre Key, Key Realty & Associates, LLC. Unlock MLS
- $385,0004 bd2 ba1.6k sqft1721 Fairweather Way, Cedar Park, TX 78613ActiveMLS ID #7299321, Monica DiSchiano, Redfin Corporation. Unlock MLS
- $335,0004 bd2 ba1.7k sqft1306 Tremont Dr, Cedar Park, TX 78613ActiveMLS ID #3631048, Ronda Whitcanack, TexCen Realty. Unlock MLS
- $359,9953 bd3 ba1.6k sqft1232 Brashear Ln, Cedar Park, TX 78613Active
 MLS ID #617048, Jennifer C. Haines, Keller Williams Realty Lone St. Central Texas MLS
 - $340,0003 bd2 ba1.5k sqft1608 Atlas Rd, Cedar Park, TX 78613ActiveMLS ID #2292281, Robert Van Swelm, Flex Group Real Estate. Unlock MLS
- $340,0003 bd3 ba1.4k sqft1110 Brashear Ln, Cedar Park, TX 78613ActiveMLS ID #1056163, Elena Eitrheim, ERA Experts. Unlock MLS
- $340,0004 bd3 ba2.4k sqft1610 Lloydminister Way, Cedar Park, TX 78613ActiveMLS ID #6444967, Kristen Sparkman, Real Broker, LLC. Unlock MLS
- $262,5003 bd2 ba1.5k sqft2301 Sumac Ln, Cedar Park, TX 78613For Sale By Owner
- $435,0003 bd3 ba2.4k sqft1620 Hawk Dr, Cedar Park, TX 78613ActiveMLS ID #4054303, Ava Joiner, eXp Realty, LLC. Unlock MLS
- $399,0004 bd3 ba2.1k sqft1405 Hawk Dr, Cedar Park, TX 78613ActiveMLS ID #6606181, Paola Samaia Lozano, Keller Williams Realty. Unlock MLS
- $330,0003 bd2 ba2k sqft1912 Yaupon Trl, Cedar Park, TX 78613ActiveMLS ID #4660493, Kristina Fischer, Resident Realty, LTD.. Unlock MLS
- $345,0003 bd3 ba1.8k sqft1507 Davis Mountain Loop, Cedar Park, TX 78613ActiveMLS ID #3661129, Dawn McKim, Coldwell Banker Realty. Unlock MLS
- $390,0003 bd2 ba1.7k sqft606 Prize Oaks Dr, Cedar Park, TX 78613ActiveMLS ID #620068, Amy K. Kobza, CB&A, Realtors. Central Texas MLS
- $395,0003 bd3 ba2.1k sqft2409 Silver Spur Ln, Leander, TX 78641ActiveMLS ID #5867132, Chad Yoon, Chad Realty Group. Unlock MLS
- $349,0004 bd3 ba1.9k sqft1429 Davis Mountain Loop, Cedar Park, TX 78613ActiveMLS ID #8938845, Julie Mattoon, CENTURY 21 Integra. Unlock MLS
