Furnished 3BR/2BA Retreat on a Sprawling 0.4-Acre Lot 13319 Water Oak Ln
Welcome home to this beautifully maintained 3-bedroom, 2-bathroom home offering 1,330 square feet of comfortable living space fully furnished and move-in ready. Whether you're relocating, between homes, or just want a turnkey lease, this one checks every box.
A Backyard Built for Living
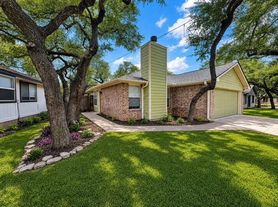
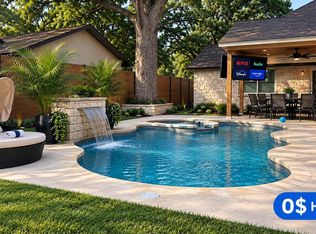
Step outside to a massive, fully fenced 0.4-acre backyard one of the largest you'll find in the area. Mature oak trees provide natural shade and a peaceful, park-like feel, giving you and your large dogs plenty of room to roam, play, and explore. Rarely does a rental offer this much outdoor space so close to the city.
Move-In Ready, Fully Furnished
Skip the moving trucks. This home comes completely furnished, so you can unpack your bags and start living from day one.
Furniture/items Included:
- 2 queen beds. The master bed is a queen tempurpedic mattress.
- Oversize living room couch + coffee table
- Two smart Samsung Mounted TVs (65" and 55")
- Outdoor Propane Grill
- Washer/Dryer
Peace, Quiet, and Convenience
Tucked into a safe, quiet neighborhood, this home offers the tranquility of a residential retreat while staying just minutes from Austin's best shopping, dining, and entertainment. Enjoy the best of both worlds a peaceful escape with easy access to everything the city has to offer.
Highlights:
3 bedrooms, 2 bathrooms | 1,330 sq ft
Huge 0.4-acre lot with mature oak trees
Fully furnished move-in ready
Large, fenced backyard ideal for big dogs
Quiet, safe neighborhood near local attractions
Recently updated roof and HVAC system
Don't miss this rare combination of space, comfort, and location. Schedule your tour today!
- Renter pays all utilities
- Lawn and Yard Care included
- 12-month lease term preferred, 6-month possible
- Last month's rent + security deposit due at signing ($4,400 Total)
House for rent
Single family residence
Available now
Cats, dogs OK
Air conditioner, central air
In unit laundry
Attached garage parking
Forced air, propane
What's special
Recently updated roof
- 19 days |
- -- |
- -- |
Zillow last checked:
Listing updated:
Travel times
Facts & features
Interior
Bedrooms & bathrooms
- Bedrooms: 3
- Bathrooms: 2
- Full bathrooms: 2
Heating
- Forced Air, Propane
Cooling
- Air Conditioner, Central Air
Appliances
- Included: Dishwasher, Dryer, Freezer, Microwave Oven, Oven, Refrigerator, Washer
- Laundry: In Unit
Features
- Flooring: Carpet, Tile
- Furnished: Yes
Interior area
- Total interior livable area: 1,330 sqft
Property
Parking
- Parking features: Attached, Garage, Off Street
- Has attached garage: Yes
- Details: Contact manager
Features
- Patio & porch: Patio
- Exterior features: Brand-New HVAC System, Doggy Paradise, Large, Mature Oak Trees, Mounted T Vs, Sunroom
Lot
- Features: Back Yard
Details
- Additional structures: Garage(s)
- Parcel number: R16424000000013
Construction
Type & style
- Home type: SingleFamily
- Property subtype: Single Family Residence
Community & HOA
Location
- Region: Austin
Financial & listing details
- Lease term: 1 Year
Price history
| Date | Event | Price |
|---|---|---|
| 9/26/2026 | Listed for rent | $2,200$2/sqft |
Source: Zillow Rentals Report a problem | ||
| 9/13/2026 | Listing removed | $389,000$292/sqft |
Source:  Unlock MLS #3511979 Report a problem Unlock MLS #3511979 Report a problem | ||
| 9/13/2026 | Price change | $389,000-2.5%$292/sqft |
Source: Unlock MLS #3511979 Report a problem | ||
| 8/31/2026 | Price change | $399,000-7.2%$300/sqft |
Source: Unlock MLS #3511979 Report a problem | ||
| 8/26/2026 | Listed for sale | $430,000-4.4%$323/sqft |
Source: Unlock MLS #3511979 Report a problem | ||
| 9/16/2022 | Sold | -- |
Source: Agent Provided Report a problem | ||
| 8/17/2022 | Contingent | $450,000$338/sqft |
Source: Unlock MLS #4833797 Report a problem | ||
| 7/30/2022 | Listed for sale | $450,000$338/sqft |
Source: Unlock MLS #4833797 Report a problem | ||