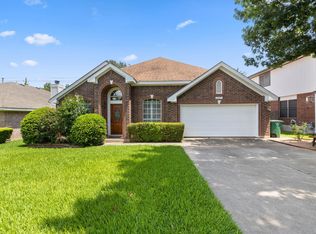
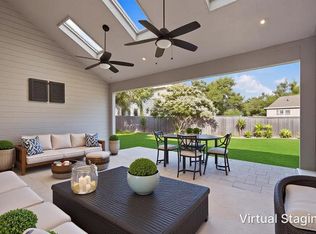
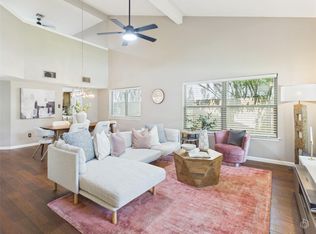
**New Roof!!** Tastefully renovated with a beautiful blend of modern updates and timeless charm, this inviting single-story home features a recently replaced roof, 1,888 square feet, 3 bedrooms, 2 bathrooms, and a versatile floor plan with *2 flex spaces* designed for comfortable living and entertaining. Step inside to discover updated flooring, fresh neutral tones, modern lighting, and elegant architectural arches. The spacious living room features a stunning floor-to-ceiling marble-look fireplace surround, while large windows fill the home with natural light. The beautifully updated kitchen showcases sage-green cabinetry, crisp white upper cabinets, gold hardware, a stylish tile backsplash, stainless steel appliances, gas cooktop, and an oversized butcher-block island with breakfast bar seating. The flexible floor plan includes a formal dining room and an additional living area that can easily function as a dedicated home office, sitting room, or flex space. The spacious primary suite features rich wood flooring, vaulted ceilings, and backyard views. Its ensuite bathroom offers dual vanities, a soaking tub, separate glass-enclosed shower, and an oversized walk-in closet with extensive shelving and storage. Carpet is found only in the primary closet, with hard-surface flooring throughout the remainder of the home. An enclosed sunroom surrounded by windows offers a peaceful retreat overlooking the backyard, perfect for morning coffee, reading, or relaxing. This additional space is not included in the home’s advertised 1,888 square feet. Outside, the fenced backyard features mature trees, a spacious patio, and a wooden pergola ideal for outdoor entertaining. Additional highlights include an HVAC system approximately eight years old. With its thoughtful renovations, flexible living spaces, and inviting indoor-outdoor areas, this home offers an exceptional combination of style, comfort, and functionality.
Active
$500,000
12624 Twisted Briar Ln, Austin, TX 78729
3beds
1,888sqft
Single Family Residence
Built in 1995
7,744 Square Feet Lot
$-- Zestimate®
$265/sqft
$-- HOA
What's special
Modern lightingUpdated flooringFormal dining roomStainless steel appliancesSpacious patioBeautifully updated kitchenSoaking tub
- 18 days
- 612
- 87
Likely to sell faster than
Zillow last checked:
Listing updated:
Listed by:
Michelle Poremski (281) 636-0211,
All City Real Estate Ltd. Co (866) 277-6005
Source: Unlock MLS,MLS#: 9494926
Facts & features
Interior
Bedrooms & bathrooms
- Bedrooms: 3
- Bathrooms: 2
- Full bathrooms: 2
- Main level bedrooms: 3
Heating
- Central
Cooling
- Central Air
Appliances
- Included: Dishwasher, Disposal, Gas Cooktop, Microwave, Oven
Features
- Stone Counters, Multiple Dining Areas, Open Floorplan, Primary Bedroom on Main, Study/Home Office, Walk-In Closet(s)
- Flooring: Carpet, Vinyl
- Windows: None
- Number of fireplaces: 1
- Fireplace features: Gas Log
Interior area
- Total interior livable area: 1,888 sqft
Property
Parking
- Total spaces: 2
- Parking features: Attached, Garage
- Attached garage spaces: 2
Accessibility
- Accessibility features: None
Features
- Levels: One
- Stories: 1
- Patio & porch: Covered, Enclosed, Rear Porch
- Exterior features: Private Yard
- Pool features: None
- Fencing: Privacy, Wood
- View description: None
- Waterfront features: None
Lot
- Size: 7,744 Square Feet
- Features: Level
Details
- Additional structures: Shed(s)
- Parcel number: 165547000A0007
- Special conditions: Standard
Construction
Type & style
- Home type: SingleFamily
- Property subtype: Single Family Residence
Materials
- Foundation: Slab
- Roof: Composition
Condition
- Resale
- New construction: No
- Year built: 1995
Utilities & green energy
- Sewer: Public Sewer
- Water: Public
- Utilities for property: Electricity Connected, Natural Gas Connected, Sewer Connected, Water Connected
Community & HOA
Community
- Features: None
- Subdivision: Timberwood Sub
HOA
- Has HOA: No
Location
- Region: Austin
Financial & listing details
- Price per square foot: $265/sqft
- Tax assessed value: $495,439
- Annual tax amount: $7,624
- Date on market: 10/28/2026
- Listing terms: Buyer Assistance Programs,Cash,Conventional,FHA,FMHA (Fannie Mae),VA Loan
- Electric utility on property: Yes
Estimated market value
Not available
Estimated sales range
Not available
Not available
Price history
| Date | Event | Price |
|---|---|---|
| 10/28/2026 | Listed for sale | $500,000-5.5%$265/sqft |
Source:  Unlock MLS #9494926 Report a problem | ||
| 5/15/2026 | Listing removed | $529,000$280/sqft |
Source:  HAR #52621161 Report a problem | ||
| 1/5/2026 | Listed for sale | $529,000$280/sqft |
Source: HAR #52621161 Report a problem | ||
Public tax history
| Year | Property taxes | Tax assessment |
|---|---|---|
| 2025 | $7,567 +22.4% | $495,439 +4.5% |
| 2024 | $6,183 +12% | $474,263 +10% |
| 2023 | $5,521 -7.8% | $431,148 +10% |
| 2022 | $5,986 -1.7% | $391,953 +10% |
| 2021 | $6,090 +3.9% | $356,321 +10% |
| 2020 | $5,860 +6.7% | $323,928 +7% |
| 2019 | $5,493 +1.2% | $302,801 -0.4% |
| 2018 | $5,429 | $304,019 +4.3% |
| 2017 | $5,429 +4.6% | $291,458 +6.6% |
| 2016 | $5,189 +16.6% | $273,344 +8.7% |
| 2015 | $4,452 | $251,425 +10% |
| 2014 | $4,452 | $228,568 +9.6% |
| 2013 | -- | $208,573 -4.9% |
| 2012 | -- | $219,400 -2% |
| 2011 | -- | $223,937 +2% |
| 2010 | -- | $219,508 -0.7% |
| 2009 | -- | $221,004 +4.4% |
| 2007 | -- | $211,624 +11.7% |
| 2006 | -- | $189,397 +2.8% |
| 2005 | -- | $184,324 +4.3% |
| 2004 | -- | $176,700 -8.5% |
| 2003 | -- | $193,014 +2.4% |
| 2002 | -- | $188,455 +10.4% |
| 2001 | -- | $170,779 |
Find assessor info on the county website
Monthly payment
Est. payment
Payment breakdown
Explore the cost of this home by adjusting the details. Changes won't be saved.Climate risks
Neighborhood: 78729
Nearby schools
Schools provided by the listing agent
- Elementary: Live Oak
- Middle: Deerpark
- High: McNeil
- District: Round Rock ISD
Source: Unlock MLS. This data may not be complete. We recommend contacting the local school district to confirm school assignments for this home.
- $571,400-- bd2 ba2.9k sqft12700 Twisted Briar Ln, Austin, TX 78729Off Market
- $403,7003 bd2 ba1.5k sqft12620 Twisted Briar Ln, Austin, TX 78729Off Market

- $537,200-- bd2 ba2.1k sqft12704 Twisted Briar Ln, Austin, TX 78729Off Market
- $471,700-- bd2 ba2.1k sqft12616 Twisted Briar Ln, Austin, TX 78729Off Market
Similar homes
- $499,0004 bd2 ba2.4k sqft12901 Partridge Bend Dr, Austin, TX 78729Active
 MLS ID #5521780, Kendall Campbell, Kendall Campbell, REALTORS. Unlock MLS
- $539,9004 bd2 ba2.4k sqft13212 Humphrey Dr, Austin, TX 78729Active
 MLS ID #8128357, Molly Zurek, Pure Realty. Unlock MLS
- $599,0003 bd3 ba2.2k sqft6503 Shiner St, Austin, TX 78729Active
 MLS ID #6221431, Anthony Gibson, Keller Williams Realty. Unlock MLS
- $499,0004 bd3 ba2.2k sqft13425 Equestrian Cv, Austin, TX 78727Active
 MLS ID #4964164, Ray Mungia, Mungia Real Estate. Unlock MLS
- $490,0004 bd2 ba1.8k sqft10005 Oak Hollow Dr, Austin, TX 78758ActiveMLS ID #8684780, Brenda Gavin, Compass RE Texas, LLC. Unlock MLS
- $530,0004 bd2 ba2k sqft2705 Harrowden Dr, Austin, TX 78727ActiveMLS ID #7526481, Hanan Lowell, Kuper Sotheby's Int'l Realty. Unlock MLS
- $527,3774 bd3 ba2.4k sqft2202 Portwood Bend Cv, Cedar Park, TX 78613ActiveMLS ID #8130586, Erin Bessner, Orchard Brokerage. Unlock MLS
- $529,0003 bd2 ba1.7k sqft5109 Fort Mason Dr, Austin, TX 78745ActiveMLS ID #8759609, Carrie York, Live512 LLC. Unlock MLS
- $460,0003 bd2 ba1.9k sqft13404 Caballero Cv, Austin, TX 78727ActiveMLS ID #6068344, Marilyn Williams, eXp Realty, LLC. Unlock MLS
- $450,0003 bd2 ba1.5k sqft9707 Anderson Mill Rd #31, Austin, TX 78750ActiveMLS ID #7118076, Bianca Garcia, Bramlett Partners. Unlock MLS
- $600,0003 bd2 ba1.6k sqft11806 Arabian Trl, Austin, TX 78759ActiveMLS ID #8304187, Maureen Parker, Fathom Realty. Unlock MLS
- $425,0004 bd2 ba1.9k sqft3704 Kissman Dr, Austin, TX 78728ActiveMLS ID #6684614, Wendy Papasan, Keller Williams Realty. Unlock MLS
- $575,0004 bd2 ba1.9k sqft11625 Sweet Basil Ct, Austin, TX 78726ActiveMLS ID #3837352, Kinan Beck, eXp Realty, LLC. Unlock MLS
- $446,0003 bd2 ba1.6k sqft1515 Mearns Meadow Blvd, Austin, TX 78758ActiveMLS ID #8300733, Cynthia Riley, Rocket Science Realty LLC. Unlock MLS
- $449,9003 bd3 ba2.4k sqft4109 Moss Hollow Dr, Round Rock, TX 78681ActiveMLS ID #9520749, Tanya Kerr, KWLS - T. Kerr Property Group. Unlock MLS
- $650,0003 bd2 ba1.9k sqft11501 Buckingham Rd, Austin, TX 78759ActiveMLS ID #4366056, Peter Dennison, Keller Williams Realty. Unlock MLS
- $439,0004 bd2 ba1.8k sqft413 Cedar Mound Pass, Cedar Park, TX 78613ActiveMLS ID #2470956, Christina Legrand, Venture Partners R.E.. Unlock MLS
- $500,0003 bd2 ba2k sqft5503 Manor Rd, Austin, TX 78723ActiveMLS ID #7328886, Chris Riley, Compass RE Texas, LLC. Unlock MLS
- $520,5003 bd3 ba1.9k sqft3803 Caney Creek Rd, Austin, TX 78732ActiveMLS ID #5785168, Elise Butos, Central Metro Realty. Unlock MLS
- $394,9903 bd2 ba1.3k sqft12905 Powderhorn St, Austin, TX 78727ActiveMLS ID #5164915, Theresa Bastian, Let's Move Austin LLC. Unlock MLS
