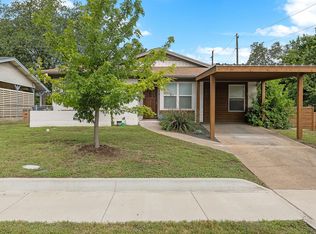
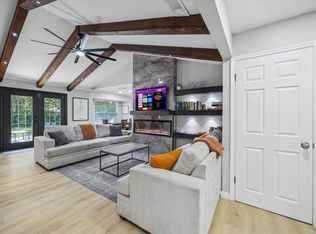
Completely reimagined from top to bottom, this beautifully renovated home at 1400 Cripple Creek offers the rare combination of timeless charm and modern convenience in one of North Austin’s most desirable locations. Every detail has been thoughtfully updated, including new wood flooring throughout, new windows, new doors, a new roof, designer tile, custom cabinetry, updated plumbing fixtures, and high-end finishes throughout the home. The light-filled interior features an inviting floor plan with warm, modern design elements and exceptional attention to detail. The kitchen and bathrooms have been fully remodeled, creating a move-in-ready home that feels brand new while maintaining its original character. Outside, you’ll find one of the property’s standout features: an oversized, private backyard with mature trees and plenty of room to entertain, garden, play, or simply relax. The outdoor space offers a level of privacy and usable yard area that is increasingly difficult to find in central Austin locations. Ideally situated just minutes from shopping, dining, entertainment, and major employers at The Domain, this home provides quick access to everything North Austin has to offer while still enjoying the feel of an established neighborhood. Fully renovated, exceptionally charming, and perfectly located—1400 Cripple Creek is a rare turnkey opportunity in the heart of North Austin.
Active under contract
$499,000
1400 Cripple Creek Dr, Austin, TX 78758
3beds
1,384sqft
:
Get pre-qualified$3,473/mo
Single Family Residence
Built in 1974
8,637 Square Feet Lot
$485,500 Zestimate®
$361/sqft
$-- HOA
What's special
Move-in-ready homeNew windowsUpdated plumbing fixturesNew doorsOversized private backyardNew wood flooring throughoutInviting floor plan
- 58 days |
- 533 |
- 74 |
Zillow last checked:
Listing updated:
Listed by:
Matt Moreno (512) 749-4147,
Lujo Realty, PLLC (512) 749-4147
Source: Unlock MLS,MLS#: 3949088
Facts & features
Interior
Bedrooms & bathrooms
- Bedrooms: 3
- Bathrooms: 2
- Full bathrooms: 2
- Main level bedrooms: 3
Heating
- Natural Gas
Cooling
- Central Air
Appliances
- Included: Gas Range, Gas Water Heater
Features
- Bookcases, Gas Dryer Hookup, Eat-in Kitchen, No Interior Steps, Pantry, Primary Bedroom on Main, Washer Hookup
- Flooring: Tile, Wood
- Windows: Aluminum Frames
- Number of fireplaces: 1
- Fireplace features: Living Room
Interior area
- Total interior livable area: 1,384 sqft
Property
Parking
- Total spaces: 2
- Parking features: Attached, Door-Single, Driveway, Garage, Garage Faces Front, Inside Entrance, Kitchen Level, Workshop in Garage
- Attached garage spaces: 2
Accessibility
- Accessibility features: None
Features
- Levels: One
- Stories: 1
- Patio & porch: Patio
- Exterior features: Private Yard
- Pool features: None
- Spa features: None
- Fencing: Back Yard, Wood
- Has view: Yes
- View description: Creek/Stream
- Has water view: Yes
- Water view: Creek/Stream
- Waterfront features: Creek
Lot
- Size: 8,637 Square Feet
- Dimensions: 74' x 118'
- Features: Back Yard, Curbs, Front Yard, Public Maintained Road, Trees-Medium (20 Ft - 40 Ft), Views
Details
- Additional structures: None
- Parcel number: 02461501270000
- Special conditions: Standard
Construction
Type & style
- Home type: SingleFamily
- Property subtype: Single Family Residence
Materials
- Foundation: Slab
- Roof: Composition
Condition
- Updated/Remodeled
- New construction: No
- Year built: 1974
Utilities & green energy
- Sewer: Public Sewer
- Water: Public
- Utilities for property: Electricity Connected, Natural Gas Connected, Sewer Connected
Community & HOA
Community
- Features: Park, Trash Pickup - Door to Door
- Subdivision: Quail Creek West Ph 02 Sec 12
HOA
- Has HOA: No
Location
- Region: Austin
Financial & listing details
- Price per square foot: $361/sqft
- Tax assessed value: $360,372
- Annual tax amount: $6,900
- Date on market: 6/10/2026
- Listing terms: Cash,Conventional
- Electric utility on property: Yes
Estimated market value
$485,500
$461,000 - $510,000
$2,388/mo
Price history
| Date | Event | Price |
|---|---|---|
| 8/4/2026 | Contingent | $499,000$361/sqft |
Source:  Unlock MLS #3949088 Report a problem Unlock MLS #3949088 Report a problem | ||
| 6/10/2026 | Listed for sale | $499,000-5%$361/sqft |
Source: Unlock MLS #3949088 Report a problem | ||
| 6/1/2026 | Listing removed | $525,000$379/sqft |
Source: Unlock MLS #5788504 Report a problem | ||
| 4/9/2026 | Price change | $525,000-2.6%$379/sqft |
Source: Unlock MLS #5788504 Report a problem | ||
| 3/11/2026 | Price change | $539,000-1.8%$389/sqft |
Source: Unlock MLS #5788504 Report a problem | ||
| 11/6/2025 | Listed for sale | $549,000+37.6%$397/sqft |
Source: Unlock MLS #5788504 Report a problem | ||
| 12/24/2024 | Listing removed | $399,000$288/sqft |
Source: Unlock MLS #3784376 Report a problem | ||
| 10/28/2024 | Price change | $399,000-2.7%$288/sqft |
Source: Unlock MLS #3784376 Report a problem | ||
| 8/10/2024 | Listed for sale | $410,000-4.7%$296/sqft |
Source: Unlock MLS #3784376 Report a problem | ||
| 8/6/2024 | Contingent | $430,000$311/sqft |
Source: Unlock MLS #3784376 Report a problem | ||
| 6/30/2024 | Listed for sale | $430,000$311/sqft |
Source: Unlock MLS #3784376 Report a problem | ||
Public tax history
| Year | Property taxes | Tax assessment |
|---|---|---|
| 2025 | $7,375 +402.8% | $360,372 -2.2% |
| 2024 | $1,467 +10.9% | $368,542 +10% |
| 2023 | $1,322 -49% | $335,038 +10% |
| 2022 | $2,592 | $304,580 +10% |
| 2021 | -- | $276,891 +10% |
| 2020 | $2,722 +14% | $251,719 -16.1% |
| 2019 | $2,387 +13.6% | $300,036 +44.2% |
| 2018 | $2,102 | $208,032 +10% |
| 2017 | $2,102 -30.6% | $189,120 +10% |
| 2016 | $3,028 | $171,927 +10% |
| 2015 | $3,028 | $156,297 +10% |
| 2014 | $3,028 | $142,088 +10% |
| 2013 | -- | $129,171 +0.3% |
| 2012 | -- | $128,756 +2.3% |
| 2011 | -- | $125,853 -7.3% |
| 2010 | -- | $135,700 +10% |
| 2009 | -- | $123,364 |
| 2008 | -- | $123,364 +3.8% |
| 2007 | -- | $118,836 +9.5% |
| 2006 | -- | $108,522 -12.4% |
| 2005 | -- | $123,829 +10% |
| 2002 | $2,483 | $112,543 |
Find assessor info on the county website
Monthly payment
Est. payment
Payment breakdown
Explore the cost of this home by adjusting the details. Changes won't be saved.Climate risks
Neighborhood: North Austin
Nearby schools
GreatSchools rating
- 2/10Cook Elementary SchoolGrades: PK-5Distance: 0.2 mi
- 1/10Burnet Middle SchoolGrades: 6-8Distance: 1.5 mi
- 2/10Navarro Early College High SchoolGrades: 9-12Distance: 1.1 mi
Schools provided by the listing agent
- Elementary: Cook
- Middle: Burnet (Austin ISD)
- High: Navarro Early College
- District: Austin ISD
Source: Unlock MLS. This data may not be complete. We recommend contacting the local school district to confirm school assignments for this home.
- $371,800-- bd2 ba1.5k sqft1402 Cripple Creek Dr, Austin, TX 78758Off Market
- $414,300-- bd2 ba1.9k sqft10203 Golden Quail Dr, Austin, TX 78758Off Market
- $385,600-- bd1 ba1.6k sqft1318 Neans Dr, Austin, TX 78758Off Market
- $525,6003 bd2 ba1.5k sqft1311 Cripple Creek Dr, Austin, TX 78758Off Market
- $---- bd1 ba1.7k sqft1316 Neans Dr, Austin, TX 78758Sold
- $359,600-- bd2 ba1.4k sqft1313 Cripple Creek Dr, Austin, TX 78758Off Market
- $511,1004 bd2 ba1.6k sqft1322 Neans Dr, Austin, TX 78758Off Market
- $625,3004 bd2 ba1.4k sqft1314 Neans Dr, Austin, TX 78758Off Market
A local agent can set up tours, give advice and negotiate with sellers.
Similar homes
- $536,0004 bd2 ba1.4k sqft10411 Button Quail Dr, Austin, TX 78758Active

 MLS ID #6146643, David Brooks, Team West Real Estate LLC. Unlock MLS
 - $499,9003 bd2 ba1.2k sqft8508 Contour Dr, Austin, TX 78757Active
 MLS ID #8847173, Will Mackintosh, Bramlett Partners. Unlock MLS
 - $409,0003 bd2 ba1.2k sqft10414 Quail Ridge Dr, Austin, TX 78758Active
 MLS ID #5089978, Ryan Roberts, Roberts Realty. Unlock MLS
 - $499,9903 bd2 ba2k sqft202 E Caddo St, Austin, TX 78753Active
 MLS ID #5715681, L.C. Nino, Realty of America, LLC. Unlock MLS
 - $479,0003 bd2 ba1.6k sqft908 Hollybluff St, Austin, TX 78753ActiveMLS ID #4354725, Lindey Hixson, eXp Realty, LLC. Unlock MLS
- $475,0004 bd2 ba1.7k sqft10109 Woodstock Dr, Austin, TX 78753ActiveMLS ID #7013518, Jennie Glasscock, Keller Williams Realty. Unlock MLS
- $599,5003 bd2 ba1.2k sqft7503 Carriage Dr, Austin, TX 78752ActiveMLS ID #8495526, Daniel Ajwani, LPT Realty, LLC. Unlock MLS
- $385,0003 bd1 ba1.1k sqft8801 Redfield Ln, Austin, TX 78758ActiveMLS ID #7823258, John Underwood, eXp Realty, LLC. Unlock MLS
- $449,9003 bd2 ba1.4k sqft3906 Tattershall Ln, Austin, TX 78727ActiveMLS ID #3963971, Gabe Recio, Redfin Corporation. Unlock MLS
- $585,0003 bd2 ba1.7k sqft12212 Scribe Dr, Austin, TX 78759ActiveMLS ID #7842142, Helena Kwee, Proper Management. Unlock MLS
- $564,9003 bd2 ba1.4k sqft1801 Belford Dr, Austin, TX 78757ActiveMLS ID #1262788, Darsh Parikh, Compass RE Texas, LLC. Unlock MLS
- $399,0003 bd2 ba1.4k sqft10006 Faylin Dr, Austin, TX 78753ActiveMLS ID #2827137, Katie Jackson, Christies Intl Real Estate Lone Star. Unlock MLS
- $515,0004 bd2 ba1.5k sqft8005 Red Willow Dr, Austin, TX 78736ActiveMLS ID #2556267, Jennifer Graham, Compass RE Texas, LLC. Unlock MLS
- $569,0003 bd2 ba2k sqft7312 Meadowood Dr, Austin, TX 78723ActiveMLS ID #1982638, Amy Mintz, Compass RE Texas, LLC. Unlock MLS
- $525,0003 bd2 ba1.2k sqft2609 Berkett Dr, Austin, TX 78745ActiveMLS ID #9729022, Caroline Mowry, Compass RE Texas, LLC. Unlock MLS
- $400,0003 bd2 ba1.3k sqft8507 Shenandoah Dr, Austin, TX 78753ActiveMLS ID #8785968, Patty Johns, Christies Intl Real Estate Lone Star. Unlock MLS
- $559,0004 bd2 ba1.6k sqft11905 Misty Brook Dr, Austin, TX 78727ActiveMLS ID #2509191, Becky Ode, Moreland Properties. Unlock MLS
- $420,0003 bd2 ba1.5k sqft1704 Shelbourne Dr, Austin, TX 78752ActiveMLS ID #3401964, Knolly Williams, eXp Realty, LLC. Unlock MLS
- $615,0003 bd2 ba1.5k sqft7010 Miranda Dr, Austin, TX 78752ActiveMLS ID #2724257, Dinah Flores, StepStone Realty LLC. Unlock MLS
- $500,0002 bd3 ba1.4k sqft4404 Travis Country Cir APT D2, Austin, TX 78735ActiveMLS ID #6775424, Patton Drewett, Compass RE Texas, LLC. Unlock MLS
