Affordable Housing Opportunity: This unit is designated as an affordable housing residence. All prospective buyers must meet HUD income limits of the Median Family Income (MFI) to qualify. Income requirements and Affordable Housing Agreement covenants are available in the Documents section. This 2-bedroom, 2-bathroom condo offering modern style, comfort, and convenience. Built in 2022, this thoughtfully designed home features luxury vinyl plank flooring throughout the main living areas, creating a contemporary and inviting living space, while the carpeted bedrooms provide a warm and comfortable retreat. The spacious kitchen is ideal for both everyday living and entertaining, complete with sleek stainless steel appliances and ample workspace for the home chef. A conveniently located laundry closet is ready for a stackable washer and dryer, adding to the home's functionality. Enjoy abundant natural light throughout the home and step outside to your private balcony, the perfect spot to sip your morning coffee, relax after a long day, or enjoy fresh air in your own outdoor living space. Combining modern finishes, low-maintenance living, and a desirable floor plan, this meticulously maintained condo is a wonderful opportunity to own a stylish home in a sought-after community. Don't miss your chance to make this exceptional property your own!
Active
$219,900
8601 W Gate Blvd APT 8204, Austin, TX 78745
2beds
869sqft
Condominium
Built in 2022
-- sqft lot
$212,300 Zestimate®
$253/sqft
$159/mo HOA
What's special
Modern finishesSleek stainless steel appliancesConveniently located laundry closet
- 39 days
- 107
- 10
Zillow last checked:
Listing updated:
Listed by:
Rick Hall (713) 647-2349,
Vylla Home (713) 647-2349
Source: Unlock MLS,MLS#: 3317352
Facts & features
Interior
Bedrooms & bathrooms
- Bedrooms: 2
- Bathrooms: 2
- Full bathrooms: 2
- Main level bedrooms: 2
Heating
- Central
Cooling
- Central Air
Appliances
- Included: Dishwasher, Electric Range, Microwave, Stainless Steel Appliance(s)
Features
- Ceiling Fan(s), Eat-in Kitchen
- Flooring: Carpet, Laminate
- Windows: None
Interior area
- Total interior livable area: 869 sqft
Property
Parking
- Parking features: Assigned
Accessibility
- Accessibility features: None
Features
- Levels: One
- Stories: 1
- Patio & porch: Covered
- Exterior features: None
- Pool features: None
- Fencing: Perimeter
- View description: None
- Waterfront features: None
Lot
- Size: 3,354 Square Feet
- Features: None
Details
- Additional structures: None
- Parcel number: 04222316740000
- Special conditions: Standard
Construction
Type & style
- Home type: Condo
- Property subtype: Condominium
- Attached to another structure: Yes
Materials
- Foundation: Slab
- Roof: Shingle
Condition
- Resale
- New construction: No
- Year built: 2022
Utilities & green energy
- Sewer: Public Sewer
- Water: Public
- Utilities for property: Electricity Available, Water Available
Community & HOA
Community
- Features: See Remarks
- Subdivision: Canopy/Westgate Grove Condos
HOA
- Has HOA: Yes
- Services included: Maintenance Grounds, Maintenance Structure
- HOA fee: $159 monthly
- HOA name: Canopy at Westgate Grove
Location
- Region: Austin
Financial & listing details
- Price per square foot: $253/sqft
- Tax assessed value: $203,745
- Annual tax amount: $3,958
- Date on market: 9/12/2026
- Listing terms: See Remarks,Buyer Assistance Programs,Conventional,FHA,VA Loan
- Electric utility on property: Yes
Estimated market value
$212,300
$202,000 - $223,000
$1,522/mo
Price history
| Date | Event | Price |
|---|---|---|
| 9/15/2026 | Listed for sale | $219,900+6.1%$253/sqft |
Source:  Unlock MLS #3317352 Report a problem | ||
| 10/5/2025 | Listing removed | $207,324$239/sqft |
Source: Unlock MLS #8651791 Report a problem | ||
| 4/5/2025 | Listed for sale | $207,324$239/sqft |
Source: Unlock MLS #8651791 Report a problem | ||
Public tax history
| Year | Property taxes | Tax assessment |
|---|---|---|
| 2025 | $2,454 -6.7% | $203,745 +2% |
| 2024 | $2,632 +125.9% | $199,750 +65.8% |
| 2023 | $1,165 | $120,459 |
Find assessor info on the county website
Monthly payment
Est. payment
Payment breakdown
Explore the cost of this home by adjusting the details. Changes won't be saved.Climate risks
Neighborhood: Cherry Creek
Nearby schools
Schools provided by the listing agent
- Elementary: Cowan
- Middle: Covington
- High: Bowie
- District: Austin ISD
Source: Unlock MLS. This data may not be complete. We recommend contacting the local school district to confirm school assignments for this home.
- $3,668,256-- bd-- ba72k sqft8601 W Gate Blvd, Austin, TX 78745Off Market
- $142,500-- bd-- ba696 sqft8601 W Gate Blvd #5203, Austin, TX 78745Off Market
- $173,400-- bd-- ba982 sqft8601 W Gate Blvd APT 5103, Austin, TX 78745Off Market
- $155,900-- bd-- ba793 sqft8601 W Gate Blvd #6101, Austin, TX 78745Off Market
Similar homes
- $200,0002 bd1 ba924 sqft6810 Deatonhill Dr APT 110, Austin, TX 78745Active

 MLS ID #4718439, Malesa Brauckman, Horizon Realty. Unlock MLS
- $224,9192 bd2 ba1k sqft512 Eberhart Ln APT 1003, Austin, TX 78745Active
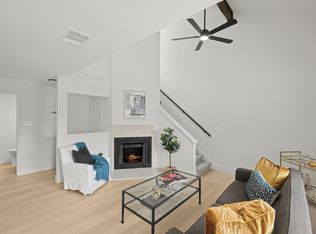 MLS ID #9961620, Rebecca Gindele, eXp Realty, LLC. Unlock MLS
- $195,0002 bd2 ba910 sqft6700 Cooper Ln APT 19, Austin, TX 78745Active
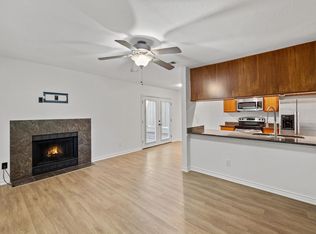 MLS ID #8224790, Rich Bredahl, REALTY CAPITAL CITY. Unlock MLS
- $159,0001 bd1 ba982 sqft8601 W Gate Blvd APT 4203, Austin, TX 78745Active
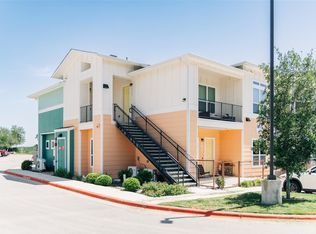 MLS ID #4794433, Juana Palacios, HomeBase. Unlock MLS
- $244,5001 bd1 ba652 sqft4510 Terry O Ln #327, Austin, TX 78745ActiveMLS ID #9614308, Louis Rogers, Douglas Elliman Real Estate. Unlock MLS
- $295,9003 bd2 ba1k sqft6713 W Gate Blvd #A, Austin, TX 78745ActiveMLS ID #8648347, Brenda Colin, All City Real Estate Ltd. Co. Unlock MLS
- $220,0002 bd2 ba1k sqft2450 Wickersham Ln APT 302, Austin, TX 78741ActiveMLS ID #2970165, Charlie Aghadiuno, All City Real Estate Ltd. Co. Unlock MLS
- $200,0002 bd3 ba1k sqft6105 Conti Ct #A, Austin, TX 78744ActiveMLS ID #7634140, Kent Redding, Berkshire Hathaway TX Realty. Unlock MLS
- $200,0001 bd1 ba594 sqft4307 S 1st St APT 108, Austin, TX 78745ActiveMLS ID #6780352, Dan Smith, Portico Real Estate. Unlock MLS
- $260,0002 bd1 ba820 sqft3819 Southway Dr APT 211, Austin, TX 78704ActiveMLS ID #4060436, Eduardo Duran, Realty of America, LLC. Unlock MLS
- $193,0002 bd2 ba1k sqft4500 E Oltorf St #A-120, Austin, TX 78741ActiveMLS ID #9958184, Kathy Sokolic, Compass RE Texas, LLC. Unlock MLS
- $225,0002 bd1 ba935 sqft2450 Wickersham Ln APT 501, Austin, TX 78741ActiveMLS ID #1540219, Anthony Gibson, Keller Williams Realty. Unlock MLS
- $165,0002 bd2 ba1k sqft2450 Wickersham Ln APT 1001, Austin, TX 78741ActiveMLS ID #5469069, Carlos Cruz, Real Broker, LLC. Unlock MLS
- $199,0002 bd2 ba1k sqft1601 Faro Dr APT 1404, Austin, TX 78741ActiveMLS ID #5412561, Tomas Corzo, Keller Williams Realty. Unlock MLS
- $239,9002 bd2 ba993 sqft1201 Grove Blvd APT 702, Austin, TX 78741ActiveMLS ID #6476171, Amy Lewis, Amy Lewis, Broker. Unlock MLS
- $224,9902 bd2 ba829 sqft6409 Burns St #107, Austin, TX 78752ActiveMLS ID #9487157, Dillar Schwartz, eXp Realty, LLC. Unlock MLS
- $190,0002 bd2 ba829 sqft11901 Swearingen Dr APT 32, Austin, TX 78758ActiveMLS ID #1565468, Sergio Vasquez, Womack Real Estate LLC. Unlock MLS
- $225,0002 bd2 ba1k sqft8621 Putnam Dr APT A, Austin, TX 78757ActiveMLS ID #4974592, Jennifer Plourde, Deborah Kosierowski, Broker. Unlock MLS
- $179,9252 bd1 ba900 sqft1601 Faro Dr APT 1502, Austin, TX 78741ActiveMLS ID #5178012, Elliott Sanchez, Compass RE Texas, LLC. Unlock MLS
- $259,0002 bd2 ba1k sqft3809 Menchaca Rd #C, Austin, TX 78704ActiveMLS ID #9568590, Breeya Johnson, JPAR Austin. Unlock MLS
