Welcome home to this well-maintained 1-bedroom, 1-bath condo offering comfort, convenience, and inviting outdoor space. Inside, you'll find a thoughtfully designed layout with bright living areas and a welcoming atmosphere perfect for relaxing or entertaining. Step outside to enjoy the standout feature of this home: a spacious patio and outdoor living area, ideal for morning coffee, evening gatherings, or simply unwinding outdoors. Conveniently located with easy access to major highways, this condo makes commuting a breeze while keeping you close to an abundance of restaurants, shopping, entertainment, and everyday amenities. Whether you're a first-time homebuyer or downsizing, this move-in-ready condo is one you won't want to miss. **Buyer must qualify under the affordable housing program requirements, including household income limits at or below 80% of the Area Median Family Income (MFI). Additional eligibility and resale restrictions may apply.**
Active
$159,000
8601 W Gate Blvd APT 4203, Austin, TX 78745
1beds
982sqft
Condominium
Built in 2021
-- sqft lot
$151,100 Zestimate®
$162/sqft
$128/mo HOA
What's special
Inviting outdoor spaceMove-in-ready condoThoughtfully designed layoutWelcoming atmosphere
- 54 days
- 173
- 4
Zillow last checked:
Listing updated:
Listed by:
Juana Palacios (512) 865-6091,
HomeBase (512) 865-6091
Source: Unlock MLS,MLS#: 4794433
Facts & features
Interior
Bedrooms & bathrooms
- Bedrooms: 1
- Bathrooms: 1
- Full bathrooms: 1
- Main level bedrooms: 1
Heating
- Ductless, Electric
Cooling
- Ceiling Fan(s), Ductless, Electric
Appliances
- Included: Built-In Electric Range, Dishwasher, Disposal, Microwave, Stainless Steel Appliance(s)
Features
- Breakfast Bar, Ceiling Fan(s), Kitchen Island, Open Floorplan, Primary Bedroom on Main, Stackable W/D Connections
- Flooring: Carpet, Laminate
- Windows: None
Interior area
- Total interior livable area: 982 sqft
Property
Parking
- Parking features: Assigned
Accessibility
- Accessibility features: None
Features
- Levels: One
- Stories: 1
- Patio & porch: Covered
- Exterior features: Balcony
- Pool features: None
- Fencing: None
- View description: None
- Waterfront features: None
Lot
- Size: 2,696 Square Feet
- Features: None
Details
- Additional structures: None
- Parcel number: 04222316490000
- Special conditions: See Remarks
Construction
Type & style
- Home type: Condo
- Property subtype: Condominium
Materials
- Foundation: Slab
- Roof: Shingle
Condition
- Resale
- New construction: No
- Year built: 2021
Utilities & green energy
- Sewer: Public Sewer
- Water: Public
- Utilities for property: Electricity Connected, Sewer Connected, Water Connected
Community & HOA
Community
- Features: Cluster Mailbox, Common Grounds, Curbs, Sidewalks, Street Lights
- Subdivision: CANOPY AT WESTGATE GROVE CONDOMINIUMS
HOA
- Has HOA: Yes
- Services included: Common Area Maintenance, Insurance
- HOA fee: $128 monthly
- HOA name: Canopy at Westgate
Location
- Region: Austin
Financial & listing details
- Price per square foot: $162/sqft
- Tax assessed value: $179,660
- Annual tax amount: $3,492
- Date on market: 8/28/2026
- Listing terms: Conventional
- Electric utility on property: Yes
Estimated market value
$151,100
$144,000 - $159,000
$1,841/mo
Price history
| Date | Event | Price |
|---|---|---|
| 8/28/2026 | Listed for sale | $159,000-5.9%$162/sqft |
Source:  Unlock MLS #4794433 Report a problem Unlock MLS #4794433 Report a problem | ||
| 8/3/2026 | Listing removed | $169,000$172/sqft |
Source: Unlock MLS #8533263 Report a problem | ||
| 4/2/2026 | Listed for sale | $169,000-6.1%$172/sqft |
Source: Unlock MLS #8533263 Report a problem | ||
| 9/17/2025 | Price change | $179,961-2.7%$183/sqft |
Source: Unlock MLS #8533263 Report a problem | ||
| 5/27/2025 | Listed for sale | $184,961$188/sqft |
Source: Unlock MLS #8533263 Report a problem | ||
Public tax history
| Year | Property taxes | Tax assessment |
|---|---|---|
| 2025 | $3,677 +5.3% | $179,660 +2% |
| 2024 | $3,492 +11.7% | $176,205 +2% |
| 2023 | $3,125 +5.9% | $172,750 -7.5% |
| 2022 | $2,951 | $186,779 |
Find assessor info on the county website
Monthly payment
Est. payment
Payment breakdown
Explore the cost of this home by adjusting the details. Changes won't be saved.Climate risks
Neighborhood: Cherry Creek
Nearby schools
Schools provided by the listing agent
- Elementary: Cowan
- Middle: Covington
- High: Bowie
- District: Austin ISD
Source: Unlock MLS. This data may not be complete. We recommend contacting the local school district to confirm school assignments for this home.
Similar homes
- $185,0002 bd2 ba866 sqft8601 W Gate Blvd #2104, Austin, TX 78745Active

 MLS ID #9507965, Laura Gutierrez, HomeBase. Unlock MLS
 - $160,0001 bd1 ba616 sqft5215 Saint Georges Grn #B, Austin, TX 78745Active
 MLS ID #5477997, Joe Shashaty, Compass RE Texas, LLC. Unlock MLS
 - $177,0002 bd2 ba1k sqft5608 Cougar Dr APT 118, Austin, TX 78745Active
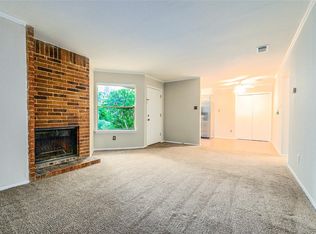 MLS ID #4709675, Joe Bryson, Real Estate Alliance, Inc.. Unlock MLS
 - $219,9002 bd2 ba869 sqft8601 W Gate Blvd APT 8204, Austin, TX 78745Active
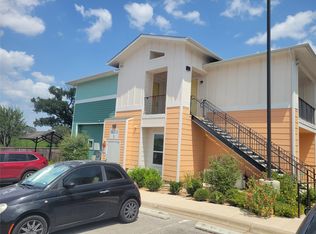 MLS ID #3317352, Rick Hall, Vylla Home. Unlock MLS
 - $199,8001 bd1 ba825 sqft4361 S Congress Ave Unit 402, Austin, TX 78745ActiveMLS ID #8867659, Hannah Lloyd, Moreland Properties. Unlock MLS
- $165,0002 bd2 ba1k sqft2450 Wickersham Ln APT 1001, Austin, TX 78741ActiveMLS ID #5469069, Carlos Cruz, Real Broker, LLC. Unlock MLS
- $195,0002 bd2 ba910 sqft6700 Cooper Ln APT 19, Austin, TX 78745ActiveMLS ID #8224790, Rich Bredahl, REALTY CAPITAL CITY. Unlock MLS
- $157,0802 bd2 ba1k sqft7051 Meadow Lake Blvd #9302, Austin, TX 78744ActiveMLS ID #8644690, Juana Palacios, HomeBase. Unlock MLS
- $215,0001 bd2 ba941 sqft604 N Bluff Dr Unit 235, Austin, TX 78745ActiveMLS ID #2158833, Adam Walker, Compass RE Texas, LLC. Unlock MLS
- $214,9001 bd2 ba941 sqft604 N Bluff Dr Unit 136, Austin, TX 78745ActiveMLS ID #5926023, Steven Robertson, eXp Realty, LLC. Unlock MLS
- $200,0001 bd1 ba594 sqft4307 S 1st St APT 108, Austin, TX 78745ActiveMLS ID #6780352, Dan Smith, Portico Real Estate. Unlock MLS
- $169,9002 bd2 ba1k sqft2450 Wickersham Ln APT 106, Austin, TX 78741ActiveMLS ID #5811034, Philip Salem, University Realty. Unlock MLS
- $224,9192 bd2 ba1k sqft512 Eberhart Ln APT 1003, Austin, TX 78745ActiveMLS ID #9961620, Rebecca Gindele, eXp Realty, LLC. Unlock MLS
- $225,0002 bd2 ba1k sqft512 Eberhart Ln APT 204, Austin, TX 78745ActiveMLS ID #8825185, Knolly Williams, eXp Realty, LLC. Unlock MLS
- $149,9001 bd1 ba563 sqft3744 Valley View Rd APT C, Austin, TX 78704ActiveMLS ID #4083268, Jackie Ensor, Ensor & Co., Realtors. Unlock MLS
- $139,0002 bd1 ba850 sqft4500 E Oltorf St #C-306, Austin, TX 78741ActiveMLS ID #3060768, Or Yochanan, Ready Real Estate. Unlock MLS
- $165,0001 bd1 ba638 sqft3703 Harmon Ave APT 104, Austin, TX 78705ActiveMLS ID #8464849, Jeremy Smith, Waterloo Realty, LLC. Unlock MLS
- $159,0001 bd1 ba608 sqft6000 Shepherd Mountain Cv Unit 1818, Austin, TX 78730ActiveMLS ID #6987969, Kent Redding, Berkshire Hathaway TX Realty. Unlock MLS
- $179,9252 bd1 ba900 sqft1601 Faro Dr APT 1502, Austin, TX 78741ActiveMLS ID #5178012, Elliott Sanchez, Compass RE Texas, LLC. Unlock MLS
- $225,0001 bd1 ba749 sqft4361 S Congress Ave Unit 527, Austin, TX 78745ActiveMLS ID #7478314, Mallory Buxie, Compass RE Texas, LLC. Unlock MLS
