PLEASE READ THE FOLLOWING CAREFULLY! This townhome is part of the Austin Affordable Housing Program and must be sold to an income-qualified buyer who has applied for and has been approved for the program. The gross household income must not exceed 80% of the median family income. Please review the attached document. The seller has partnered with two lenders Frost Bank and Citywide Mortgage to assist with the application process. Discover the opportunity to own a stylish, affordable townhome in South Central Austin. Located just minutes from downtown Austin, UT, and major tech hubs, this new construction offers the perfect combination of modern living and convenience. This charming 3-bedroom, 1.5-bath townhome features a bright, thoughtful floor plan with modern finishes throughout, including: - Sleek European flat-panel kitchen cabinets - Wood-look luxury vinyl plank flooring - Stainless steel appliances and quartz countertops - Vaulted ceilings, skylights, and recessed lighting - Ceiling fans and a dual vanity in the upstairs bath - A private backyard, a single carport, and an in-unit washer/dryer The property is perfectly situated within walking distance of a bus stop, grocery store, and dining options. You will also enjoy quick access to nearby parks, shopping, and entertainment. Please let me know if you would like to schedule a viewing or if you have any questions.
Active
$270,000
1903 Keilbar Ln, Austin, TX 78745
3beds
1,042sqft
Townhouse
Built in 2025
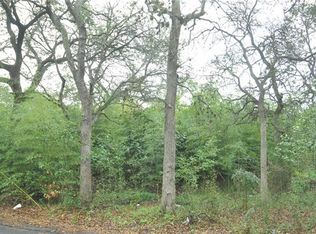
0.42 Acres Lot
$-- Zestimate®
$259/sqft
$250/mo HOA
What's special
Modern finishes throughoutPrivate backyardSingle carportRecessed lightingStainless steel appliancesCeiling fansBright thoughtful floor plan
- 67 days
- 1,299
- 114
Zillow last checked:
Listing updated:
Listed by:
Anthony Castillo (512) 636-1075,
Keller Williams Realty (512) 448-4111
Source: Unlock MLS,MLS#: 8688526
Facts & features
Interior
Bedrooms & bathrooms
- Bedrooms: 3
- Bathrooms: 2
- Full bathrooms: 1
- 1/2 bathrooms: 1
Heating
- Ceiling, Central, Electric, Heat Pump
Cooling
- Ceiling Fan(s), Central Air, Electric, Exhaust Fan
Appliances
- Included: Built-In Electric Oven, Built-In Electric Range, Disposal, Electric Cooktop, ENERGY STAR Qualified Dishwasher, Exhaust Fan, Vented Exhaust Fan, Electric Water Heater
Features
- See Remarks, Ceiling Fan(s), Vaulted Ceiling(s), Electric Dryer Hookup, High Speed Internet, Interior Steps, Recessed Lighting, Smart Thermostat, Storage
- Flooring: Tile, Vinyl
- Windows: Low Emissivity Windows, Vinyl Windows
Interior area
- Total interior livable area: 1,042 sqft
Property
Parking
- Parking features: Additional Parking, Alley Access, Carport, Covered, Shared Driveway
Accessibility
- Accessibility features: None
Features
- Levels: Two
- Stories: 2
- Patio & porch: Patio
- Exterior features: Garden, Gutters Full, Private Yard
- Pool features: None
- Fencing: Back Yard, Wood
- Has view: Yes
- View description: City
- Waterfront features: None
Lot
- Size: 0.42 Acres
- Features: Back Yard, Garden, Landscaped, Native Plants, Sprinkler - Automatic, Trees-Large (Over 40 Ft), Many Trees, Xeriscape
Details
- Additional structures: None
- Parcel number: 1903 Keilbar Ln
- Special conditions: See Remarks
Construction
Type & style
- Home type: Townhouse
- Property subtype: Townhouse
Materials
- Foundation: Slab
- Roof: Shingle
Condition
- New Construction
- New construction: Yes
- Year built: 2025
Details
- Builder name: See Seller Remarks
Utilities & green energy
- Sewer: Public Sewer
- Water: Public
- Utilities for property: Electricity Connected, Internet-Fiber, Sewer Connected, Water Connected
Community & HOA
Community
- Features: None
- Subdivision: Soma
HOA
- Has HOA: Yes
- Services included: See Remarks
- HOA fee: $250 monthly
- HOA name: Soma HOA
Location
- Region: Austin
Financial & listing details
- Price per square foot: $259/sqft
- Tax assessed value: $343,750
- Annual tax amount: $2,920
- Date on market: 8/11/2026
- Listing terms: See Remarks,Conventional,FHA,Lender Approval,VA Loan
- Electric utility on property: Yes
Estimated market value
Not available
Estimated sales range
Not available
Not available
Price history
| Date | Event | Price |
|---|---|---|
| 8/11/2026 | Listed for sale | $270,000$259/sqft |
Source:  Unlock MLS #8688526 Report a problem Unlock MLS #8688526 Report a problem | ||
| 5/22/2026 | Sold | -- |
Source: Agent Provided Report a problem | ||
| 5/22/2026 | Pending sale | $270,000$259/sqft |
Source: Unlock MLS #1011785 Report a problem | ||
| 1/22/2026 | Listed for sale | $270,000+3.8%$259/sqft |
Source: Unlock MLS #1011785 Report a problem | ||
| 11/2/2018 | Sold | -- |
Source: Agent Provided Report a problem | ||
| 5/14/2018 | Listing removed | $260,000$250/sqft |
Source: McAllister And Associates #9683178 Report a problem | ||
| 4/30/2018 | Listed for sale | $260,000-5.5%$250/sqft |
Source: McAllister And Associates #9683178 Report a problem | ||
| 4/13/2018 | Sold | -- |
Source: Agent Provided Report a problem | ||
| 3/16/2018 | Listed for sale | $275,000$264/sqft |
Source: McAllister And Associates #3521205 Report a problem | ||
Public tax history
| Year | Property taxes | Tax assessment |
|---|---|---|
| 2022 | $6,030 | $343,750 +83.3% |
| 2021 | -- | $187,500 |
| 2020 | $4,175 +27.4% | $187,500 +22.7% |
| 2019 | $3,277 | $152,788 +290.1% |
| 2018 | -- | $39,167 -48.4% |
| 2017 | -- | $75,932 +2.2% |
| 2016 | $700 | $74,313 +152.5% |
| 2015 | $700 | $29,426 |
| 2014 | $700 | $29,426 |
| 2013 | -- | $29,426 |
| 2012 | -- | $29,426 |
| 2011 | -- | $29,426 |
| 2010 | -- | $29,426 |
| 2009 | -- | $29,426 |
| 2008 | -- | $29,426 |
| 2007 | -- | $29,426 |
| 2006 | -- | $29,426 -1.4% |
| 2005 | -- | $29,853 -1.2% |
| 2002 | $495 | $30,206 |
Find assessor info on the county website
Monthly payment
Est. payment
Payment breakdown
Explore the cost of this home by adjusting the details. Changes won't be saved.Climate risks
Neighborhood: Cherry Creek
Nearby schools
Schools provided by the listing agent
- Elementary: Cunningham
- Middle: Covington
- High: Crockett
- District: Austin ISD
Source: Unlock MLS. This data may not be complete. We recommend contacting the local school district to confirm school assignments for this home.
Similar homes
- $249,0002 bd3 ba1.2k sqft7805 Cooper Ln Unit 509, Austin, TX 78745For Sale
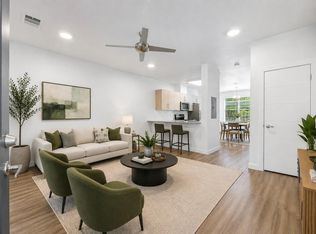 MLS ID #71065957, Maritza Canenguez-Botsford, Compass RE Texas, LLC - Houston. HAR
 - $275,0002 bd3 ba1.2k sqft11137 Lost Maples Trl, Austin, TX 78748Active
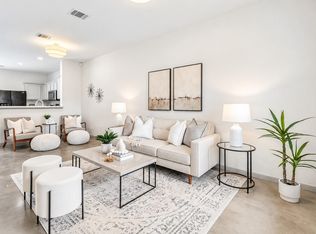
 MLS ID #9609568, Stefani Zellmer, Compass RE Texas, LLC. Unlock MLS
 - $300,0002 bd1 ba1k sqft6711 W Gate Blvd #A, Austin, TX 78745Active
 MLS ID #6704899, Kyle Pfaffe, T J Lewis Real Estate. Unlock MLS
 - $299,0002 bd1 ba816 sqft5304 Saint Georges Grn APT A, Austin, TX 78745Active
 MLS ID #8839095, Amanda White, Christies Intl Real Estate Lone Star. Unlock MLS
 - $224,9192 bd2 ba1k sqft512 Eberhart Ln APT 1003, Austin, TX 78745ActiveMLS ID #9961620, Rebecca Gindele, eXp Realty, LLC. Unlock MLS
- $250,0002 bd2 ba1.2k sqft6501 Brush Country Rd APT 109, Austin, TX 78749ActiveMLS ID #8620929, Richard Caprioli, Engel & Volkers Austin. Unlock MLS
- $215,0001 bd2 ba941 sqft604 N Bluff Dr Unit 235, Austin, TX 78745ActiveMLS ID #2158833, Adam Walker, Compass RE Texas, LLC. Unlock MLS
- $265,0001 bd1 ba825 sqft4802 S Congress Ave #217, Austin, TX 78745ActiveMLS ID #2279650, Sufian Kassam, 5X REALTY. Unlock MLS
- $379,9002 bd3 ba1.5k sqft6800 Menchaca Rd #13, Austin, TX 78745ActiveMLS ID #8952960, Tara McGuire, Bramlett Partners. Unlock MLS
- $340,0002 bd2 ba1.2k sqft4801 S Congress Ave APT N2, Austin, TX 78745ActiveMLS ID #3568736, Stacey Weathers, The Davis Company. Unlock MLS
- $339,0001 bd1 ba752 sqft4510 Terry O Ln #419, Austin, TX 78745ActiveMLS ID #7571304, Gregg Klar, Keller Williams - Lake Travis. Unlock MLS
- $299,9991 bd1 ba726 sqft4802 S Congress Ave Unit 411, Austin, TX 78745ActiveMLS ID #3259632, Michael Frost, Compass RE Texas, LLC. Unlock MLS
- $350,0003 bd2 ba988 sqft408 Blueberry Hl, Austin, TX 78745ActiveMLS ID #7428270, Dianna Salazar, Texas Residential Properties. Unlock MLS
- $214,9001 bd2 ba941 sqft604 N Bluff Dr Unit 136, Austin, TX 78745ActiveMLS ID #5926023, Steven Robertson, eXp Realty, LLC. Unlock MLS
- $299,0001 bd1 ba625 sqft4802 S Congress Ave Unit 215, Austin, TX 78745ActiveMLS ID #1148954, Annaliz Bosquez Freeman, Phyllis Browning Company. Unlock MLS
- $280,0002 bd2 ba1k sqft6211 Manor Rd APT 105, Austin, TX 78723ActiveMLS ID #8296399, Laura Hoke, eXp Realty, LLC. Unlock MLS
- $379,0002 bd3 ba1.4k sqft512 Eberhart Ln APT 1205, Austin, TX 78745ActiveMLS ID #5563372, Nancy LaBarbiera, SoundCity Properties. Unlock MLS
- $379,0002 bd2 ba1k sqft4704 Sunset Trl Unit 1201, Austin, TX 78745ActiveMLS ID #7219134, Jay Reynolds, Zilker Properties of Austin. Unlock MLS
- $239,9002 bd2 ba993 sqft1201 Grove Blvd APT 702, Austin, TX 78741ActiveMLS ID #6476171, Amy Lewis, Jennifer Archambeault, Broker. Unlock MLS
- $280,0001 bd1 ba870 sqft4004 Banister Ln #202, Austin, TX 78704ActiveMLS ID #7310471, Michelle Craig, Hill Country Luxury Estates LLC. Unlock MLS
