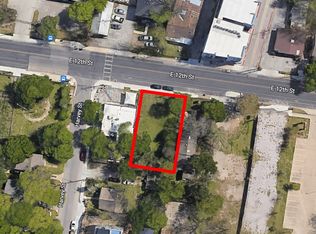
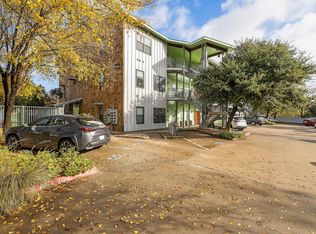
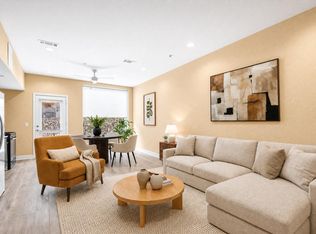
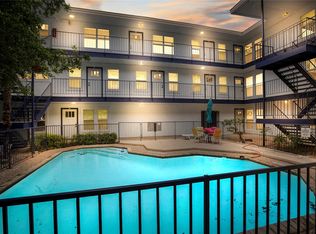
Welcome to 2931 E. 12th St. #206, a stylish and well-maintained condo offering comfort, convenience, and an exceptional East Austin location. Inside, you’ll find an inviting open floor plan with hardwood flooring and modern touches, designed for both everyday living and effortless entertaining. The kitchen, dining, and living areas flow together seamlessly, creating a comfortable and functional gathering space. The private balcony provides an additional outdoor area perfect for enjoying your morning coffee, relaxing evenings, or taking in the neighborhood atmosphere. Ideally situated in vibrant East Austin, you’ll enjoy easy access to downtown Austin, local restaurants, coffee shops, parks, entertainment, shopping, and community attractions. Laundry in Unit. With convenient access to major roadways and public transportation, this location makes exploring everything Austin has to offer simple and convenient. With thoughtful design, flexible living space, and a prime location near the heart of the city, 2931 E. 12th St. #206 presents a fantastic opportunity to enjoy a low-maintenance Austin lifestyle.
Active
$215,000
2931 E 12th St Unit 206, Austin, TX 78702
1beds
651sqft
Condominium
Built in 2008
-- sqft lot
$-- Zestimate®
$330/sqft
$283/mo HOA
What's special
Modern touchesPrivate balconyHardwood flooringInviting open floor planFlexible living spaceLaundry in unitThoughtful design
- 66 days
- 164
- 13
Zillow last checked:
Listing updated:
Listed by:
Kyle Nitchy (512) 763-0828,
eXp Realty, LLC (888) 519-7431
Source: Unlock MLS,MLS#: 3343331
Facts & features
Interior
Bedrooms & bathrooms
- Bedrooms: 1
- Bathrooms: 1
- Full bathrooms: 1
- Main level bedrooms: 1
Heating
- Central
Cooling
- Central Air
Appliances
- Included: Dishwasher, Microwave, Free-Standing Range, Refrigerator, Vented Exhaust Fan
Features
- Breakfast Bar, High Ceilings, Granite Counters, Primary Bedroom on Main, Recessed Lighting, Walk-In Closet(s)
- Flooring: Wood
- Windows: Window Treatments
Interior area
- Total interior livable area: 651 sqft
Property
Parking
- Total spaces: 1
- Parking features: Assigned, Parking Lot
- Garage spaces: 1
Accessibility
- Accessibility features: None
Features
- Levels: One
- Stories: 1
- Patio & porch: None
- Exterior features: Balcony, Dog Run, Exterior Steps
- Pool features: None
- Fencing: Fenced, Masonry, Wood
- Has view: Yes
- View description: City, Downtown
- Waterfront features: None
Lot
- Size: 1,045 Square Feet
- Features: Sprinkler - Automatic
Details
- Additional structures: None
- Parcel number: 02091407170000
- Special conditions: Standard
Construction
Type & style
- Home type: Condo
- Property subtype: Condominium
Materials
- Foundation: Slab
- Roof: See Remarks
Condition
- Resale
- New construction: No
- Year built: 2008
Utilities & green energy
- Sewer: Public Sewer
- Water: Public
- Utilities for property: Electricity Available, Phone Available
Community & HOA
Community
- Features: Covered Parking, Google Fiber
- Subdivision: East End Flats Amd
HOA
- Has HOA: Yes
- Services included: Common Area Maintenance, Landscaping
- HOA fee: $283 monthly
- HOA name: East End Flats
Location
- Region: Austin
Financial & listing details
- Price per square foot: $330/sqft
- Tax assessed value: $289,386
- Annual tax amount: $1,877
- Date on market: 8/13/2026
- Listing terms: Cash,Conventional
- Electric utility on property: Yes
Estimated market value
Not available
Estimated sales range
Not available
Not available
Price history
| Date | Event | Price |
|---|---|---|
| 8/13/2026 | Listed for sale | $215,000-4.4%$330/sqft |
Source: eXp Realty #ACT3343331 Report a problem | ||
| 10/30/2025 | Listing removed | $225,000$346/sqft |
Source:  Unlock MLS #5488389 Report a problem Unlock MLS #5488389 Report a problem | ||
| 9/16/2025 | Price change | $225,000-10%$346/sqft |
Source: Unlock MLS #5488389 Report a problem | ||
| 7/11/2025 | Price change | $250,000-7.4%$384/sqft |
Source: Unlock MLS #5488389 Report a problem | ||
| 6/20/2025 | Price change | $270,000-3.6%$415/sqft |
Source: Unlock MLS #5488389 Report a problem | ||
| 6/7/2025 | Listed for sale | $280,000+12%$430/sqft |
Source: Unlock MLS #5488389 Report a problem | ||
| 11/8/2021 | Sold | -- |
Source: Agent Provided Report a problem | ||
| 10/11/2021 | Pending sale | $250,000$384/sqft |
Source: Unlock MLS #7449138 Report a problem | ||
| 10/1/2021 | Listed for sale | $250,000+78.6%$384/sqft |
Source: Unlock MLS #7449138 Report a problem | ||
| 9/3/2020 | Listing removed | $1,300$2/sqft |
Source: Keller Williams Realty #1312611 Report a problem | ||
| 8/8/2020 | Listed for rent | $1,300$2/sqft |
Source: Keller Williams Realty #1312611 Report a problem | ||
| 3/10/2019 | Listing removed | $1,300$2/sqft |
Source: Intown Real Estate Group Report a problem | ||
| 3/6/2019 | Listed for rent | $1,300+4%$2/sqft |
Source: Intown Real Estate Group Report a problem | ||
| 3/26/2018 | Listing removed | $1,250$2/sqft |
Source: Intown Properties Report a problem | ||
| 3/22/2018 | Price change | $1,250-13.8%$2/sqft |
Source: Intown Properties Report a problem | ||
| 2/10/2018 | Listed for rent | $1,450+52.6%$2/sqft |
Source: Intown Properties Report a problem | ||
| 1/8/2013 | Listing removed | $140,000$215/sqft |
Source: Ragland Realty #2683234 Report a problem | ||
| 11/22/2012 | Pending sale | $140,000$215/sqft |
Source: Ragland Realty #2683234 Report a problem | ||
| 10/17/2012 | Listed for sale | $140,000$215/sqft |
Source: Ragland Realty #2683234 Report a problem | ||
| 8/22/2011 | Listing removed | $950$1/sqft |
Source: Ragland Realty #4098377 Report a problem | ||
| 6/3/2011 | Listed for rent | $950$1/sqft |
Source: Ragland Realty #4098377 Report a problem | ||
Public tax history
| Year | Property taxes | Tax assessment |
|---|---|---|
| 2025 | $4,033 -5.2% | $289,386 -0.2% |
| 2024 | $4,253 +3.8% | $290,017 -4.2% |
| 2023 | $4,096 -27.4% | $302,656 +6% |
| 2022 | $5,640 | $285,584 +27.6% |
| 2021 | -- | $223,844 +9.6% |
| 2020 | $1,877 +5.1% | $204,208 |
| 2019 | $1,786 +7.2% | $204,208 +1.3% |
| 2018 | $1,666 | $201,538 +10% |
| 2017 | $1,666 +1.7% | $183,216 +10% |
| 2016 | $1,637 | $166,560 +10% |
| 2015 | $1,637 | $151,418 +10% |
| 2014 | $1,637 | $137,653 +0.6% |
| 2013 | -- | $136,804 +22% |
| 2012 | -- | $112,143 -9% |
| 2011 | -- | $123,243 -4.8% |
| 2010 | -- | $129,476 +5% |
| 2009 | -- | $123,267 |
Find assessor info on the county website
Monthly payment
Est. payment
Payment breakdown
Explore the cost of this home by adjusting the details. Changes won't be saved.Climate risks
Neighborhood: Rosewood
Nearby schools
Schools provided by the listing agent
- Elementary: Oak Hill
- Middle: Kealing
- High: Eastside Early College
- District: Austin ISD
Source: Unlock MLS. This data may not be complete. We recommend contacting the local school district to confirm school assignments for this home.
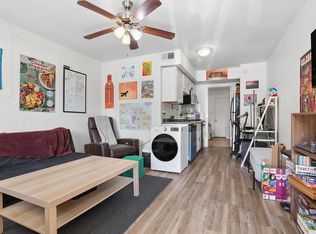
Similar homes
- $224,9001 bd1 ba863 sqft1807 Poquito St APT 41, Austin, TX 78702Active
 MLS ID #2127780, Will Mackintosh, Bramlett Partners. Unlock MLS
 - $229,0001 bd1 ba512 sqft1800 E 4th St Unit 223, Austin, TX 78702Active
 MLS ID #1148366, Gigi Grzanich, AustinVestors. Unlock MLS
 - $195,0001 bd1 ba452 sqft1010 W 23rd St APT 5, Austin, TX 78705Active
 MLS ID #3863154, Andrew Morris, Real Broker, LLC. Unlock MLS
 - $229,9002 bd1 ba900 sqft923 E 41st St #102, Austin, TX 78751Active
 MLS ID #9069085, Alex Bartram, Austin Marketing + Development. Unlock MLS
 - $197,7701 bd1 ba573 sqft1800 Lavaca St #A-613, Austin, TX 78701ActiveMLS ID #7046622, Faith Shaw, Haven & Stone LLC. Unlock MLS
- $215,0002 bd2 ba920 sqft3204 Menchaca Rd #104, Austin, TX 78704ActiveMLS ID #7507175, Jessica Licona, eXp Realty, LLC. Unlock MLS
- $231,0002 bd2 ba685 sqft803 W 28th St APT 202, Austin, TX 78705ActiveMLS ID #3360855, Chesney Coker, Tower Realty Austin. Unlock MLS
- $190,0001 bd1 ba456 sqft3008 Cedar St #3, Austin, TX 78705ActiveMLS ID #5541664, Jeffery Platt, Tower Realty Austin. Unlock MLS
- $199,9002 bd1 ba509 sqft1905 San Gabriel St APT 206, Austin, TX 78705ActiveMLS ID #5741110, Anna Battles, Tower Realty Austin. Unlock MLS
- $229,0001 bd1 ba660 sqft1202 Newning Ave APT 208, Austin, TX 78704ActiveMLS ID #9342932, Britt Heffernan, Brodsky Properties. Unlock MLS
- $191,6001 bd1 ba420 sqft4205 Speedway #201, Austin, TX 78751ActiveMLS ID #9017080, Perry Henderson, Douglas Elliman Real Estate. Unlock MLS
- $225,0001 bd1 ba576 sqft2804 Rio Grande St APT 201, Austin, TX 78705ActiveMLS ID #4787778, Jeffery Platt, Tower Realty Austin. Unlock MLS
- $215,0002 bd1 ba771 sqft2413 Leon St APT 104, Austin, TX 78705ActiveMLS ID #5900888, Erin Stephens, Levi Rodgers Real Estate Group. Unlock MLS
- $184,5001 bd1 ba618 sqft3815 Guadalupe St APT 103, Austin, TX 78751ActiveMLS ID #1781177, Paul Johnson, eXp Realty, LLC. Unlock MLS
- $197,0001 bd1 ba450 sqft4205 Speedway #112, Austin, TX 78751ActiveMLS ID #6358511, Perry Henderson, Douglas Elliman Real Estate. Unlock MLS
- $190,0001 bd1 ba456 sqft3008 Cedar St #4, Austin, TX 78705ActiveMLS ID #7080393, Jeffery Platt, Tower Realty Austin. Unlock MLS
- $174,9001 bd1 ba594 sqft1800 Lavaca St APT 512, Austin, TX 78701ActiveMLS ID #9126798, Raymond Torres, Compass RE Texas, LLC. Unlock MLS
- $215,0001 bd2 ba941 sqft604 N Bluff Dr Unit 235, Austin, TX 78745ActiveMLS ID #2158833, Adam Walker, Compass RE Texas, LLC. Unlock MLS
- $239,000-- bd1 ba512 sqft1800 E 4th St Unit 331, Austin, TX 78702ActiveMLS ID #1667990, Marc Richmond, Texas Green Realty. Unlock MLS
- $259,9002 bd2 ba936 sqft2907 Pearl St APT 102, Austin, TX 78705ActiveMLS ID #1746029, Jordan Moorhead, Keller Williams Realty. Unlock MLS
