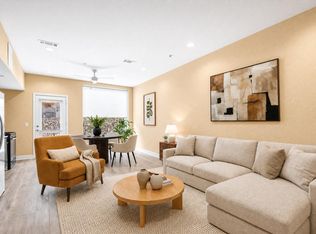
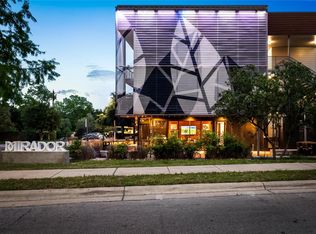
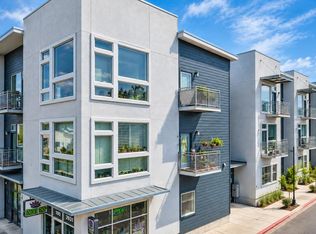
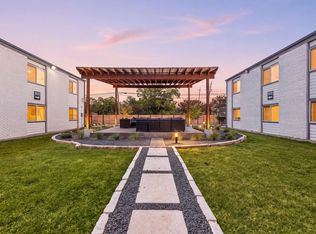
Step into that active east Austin lifestyle and location while retaining a quiet sanctuary at home. This well-appointed, well-lit, south facing studio condo in Austin's only second-ever 5-star green rated condo building. Specifically built for energy efficiency (efficient heating/cooling, lighting, appliances, windows), energy production (condo has solar panels which also qualifying for a small property tax break), and sound reduction (all floors are structural concrete, all interior walls are isolated with spacers/gaskets, and exterior walls with steel/foam panels). Home features full extension soft close cabinets, rich toned quality engineered wood floor, modern finishes, large shower, ceiling fan, recessed lighting, washer/dryer, and roller shade. Building features a parking garage with 2 sets of security gates, gym, pool, BBQ/lounge terrace, 2 guest suites, dog wash station, locker rooms, storage units, as well as community meeting rooms. Walk to all your favorite restaurants, coffee shops, and clubs on 6th St and Cesar Chavez St or walk/bike/scooter on the adjoining walk/bikeway to Rainey Street or downtown. 1st floor features offices and retail including Swish Dental and Method Hair Salon (voted best in Austin 2021). Building's rental licenses are reserved, so only owner-occupant purchases are permitted. Information provided is deemed reliable, but is not guaranteed and should be independently verified. Buyer or Buyer's Agent to verify measurements, schools, & tax, etc.
Active
$239,000
1800 E 4th St Unit 331, Austin, TX 78702
0beds
512sqft
Condominium
Built in 2018
-- sqft lot
$-- Zestimate®
$467/sqft
$313/mo HOA
What's special
Modern finishesRecessed lightingEngineered wood floorRoller shadeCeiling fanLarge shower
- 511 days
- 196
- 16
Zillow last checked:
Listing updated:
Listed by:
Marc Richmond (512) 565-8611,
Texas Green Realty (512) 565-8611
Source: Unlock MLS,MLS#: 1667990
Facts & features
Interior
Bedrooms & bathrooms
- Bedrooms: 0
- Bathrooms: 1
- Full bathrooms: 1
Primary bedroom
- Features: Ceiling Fan(s), Recessed Lighting
- Level: Main
Primary bathroom
- Features: Quartz Counters, Full Bath
- Level: Main
Kitchen
- Features: Quartz Counters, Open to Family Room, Recessed Lighting
- Level: Main
Heating
- Central, Forced Air, Heat Pump, Solar
Cooling
- Ceiling Fan(s), Central Air, Heat Pump
Appliances
- Included: Dishwasher, Disposal, ENERGY STAR Qualified Appliances, Exhaust Fan, Microwave, Free-Standing Gas Range, Free-Standing Refrigerator, Stainless Steel Appliance(s), Vented Exhaust Fan, Washer/Dryer Stacked, Gas Water Heater
Features
- Ceiling Fan(s), High Ceilings, Quartz Counters, Electric Dryer Hookup, High Speed Internet, No Interior Steps, Primary Bedroom on Main, Recessed Lighting, Stackable W/D Connections, Washer Hookup
- Flooring: Tile, Wood
- Windows: Blinds, Double Pane Windows, Insulated Windows, Low Emissivity Windows, Vinyl Windows, Window Coverings
- Fireplace features: None
Interior area
- Total interior livable area: 512 sqft
Video & virtual tour
Property
Parking
- Parking features: Covered, Electric Vehicle Charging Station(s), Electric Gate, Garage, Off Street, Reserved
- Has garage: Yes
Accessibility
- Accessibility features: None
Features
- Levels: One
- Stories: 1
- Patio & porch: None
- Exterior features: Balcony, Uncovered Courtyard, Gutters Full, Outdoor Grill, Restricted Access
- Has private pool: Yes
- Pool features: Fenced, Outdoor Pool
- Spa features: None
- Fencing: None
- View description: None
- Waterfront features: None
- Body of water: Lady Bird Lake
Lot
- Features: Curbs, Landscaped, Native Plants, Near Public Transit, Public Maintained Road, Sprinkler - Automatic
Details
- Additional structures: None
- Parcel number: 02040815060000
- Special conditions: Standard
Construction
Type & style
- Home type: Condo
- Property subtype: Condominium
- Attached to another structure: Yes
Materials
- Foundation: Slab
- Roof: Membrane, Synthetic
Condition
- Resale
- New construction: No
- Year built: 2018
Utilities & green energy
- Sewer: Public Sewer
- Water: Public
- Utilities for property: Electricity Connected, Internet-Fiber, Natural Gas Connected, Sewer Connected, Solar, Underground Utilities, Water Connected
Community & HOA
Community
- Features: BBQ Pit/Grill, Bike Storage/Locker, Cluster Mailbox, Conference/Meeting Room, Courtyard, Covered Parking, Curbs, Fitness Center, Garage Parking, Gated, Google Fiber, High Speed Internet, Maintenance On-Site, On-Site Retail, Package Service, Pet Amenities, Pool, Property Manager On-Site, Recycling Area/Center, Sidewalks, Underground Utilities
- Subdivision: Fourth and Condominiums
HOA
- Has HOA: Yes
- Services included: Common Area Maintenance, Gas, Insurance, Landscaping, Maintenance Structure, Parking, Pest Control, Trash
- HOA fee: $313 monthly
- HOA name: Fourthand Condos
Location
- Region: Austin
Financial & listing details
- Price per square foot: $467/sqft
- Tax assessed value: $246,655
- Annual tax amount: $4,174
- Date on market: 5/29/2025
- Listing terms: Cash,Conventional,FHA,Texas Vet,VA Loan
- Electric utility on property: Yes
Estimated market value
Not available
Estimated sales range
Not available
Not available
Price history
| Date | Event | Price |
|---|---|---|
| 7/17/2026 | Price change | $239,000-21.6%$467/sqft |
Source:  Unlock MLS #1667990 Report a problem Unlock MLS #1667990 Report a problem | ||
| 2/11/2026 | Price change | $305,000-1.6%$596/sqft |
Source: Unlock MLS #1667990 Report a problem | ||
| 9/19/2025 | Price change | $310,000-3.1%$605/sqft |
Source: Unlock MLS #1667990 Report a problem | ||
| 5/29/2025 | Listed for sale | $320,000+16.4%$625/sqft |
Source: Unlock MLS #1667990 Report a problem | ||
| 5/8/2020 | Listing removed | $275,000$537/sqft |
Source: Twelve Rivers Realty #3393180 Report a problem | ||
| 3/27/2020 | Listed for sale | $275,000+0.7%$537/sqft |
Source: Twelve Rivers Realty #3393180 Report a problem | ||
| 1/24/2020 | Listing removed | $273,000$533/sqft |
Source: Twelve Rivers Realty #3393180 Report a problem | ||
| 1/6/2020 | Listed for sale | $273,000$533/sqft |
Source: Twelve Rivers Realty #3393180 Report a problem | ||
Public tax history
| Year | Property taxes | Tax assessment |
|---|---|---|
| 2025 | $3,245 -22.3% | $246,655 -13.7% |
| 2024 | $4,175 -1.3% | $285,686 -8.1% |
| 2023 | $4,230 -9.7% | $310,828 +9.9% |
| 2022 | $4,683 | $282,756 +10% |
| 2021 | -- | $257,051 +2.9% |
| 2020 | $5,561 +3.8% | $249,745 |
| 2019 | $5,357 | $249,745 |
Find assessor info on the county website
Monthly payment
Est. payment
Payment breakdown
Explore the cost of this home by adjusting the details. Changes won't be saved.Climate risks
Neighborhood: East Cesar Chavez
Nearby schools
Schools provided by the listing agent
- Elementary: Zavala
- Middle: Martin
- High: Eastside Early College
- District: Austin ISD
Source: Unlock MLS. This data may not be complete. We recommend contacting the local school district to confirm school assignments for this home.
Similar homes
- $229,0001 bd1 ba512 sqft1800 E 4th St Unit 223, Austin, TX 78702Active
 MLS ID #1148366, Gigi Grzanich, AustinVestors. Unlock MLS
 - $255,000-- bd1 ba520 sqft2505 Thornton Rd #2306, Austin, TX 78704Active
 MLS ID #2265498, Alex Bartram, Austin Marketing + Development. Unlock MLS
 - $269,9001 bd1 ba646 sqft2931 E 12th St Unit 200, Austin, TX 78702Active
 MLS ID #4249739, Freddy Arauz, Compass RE Texas, LLC. Unlock MLS
 - $229,9992 bd1 ba725 sqft1200 E 52nd St APT 209, Austin, TX 78723Active
 MLS ID #6825028, Jay Yu, REAL INTERNATIONAL BROKERAGE LLC. Unlock MLS
 - $350,000-- bd1 ba518 sqft1800 E 4th St Unit 202, Austin, TX 78702ActiveMLS ID #7789968, Matt Holm, Compass RE Texas, LLC. Unlock MLS
- $215,0001 bd1 ba651 sqft2931 E 12th St Unit 206, Austin, TX 78702ActiveMLS ID #3343331, Kyle Nitchy, eXp Realty, LLC. Unlock MLS
- $279,0001 bd1 ba560 sqft800 Embassy Dr APT 305, Austin, TX 78702ActiveMLS ID #1770309, Cody Julian, Compass RE Texas, LLC. Unlock MLS
- $289,0001 bd1 ba560 sqft800 Embassy Dr APT 205, Austin, TX 78702ActiveMLS ID #3463248, John Mangione, Austin Choice Homes. Unlock MLS
- $205,7001 bd1 ba650 sqft1309 Chicon St #202, Austin, TX 78702ActiveMLS ID #1926878, Rob Seidenberg, Skout Real Estate. Unlock MLS
- $315,000-- bd1 ba449 sqft49 Navasota St #205, Austin, TX 78702ActiveMLS ID #8929052, Libby Leahy, Compass RE Texas, LLC. Unlock MLS
- $315,000-- bd1 ba449 sqft49 Navasota St #201, Austin, TX 78702ActiveMLS ID #5341053, Libby Leahy, Compass RE Texas, LLC. Unlock MLS
- $315,0001 bd1 ba725 sqft2220 Webberville Rd #216, Austin, TX 78702ActiveMLS ID #4568170, Jennifer Ladner, Compass RE Texas, LLC. Unlock MLS
- $250,0002 bd1 ba513 sqft2210 Pearl St APT 301, Austin, TX 78705ActiveMLS ID #5536288, Michael Condrey, Redfin Corporation. Unlock MLS
- $239,9001 bd1 ba400 sqft908 Poplar St APT 105, Austin, TX 78705ActiveMLS ID #1853750, Chesney Coker, Tower Realty Austin. Unlock MLS
- $235,0001 bd1 ba692 sqft300 Crockett St APT 315, Austin, TX 78704ActiveMLS ID #2854772, Crystal Martinez, Pure Realty. Unlock MLS
- $245,0001 bd2 ba612 sqft1808 Rio Grande St APT 2, Austin, TX 78701ActiveMLS ID #8745421, Miller Gill, Gill Cave Group. Unlock MLS
- $250,0001 bd1 ba610 sqft2215 Post Rd APT 2072, Austin, TX 78704ActiveMLS ID #9852835, Alex Hernandez-Bobrow, KW-Austin Portfolio Real Estate. Unlock MLS
- $244,5001 bd1 ba652 sqft4510 Terry O Ln #327, Austin, TX 78745ActiveMLS ID #9614308, Louis Rogers, Douglas Elliman Real Estate. Unlock MLS
- $210,000-- bd1 ba300 sqft306 E 30th St APT 210, Austin, TX 78705ActiveMLS ID #9242431, Nick Cochrane, Campus & Central Properties. Unlock MLS
