Skip main navigation
Active
  • $400,000

    2804 Treble Ln Unit 902, Austin, TX 78704

    1beds
    751sqft
    : 
    Loading
    Get pre-qualified
    Condominium
    Built in 2012
    -- sqft lot
    $-- Zestimate®
    $533/sqft
    $565/mo HOA

    What's special

    Private yardResort-style poolHardwood floors run throughoutQuartz countertopsCommunity garden viewsCovered patioTwo dog parks
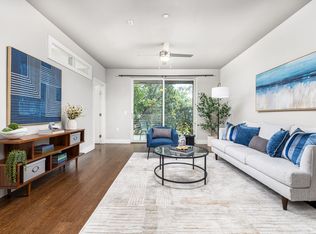
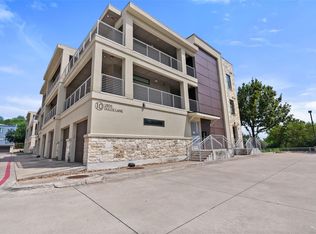
    One of the most overlooked luxuries in condo living? Parking that actually works. At Unit 902 in The Denizen, you'll have your own private, oversized garage with direct access straight to your front door — no lots to navigate, no spaces to fight over, no stress and NO STEPS. Just click, park, and stroll in. Welcome home. First-floor condos in 78704 this dialed-in don't come around often. Slide open the glass doors and step into your own private yard — covered patio, community garden views, room for the dogs to roam. Inside, hardwood floors run throughout, a farmhouse sink anchors the kitchen, and quartz countertops make the space feel as good as it looks. It’s a perfect place for urban dwellers or an excellent lock-n-leave second home for part time residents. Step outside and the amenities stack up fast — two dog parks, a resort-style pool, owners' lounge, and an amphitheater that makes weekends feel like a permanent vacation. The South Austin Recreation & Tennis Center is right next door, a downtown bus stop is across the street, and South Congress and South First are just minutes away. Your neighborhood coffee rotation writes itself: Summer Moon, Elizabeth Street Café, Cosmic Coffee, Nomade — all close enough to be dangerous.
    22 days
    |
    257
    |
    9
    |

    Likely to sell faster than

    Zillow last checked:

    Listing updated:

    Listed by:

    Jeff Gifford (512) 775-1797,

    Keller Williams Realty (512) 448-4111

    Source: Unlock MLS,MLS#: 7806715MLS Logo

    Loading...

      Facts & features

      Interior

      Bedrooms & bathrooms
      • Bedrooms: 1
      • Bathrooms: 1
      • Full bathrooms: 1
      • Main level bedrooms: 1
      Primary bedroom
      • Level: Main
      Kitchen
      • Level: Main
      Heating
      • Electric
      Cooling
      • Central Air
      Appliances
      • Included: Dishwasher, Gas Cooktop, Instant Hot Water, Microwave, Oven, Washer/Dryer Stacked
      Features
      • High Ceilings, Primary Bedroom on Main, Walk-In Closet(s)
      • Flooring: Tile, Wood
      • Windows: Window Treatments
      • Fireplace features: None
      Interior area
      • Total interior livable area: 751 sqft
      Video & virtual tour

      Property

      Parking
      • Total spaces: 1
      • Parking features: Detached, Garage
      • Garage spaces: 1
      Accessibility
      • Accessibility features: None
      Features
      • Levels: One
      • Stories: 1
      • Patio & porch: Covered, Patio
      • Exterior features: No Exterior Steps, Private Yard
      • Has private pool: Yes
      • Pool features: In Ground
      • Spa features: None
      • Fencing: Fenced, Wood
      • Has view: Yes
      • View description: Garden, Neighborhood, Park/Greenbelt
      • Waterfront features: None
      Lot
      • Size: 2,744 Square Feet
      • Features: Trees-Moderate
      Details
      • Additional structures: None
      • Parcel number: 04030511030000
      • Special conditions: Standard

      Construction

      Type & style
      • Home type: Condo
      • Property subtype: Condominium
      Materials
      • Foundation: Slab
      • Roof: Concrete
      Condition
      • Resale
      • New construction: No
      • Year built: 2012

      Utilities & green energy

      • Sewer: Public Sewer
      • Water: Public
      • Utilities for property: Electricity Available, Natural Gas Available, Phone Available

      Community & HOA

      Community
      • Features: Clubhouse, Cluster Mailbox, Common Grounds, Dog Park, Park, Pet Amenities, Pool, Tennis Court(s)
      • Subdivision: Denizen Condos
      HOA
      • Has HOA: Yes
      • Services included: Common Area Maintenance
      • HOA fee: $565 monthly
      • HOA name: The Denizen
      Location
      • Region: Austin

      Financial & listing details

      • Price per square foot: $533/sqft
      • Tax assessed value: $400,578
      • Annual tax amount: $7,938
      • Date on market: 6/19/2026
      • Listing terms: Cash,Conventional
      • Electric utility on property: Yes

        Estimated market value

        Not available

        Estimated sales range

        Not available

        Not available

        Price history

        DateEventPrice
        6/19/2026Listed for sale$400,000-2%$533/sqft
        Source: Unlock MLS #7806715 Report a problem
        5/6/2026Listing removed$408,000$543/sqft
        Source: Unlock MLS #1870996 Report a problem
        2/3/2026Price change$408,000-1.7%$543/sqft
        Source: Unlock MLS #1870996 Report a problem
        1/12/2026Listed for sale$415,000$553/sqft
        Source: Unlock MLS #1870996 Report a problem
        3/6/2025Listing removed$2,200$3/sqft
        Source: Unlock MLS #3347449 Report a problem
        2/18/2025Listed for rent$2,200+18.9%$3/sqft
        Source: Unlock MLS #3347449 Report a problem
        12/20/2018Listing removed$1,850$2/sqft
        Source: Platinum Realty Austin #1794235 Report a problem
        11/26/2018Price change$1,850+2.8%$2/sqft
        Source: Platinum Realty Austin #1794235 Report a problem
        11/21/2018Listed for rent$1,800$2/sqft
        Source: Platinum Realty Austin #1794235 Report a problem
        7/3/2017Listing removed$1,800$2/sqft
        Source: Platinum Realty Austin #5897780 Report a problem
        6/28/2017Listed for rent$1,800+20%$2/sqft
        Source: Platinum Realty Austin #5897780 Report a problem
        11/26/2013Listing removed$1,500$2/sqft
        Source: Platinum Realty Austin #2330126 Report a problem
        11/19/2013Listed for rent$1,500$2/sqft
        Source: Platinum Realty Austin #2330126 Report a problem

        Public tax history

        YearProperty taxesTax assessment
        2025$8,198 -14.8%$400,578 -17.5%
        2024$9,621 +5.6%$485,448 -3.6%
        2023$9,115 +1%$503,777 +10.3%
        2022$9,022 $456,853 +41.7%
        2021-- $322,449 +8%
        2020$6,651 +3.8%$298,697
        2019$6,407 -5.1%$298,697 -0.7%
        2018$6,749 $300,858 -1.3%
        2017$6,749 +31.7%$304,818 +5.6%
        2016$5,122 $288,560 -4.3%
        2015$5,122 $301,634 +40.1%
        2014$5,122 $215,248 +664.1%
        2013-- $28,170
        Find assessor info on the county website

        Monthly payment

        Est. payment

        Payment breakdown

        Explore the cost of this home by adjusting the details. Changes won't be saved.
        All calculations are estimates and provided by Zillow, Inc. for informational purposes only. Actual amounts may vary.
        HOA fees may include property taxes on listings classified as Co-Ops. Contact the listing agent and/or owner for fee details.
        Mortgage interest rates are dependent on a number of factors, including credit score, down payment, and repayment length. Interest rate data provided by Zillow Group Marketplace, Inc. as of 1/1/1970 from various mortgage lenders with which we have lead or other similar arrangements; the Estimated Payment is an average of those rates.
        See how much you could borrow to make a competitive offer.

        Climate risks

        Neighborhood: Galindo

        Getting around

        62 / 100
        Somewhat Walkable
        44 / 100
        Some Transit
        45 / 100
        Somewhat Bikeable

        Nearby schools

        GreatSchools rating
        Schools provided by the listing agent
        • Elementary: Dawson
        • Middle: Lively
        • High: Travis
        • District: Austin ISD

        Source: Unlock MLS. This data may not be complete. We recommend contacting the local school district to confirm school assignments for this home.

        A local agent can set up tours, give advice and negotiate with sellers.

        A local lender can help you make sure your offer is ready when you are.

        Browse local experts

        Similar homes