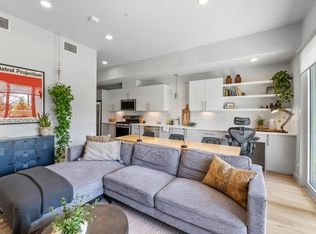
Rarely available in the heart of 78704, this 2-bedroom, 2-bath condominium offers stylish, low-maintenance living with a private fenced yard. Expansive floor-to-ceiling windows fill the residence with natural light, while the contemporary kitchen features stainless steel appliances, generous cabinetry, and ample storage. Both bedrooms include spacious walk-in closets, and thoughtful upgrades throughout include motorized window shades, Lutron smart lighting, and an ADT security system. The property also includes two designated covered parking spaces and two private storage units within a secure, gated community. Residents enjoy access to a lap pool and dedicated dog park. Conveniently located near South Congress, South Lamar, Downtown Austin, Lady Bird Lake, and Zilker Park, this exceptional residence combines privacy, comfort, and easy access to some of Austin's most popular destinations. Available furnished!
Active
$399,000
4004 Banister Ln #115, Austin, TX 78704
2beds
1,227sqft
Condominium
Built in 2023
-- sqft lot
$-- Zestimate®
$325/sqft
$817/mo HOA
What's special
Expansive floor-to-ceiling windowsPrivate fenced yardMotorized window shadesStainless steel appliancesNatural lightContemporary kitchenSpacious walk-in closets
- 47 days
- 165
- 7
Zillow last checked:
Listing updated:
Listed by:
Meg Alley (512) 480-0848,
Moreland Properties (512) 480-0848
Source: Unlock MLS,MLS#: 5664528
Facts & features
Interior
Bedrooms & bathrooms
- Bedrooms: 2
- Bathrooms: 2
- Full bathrooms: 2
- Main level bedrooms: 2
Heating
- Central
Cooling
- Central Air
Appliances
- Included: Dishwasher, Disposal, Microwave, Free-Standing Gas Oven, Free-Standing Gas Range, Free-Standing Refrigerator
Features
- Built-in Features, Quartz Counters, No Interior Steps, Open Floorplan, Primary Bedroom on Main, Recessed Lighting, Storage, Walk-In Closet(s)
- Flooring: Tile, Vinyl
- Windows: Drapes, Window Coverings
Interior area
- Total interior livable area: 1,227 sqft
Property
Parking
- Parking features: Covered
Accessibility
- Accessibility features: None
Features
- Levels: One
- Stories: 1
- Patio & porch: Covered, Patio, See Remarks
- Exterior features: Private Yard
- Pool features: None
- Fencing: Back Yard
- Has view: Yes
- View description: Park/Greenbelt
- Waterfront features: None
Lot
- Features: Back Yard, Landscaped
Details
- Additional structures: None
- Parcel number: 0406091816
- Special conditions: Standard
Construction
Type & style
- Home type: Condo
- Property subtype: Condominium
- Attached to another structure: Yes
Materials
- Foundation: Slab
- Roof: See Remarks
Condition
- Resale
- New construction: No
- Year built: 2023
Utilities & green energy
- Sewer: Public Sewer
- Water: Public
- Utilities for property: Electricity Connected, Natural Gas Connected, Water Connected
Community & HOA
Community
- Features: Covered Parking, Dog Park, Gated, Park, Pool
- Subdivision: Mesa Condominiums
HOA
- Has HOA: Yes
- Services included: Common Area Maintenance, Insurance, Internet, Maintenance Grounds, Maintenance Structure, Security, Sewer, Trash
- HOA fee: $817 monthly
- HOA name: Mesa Condominiums
Location
- Region: Austin
Financial & listing details
- Price per square foot: $325/sqft
- Tax assessed value: $508,088
- Annual tax amount: $10,398
- Date on market: 7/22/2026
- Listing terms: Cash,Conventional
- Electric utility on property: Yes
Estimated market value
Not available
Estimated sales range
Not available
Not available
Price history
| Date | Event | Price |
|---|---|---|
| 7/22/2026 | Listed for sale | $399,000-18.4%$325/sqft |
Source:  Unlock MLS #5664528 Report a problem Unlock MLS #5664528 Report a problem | ||
| 2/11/2026 | Listing removed | $489,000$399/sqft |
Source: Unlock MLS #6609195 Report a problem | ||
| 10/22/2025 | Listed for sale | $489,000-11.1%$399/sqft |
Source: Unlock MLS #6609195 Report a problem | ||
| 6/2/2025 | Listing removed | $549,900$448/sqft |
Source: Unlock MLS #5035234 Report a problem | ||
| 2/4/2025 | Listed for rent | $4,000$3/sqft |
Source: Unlock MLS #1233452 Report a problem | ||
| 1/13/2025 | Listed for sale | $549,900-4.3%$448/sqft |
Source: Unlock MLS #5035234 Report a problem | ||
| 9/19/2024 | Listing removed | $574,900-4%$469/sqft |
Source: Unlock MLS #7534349 Report a problem | ||
| 8/23/2024 | Listed for sale | $599,000$488/sqft |
Source: Unlock MLS #7534349 Report a problem | ||
| 9/13/2023 | Listing removed | -- |
Source: Unlock MLS #1042073 Report a problem | ||
| 5/8/2023 | Listed for sale | $599,000$488/sqft |
Source: Unlock MLS #1042073 Report a problem | ||
Public tax history
| Year | Property taxes | Tax assessment |
|---|---|---|
| 2025 | $10,398 +2.6% | $508,088 -0.6% |
| 2024 | $10,133 +308.1% | $511,321 +198% |
| 2023 | $2,483 | $171,569 |
Find assessor info on the county website
Monthly payment
Est. payment
Payment breakdown
Explore the cost of this home by adjusting the details. Changes won't be saved.Climate risks
Neighborhood: South Lamar
Nearby schools
Schools provided by the listing agent
- Elementary: Galindo
- Middle: Lively
- High: Travis
- District: Austin ISD
Source: Unlock MLS. This data may not be complete. We recommend contacting the local school district to confirm school assignments for this home.
Similar homes
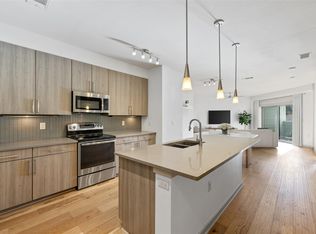
- $435,0002 bd2 ba1.3k sqft2804 Treble Ln Unit 923, Austin, TX 78704Active

 MLS ID #5331297, Elena Howard, eXp Realty, LLC. Unlock MLS
 - $409,9902 bd2 ba1k sqft3600 S Lamar Blvd #206, Austin, TX 78704Active
 MLS ID #2414679, Beata Burgeson, Compass RE Texas, LLC. Unlock MLS
 - $399,0002 bd2 ba1k sqft4704 Sunset Trl Unit 1201, Austin, TX 78745Active
 MLS ID #7219134, Jay Reynolds, Zilker Properties of Austin. Unlock MLS
 - $365,0002 bd3 ba1.5k sqft814 N Bluff Dr #93, Austin, TX 78745Active
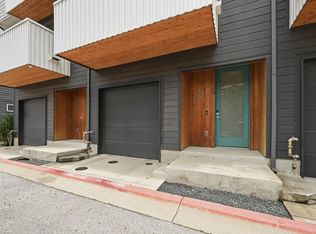 MLS ID #5439373, Carter Goss, Turner Residential. Unlock MLS
 - $475,0002 bd2 ba1.3k sqft2805 Dulce Ln Unit 1033, Austin, TX 78704ActiveMLS ID #1696268, Sara Kogut, Christies Intl Real Estate Lone Star. Unlock MLS
- $299,0001 bd1 ba870 sqft4004 Banister Ln #202, Austin, TX 78704ActiveMLS ID #7310471, Michelle Craig, Hill Country Luxury Estates LLC. Unlock MLS
- $460,0003 bd2 ba1.2k sqft1304 Mariposa Dr APT 132, Austin, TX 78704ActiveMLS ID #6016213, Culley Herrera, Moreland Properties. Unlock MLS
- $295,0001 bd1 ba675 sqft4004 Banister Ln #209, Austin, TX 78704ActiveMLS ID #4740241, Luisa Mauro, Luisa Mauro Real Estate. Unlock MLS
- $375,0002 bd2 ba1k sqft4361 S Congress Ave Unit 636, Austin, TX 78745ActiveMLS ID #1537107, Robert Kellogg, Compass RE Texas, LLC. Unlock MLS
- $424,9992 bd2 ba1.2k sqft2709 E 5th St #1306, Austin, TX 78702ActiveMLS ID #9717438, Trevor Loveless, eXp Realty, LLC. Unlock MLS
- $564,5002 bd3 ba1.5k sqft3700 Clawson Rd APT 603, Austin, TX 78704ActiveMLS ID #8625852, Jeremy Vandermause, Bramlett Partners. Unlock MLS
- $420,0002 bd1 ba992 sqft2709 E 5th St #2305, Austin, TX 78702ActiveMLS ID #2653693, Patrick Furgason, Skelly Agency. Unlock MLS
- $369,0002 bd2 ba1.2k sqft40 N Interstate Highway 35 APT 3B3, Austin, TX 78701ActiveMLS ID #1469576, Denny Holt, DENNY HOLT REALTORS. Unlock MLS
- $424,9003 bd2 ba1.1k sqft1708 Adina St, Austin, TX 78721ActiveMLS ID #8339064, Tara McGuire, Bramlett Partners. Unlock MLS
- $445,0002 bd2 ba1.1k sqft3101 W Govalle Ave #111, Austin, TX 78702ActiveMLS ID #4840131, Fenny Chou, eXp Realty LLC. Unlock MLS
- $515,0002 bd3 ba1.5k sqft1702 S Lamar Blvd Unit 12, Austin, TX 78704ActiveMLS ID #6820543, Chrissy Hand, Coldwell Banker Apex. Unlock MLS
- $389,0004 bd2 ba1.7k sqft6607 Starstreak Dr, Austin, TX 78745ActiveMLS ID #1924421, Mike Singletary, Mission Real Estate Group. Unlock MLS
- $550,0002 bd3 ba1.5k sqft1702 S Lamar Blvd Unit 11, Austin, TX 78704ActiveMLS ID #4220665, Lori Goto, Encore Real Estate. Unlock MLS
- $499,0001 bd2 ba1k sqft1504 Collier St Unit 7, Austin, TX 78704ActiveMLS ID #1587169, Ashley Brinkman, Compass RE Texas, LLC. Unlock MLS
- $485,0002 bd2 ba1.1k sqft2314 Enfield Rd Unit 202, Austin, TX 78703ActiveMLS ID #1120413, Robert Gordon, Bramlett Partners. Unlock MLS
