**August 2026 Pre-Leasing**
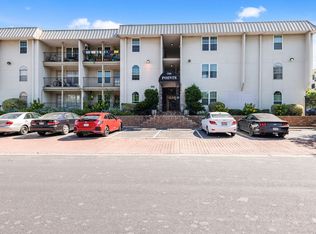
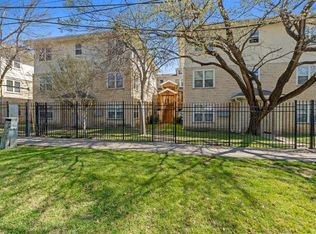
TWO GATED FREE PARKING SPOTS. West campus apartment available 08/05/2026 (flexible depending on needs). 2b/2b for $1750/mo and electricity (water and trash inclusive in rent)- inclusive of in unit washer/dryer, and heat pump. Recent washer, dryer, refrigerator, heat pump, and elevator upgrades. Building exterior also recently re-done for cosmetic upgrades.
Bedroom 1 has a direct exit to the hallway as well, and a private bathroom. Garage is gated for security, and residents will be provided with gate access clickers and parking passes.
**August 2027 Pre-Leasing**
TWO GATED PARKING SPOTS
IN UNIT Washer & Dryer
Internet Provided With Unit
West campus apartment available 08/01/2027 (flexible depending on needs). 2b/2b for $1950/mo (pre bed pricing is also available at $1000/mo) and electricity (water and trash inclusive in rent)- inclusive of in unit washer/dryer, and heat pump. Recent washer, dryer, refrigerator, heat pump, and elevator upgrades. Building exterior also recently re-done for cosmetic upgrades.
Bedroom 1 has a direct exit to the hallway as well, and a private bathroom. Garage is gated for security, and residents will be provided with gate access clickers and parking passes.
Apartment for rent
Apartment
Available Sun Aug 1 2027
Cats, small dogs OK
Air conditioner, central air
In unit laundry
Attached garage parking
What's special
Heat pump
- 10 days |
- -- |
- -- |
Zillow last checked:
Listing updated:
Learn more about the building:
Travel times
Facts & features
Interior
Bedrooms & bathrooms
- Bedrooms: 2
- Bathrooms: 2
- Full bathrooms: 2
Cooling
- Air Conditioner, Central Air
Appliances
- Included: Dryer, Washer
- Laundry: In Unit
Features
- Flooring: Hardwood
- Furnished: Yes
Interior area
- Total interior livable area: 901 sqft
Property
Parking
- Parking features: Attached, Garage
- Has attached garage: Yes
- Details: Contact manager
Accessibility
- Accessibility features: Disabled Access
Details
- Additional structures: Garage(s)
- Parcel number: 425752
Construction
Type & style
- Home type: Apartment
- Property subtype: Apartment
Building
Management
- Pets allowed: Yes
Community & HOA
Location
- Region: Austin
Financial & listing details
- Lease term: 1 Year
Nearby apartments for rent


Price history
| Date | Event | Price |
|---|---|---|
| 9/28/2026 | Listed for rent | $1,950+11.4%$2/sqft |
Source: Zillow Rentals Report a problem | ||
| 8/10/2026 | Listing removed | $295,000$327/sqft |
Source:  Unlock MLS #9339134 Report a problem Unlock MLS #9339134 Report a problem | ||
| 7/3/2026 | Listed for sale | $295,000+5.4%$327/sqft |
Source: Unlock MLS #9339134 Report a problem | ||
| 4/28/2026 | Listing removed | $1,750$2/sqft |
Source: Zillow Rentals Report a problem | ||
| 4/9/2026 | Price change | $1,750-12.3%$2/sqft |
Source: Zillow Rentals Report a problem | ||
| 4/5/2026 | Price change | $1,995+11.1%$2/sqft |
Source: Zillow Rentals Report a problem | ||
| 3/15/2026 | Price change | $1,795-5.3%$2/sqft |
Source: Zillow Rentals Report a problem | ||
| 3/8/2026 | Price change | $1,895-4.1%$2/sqft |
Source: Zillow Rentals Report a problem | ||
| 1/12/2026 | Price change | $1,975-1%$2/sqft |
Source: Zillow Rentals Report a problem | ||
| 11/12/2025 | Listed for rent | $1,995-0.3%$2/sqft |
Source: Zillow Rentals Report a problem | ||
| 1/27/2024 | Listing removed | -- |
Source: Zillow Rentals Report a problem | ||
| 12/27/2023 | Price change | $2,000-2.4%$2/sqft |
Source: Zillow Rentals Report a problem | ||
| 11/22/2023 | Listed for rent | $2,050+2.8%$2/sqft |
Source: Zillow Rentals Report a problem | ||
| 1/17/2023 | Listing removed | -- |
Source: Zillow Rentals Report a problem | ||
| 12/29/2022 | Price change | $1,995-0.3%$2/sqft |
Source: Zillow Rentals Report a problem | ||
| 11/6/2022 | Listed for rent | $2,000+2.6%$2/sqft |
Source: Zillow Rental Manager Report a problem | ||
| 4/20/2022 | Listing removed | -- |
Source: Zillow Rental Manager Report a problem | ||
| 2/14/2022 | Listed for rent | $1,950$2/sqft |
Source: Zillow Rental Manager Report a problem | ||
| 1/30/2022 | Listing removed | -- |
Source: Zillow Rental Manager Report a problem | ||
| 12/30/2021 | Listed for rent | $1,950+95%$2/sqft |
Source: Zillow Rental Manager Report a problem | ||
| 8/31/2020 | Listing removed | $1,000$1/sqft |
Source: Twelve Rivers Realty #7786082 Report a problem | ||
| 8/21/2020 | Price change | $1,000-31%$1/sqft |
Source: Twelve Rivers Realty #7786082 Report a problem | ||
| 8/12/2020 | Price change | $1,450-9.1%$2/sqft |
Source: Twelve Rivers Realty #7786082 Report a problem | ||
| 7/30/2020 | Listed for rent | $1,595$2/sqft |
Source: Twelve Rivers Realty #7786082 Report a problem | ||
| 7/29/2020 | Listing removed | $279,900$311/sqft |
Source: Twelve Rivers Realty #2764202 Report a problem | ||
| 6/28/2012 | Sold | -- |
Source: Agent Provided Report a problem | ||