Skip main navigation
Active under contract
  • Price cut: $15K (6/19)
    $470,000

    360 Nueces St APT 2407, Austin, TX 78701

    1beds
    852sqft
    : 
    Loading
    Get pre-qualified
    Condominium
    Built in 2008
    -- sqft lot
    $-- Zestimate®
    $552/sqft
    $815/mo HOA

    What's special

    Heated poolFresh paint
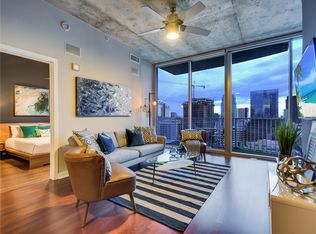
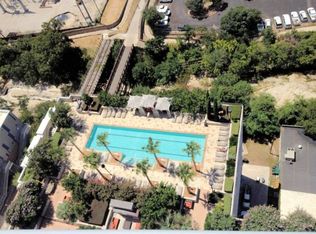
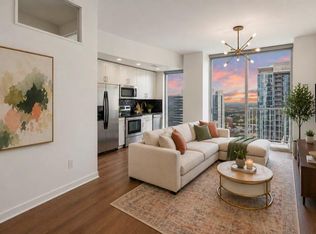
    Located in the prime window of height in the building where you're high enough to have an unobstructed water view while seated inside, but not so high that you have to look down on it from the windows. This light and airy east facing unit has a view of Lady Bird Lake meandering under the Congress Bridge and off to the east during the day and the vibrant city lights at night. The open and airy floor-plan with dining nook maximizes the space efficiently. The primary bedroom features dual closets for extra storage. The unit has been well maintained with fresh paint and updated wood style vinyl flooring. 360 Residents enjoy a heated pool, game room, club room with kitchen, fitness center, media room, gated parking, and 24-hour concierge. Located in the heart of West Downtown, 360 residents live a short walk away from Republic Square Park, The Public Library, The 2nd Street District, Lady Bird Lake and numerous retail and hospitality businesses.
    89 days
    |
    202
    |
    14
    |

    Zillow last checked:

    Listing updated:

    Listed by:

    Dave van Heuven (512) 480-8944,

    van Heuven Properties (512) 480-8944

    Source: Unlock MLS,MLS#: 8037086MLS Logo

      Facts & features

      Interior

      Bedrooms & bathrooms
      • Bedrooms: 1
      • Bathrooms: 1
      • Full bathrooms: 1
      • Main level bedrooms: 1
      Heating
      • Central
      Cooling
      • Central Air
      Appliances
      • Included: Dishwasher, Free-Standing Range, Refrigerator, Washer/Dryer Stacked
      Features
      • Primary Bedroom on Main
      • Flooring: Vinyl
      • Windows: Blinds
      • Number of fireplaces: 1
      • Fireplace features: Outside, See Remarks
      Interior area
      • Total interior livable area: 852 sqft

      Property

      Parking
      • Total spaces: 1
      • Parking features: Assigned, Reserved
      • Garage spaces: 1
      Accessibility
      • Accessibility features: None
      Features
      • Levels: One
      • Stories: 1
      • Patio & porch: None
      • Exterior features: Barbecue
      • Has private pool: Yes
      • Pool features: Heated, Rooftop Pool
      • Fencing: None
      • Has view: Yes
      • View description: City, Downtown, Lake, River, Skyline, Water
      • Has water view: Yes
      • Water view: Lake,River,Water
      • Waterfront features: None
      Lot
      • Size: 130 Square Feet
      • Features: None
      Details
      • Additional structures: None
      • Parcel number: 01070027280000
      • Special conditions: Estate

      Construction

      Type & style
      • Home type: Condo
      • Property subtype: Condominium
      Materials
      • Foundation: Slab
      • Roof: Asphalt
      Condition
      • Updated/Remodeled
      • New construction: No
      • Year built: 2008

      Utilities & green energy

      • Sewer: Public Sewer
      • Water: Public
      • Utilities for property: Electricity Available, Other

      Community & HOA

      Community
      • Features: Clubhouse, Concierge, Controlled Access, Fitness Center, Game Room, Gated, Google Fiber, High Speed Internet, Kitchen Facilities, Lounge, Media Center/Movie Theatre, On-Site Retail, Pool, Property Manager On-Site, U-Verse
      • Subdivision: Residential Condo Amd 360
      HOA
      • Has HOA: Yes
      • Services included: Common Area Maintenance, Insurance, Landscaping, Maintenance Grounds, Parking
      • HOA fee: $815 monthly
      • HOA name: 360 Condos HOA
      Location
      • Region: Austin

      Financial & listing details

      • Price per square foot: $552/sqft
      • Tax assessed value: $480,213
      • Annual tax amount: $9,827
      • Date on market: 4/10/2026
      • Listing terms: Cash,Conventional
      • Electric utility on property: Yes

        Estimated market value

        Not available

        Estimated sales range

        Not available

        Not available

        Price history

        DateEventPrice
        7/7/2026Contingent$470,000$552/sqft
        Source: Unlock MLS #8037086 Report a problem
        6/19/2026Price change$470,000-3.1%$552/sqft
        Source: Unlock MLS #8037086 Report a problem
        4/10/2026Listed for sale$485,000$569/sqft
        Source: Unlock MLS #8037086 Report a problem
        5/10/2024Listing removed--
        Source: Unlock MLS #3716341 Report a problem
        5/6/2024Listed for rent$2,500$3/sqft
        Source: Unlock MLS #3716341 Report a problem
        9/27/2020Listing removed$2,500$3/sqft
        Source: Zillow Rental Manager Report a problem
        9/16/2020Price change$2,500-2.9%$3/sqft
        Source: Zillow Rental Manager Report a problem
        9/6/2020Listed for rent$2,575+3%$3/sqft
        Source: Zillow Rental Manager Report a problem
        4/7/2018Listing removed$2,500$3/sqft
        Source: HomeCity, Inc. #2233611 Report a problem
        4/4/2018Listed for rent$2,500+4.2%$3/sqft
        Source: HomeCity, Inc. #2233611 Report a problem
        1/17/2018Listing removed$2,400$3/sqft
        Source: Zillow Rental Manager Report a problem
        12/16/2017Listed for rent$2,400$3/sqft
        Source: Zillow Rental Manager Report a problem

        Public tax history

        YearProperty taxesTax assessment
        2025$9,827 +1.7%$480,213 -1.6%
        2024$9,667 -10.1%$487,804 -17.9%
        2023$10,752 +4.8%$594,256 +3%
        2022$10,257 $577,079 +18.8%
        2021-- $485,583 +5.3%
        2020$10,265 +3.8%$461,014
        2019$9,888 -0.8%$461,014 0%
        2018$9,963 $461,133 +2.5%
        2017$9,963 +0.9%$450,000 +1.7%
        2016$9,874 $442,395 -2.1%
        2015$9,874 $452,000 +8.9%
        2014$9,874 $414,900 +17.2%
        2013-- $354,110 +15.7%
        2012-- $306,083 +0.4%
        2011-- $304,966 -1.2%
        2010-- $308,700 -8.6%
        2009-- $337,883

        Find assessor info on the county website

        Monthly payment

        Est. payment

        Payment breakdown

        Explore the cost of this home by adjusting the details. Changes won't be saved.
        All calculations are estimates and provided by Zillow, Inc. for informational purposes only. Actual amounts may vary.
        HOA fees may include property taxes on listings classified as Co-Ops. Contact the listing agent and/or owner for fee details.
        Mortgage interest rates are dependent on a number of factors, including credit score, down payment, and repayment length. Interest rate data provided by Zillow Group Marketplace, Inc. as of 1/1/1970 from various mortgage lenders with which we have lead or other similar arrangements; the Estimated Payment is an average of those rates.
        See how much you could borrow to make a competitive offer.

        Climate risks

        Neighborhood: Downtown

        Getting around

        97 / 100
        Walker's Paradise
        68 / 100
        Good Transit
        94 / 100
        Biker's Paradise

        Nearby schools

        GreatSchools rating
        Schools provided by the listing agent
        • Elementary: Mathews
        • Middle: O Henry
        • High: Austin
        • District: Austin ISD

        Source: Unlock MLS. This data may not be complete. We recommend contacting the local school district to confirm school assignments for this home.

        A local agent can set up tours, give advice and negotiate with sellers.

        A local lender can help you make sure your offer is ready when you are.

        Browse local experts

        Similar homes

        Skip to the end of the carouselSkip to the beginning of the carousel