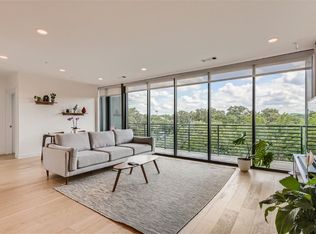
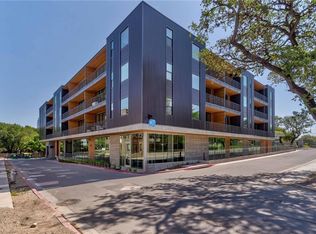
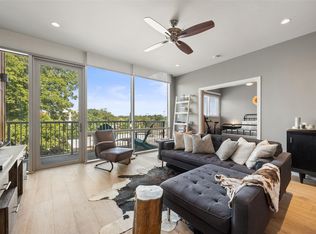
Perched above the tree-tops in one of Austin’s beloved neighborhoods, Unit 416 is a top-floor residence that embraces a timeless style. Meticulously maintained and in pristine condition. Original owner. Quiet top floor unit with treetop and courtyard views from your private balcony. Natural light fills the open layout, with a floor-to-ceiling window wall. Every detail curated for a serene and minimalist living. A handsome building clad in contrasting warm cedar and ribbed aluminum paneling, The Frank is an intimate community comprised of 63 residences. A green roof and shared outdoor spaces are seamlessly integrated among mature live oaks, creating a tranquil urban oasis. Nestled in the heart of the historic Bouldin Creek neighborhood, along the South First Street corridor, residents are only a short distance to local dining spots, performing art venues, parks, hike & bike trails. Convenient Location: ~2 miles to State Capitol & Convention Center; ~1 mile to Butler Hike & Bike Trail, Long Center for Performing Arts, Palmer Events Center, Zach Theater; ~10 miles to Airport.
Pending
$450,000
900 S 1st St Unit 416, Austin, TX 78704
1beds
798sqft
Condominium
Built in 2018
-- sqft lot
$-- Zestimate®
$564/sqft
$423/mo HOA
What's special
Private balconyFloor-to-ceiling window wallShared outdoor spacesTop-floor residenceTreetop and courtyard viewsTranquil urban oasisMature live oaks
- 64 days
- 32
- 2
Likely to sell faster than
Zillow last checked:
Listing updated:
Listed by:
Roland Galang (512) 595-3588,
Skout Real Estate (512) 595-3588
Source: Unlock MLS,MLS#: 9805537
Facts & features
Interior
Bedrooms & bathrooms
- Bedrooms: 1
- Bathrooms: 1
- Full bathrooms: 1
- Main level bedrooms: 1
Primary bedroom
- Features: Ceiling Fan(s)
- Level: Main
Primary bathroom
- Features: Double Vanity, Walk-In Closet(s), Walk-in Shower
- Level: Main
Kitchen
- Features: Kitchen Island, Quartz Counters, Open to Family Room, Recessed Lighting, Storage
- Level: Main
Heating
- Central
Cooling
- Ceiling Fan(s), Central Air
Appliances
- Included: Bar Fridge, Dishwasher, Disposal, Exhaust Fan, Gas Range, Microwave, Electric Oven, Refrigerator, Stainless Steel Appliance(s), Vented Exhaust Fan
Features
- Built-in Features, Ceiling Fan(s), Quartz Counters, Double Vanity, Kitchen Island, Open Floorplan, Primary Bedroom on Main, Recessed Lighting, Smart Thermostat, Stackable W/D Connections, Walk-In Closet(s)
- Flooring: No Carpet, Tile, Wood
- Windows: Double Pane Windows
Interior area
- Total interior livable area: 798 sqft
Property
Parking
- Total spaces: 1
- Parking features: Assigned, Common, Electric Vehicle Charging Station(s), Underground
- Garage spaces: 1
Accessibility
- Accessibility features: Common Area, Accessible Hallway(s)
Features
- Levels: One
- Stories: 1
- Patio & porch: See Remarks, Covered
- Exterior features: Balcony, Uncovered Courtyard, Outdoor Grill
- Pool features: None
- Fencing: None
- Has view: Yes
- View description: See Remarks, Trees/Woods
- Waterfront features: None
Lot
- Size: 505 Square Feet
- Features: Trees-Medium (20 Ft - 40 Ft)
Details
- Additional structures: None
- Parcel number: 01020116590000
- Special conditions: Standard
Construction
Type & style
- Home type: Condo
- Property subtype: Condominium
- Attached to another structure: Yes
Materials
- Foundation: Slab
- Roof: Membrane
Condition
- Resale
- New construction: No
- Year built: 2018
Utilities & green energy
- Sewer: Public Sewer
- Water: Public
- Utilities for property: Cable Available, Electricity Connected, Natural Gas Connected, Sewer Connected, Water Connected
Community & HOA
Community
- Features: See Remarks, Cluster Mailbox, Common Grounds, Conference/Meeting Room, Controlled Access, Courtyard, Covered Parking, Fitness Center, Garage Parking, Gated, High Speed Internet, Lounge, Package Service, Smart Car Charging
- Subdivision: Bouldin Creek
HOA
- Has HOA: Yes
- Services included: Common Area Maintenance, Gas
- HOA fee: $423 monthly
- HOA name: 900 S 1st Street Condominium Association
Location
- Region: Austin
Financial & listing details
- Price per square foot: $564/sqft
- Tax assessed value: $355,949
- Annual tax amount: $4,415
- Date on market: 9/11/2026
- Listing terms: Cash,Conventional
- Electric utility on property: Yes
Estimated market value
Not available
Estimated sales range
Not available
Not available
Price history
| Date | Event | Price |
|---|---|---|
| 9/28/2026 | Pending sale | $450,000$564/sqft |
Source:  Unlock MLS #9805537 Report a problem | ||
| 9/11/2026 | Listed for sale | $450,000-3.2%$564/sqft |
Source: Unlock MLS #9805537 Report a problem | ||
| 7/14/2026 | Listing removed | $465,000$583/sqft |
Source: Unlock MLS #6249375 Report a problem | ||
| 7/6/2026 | Price change | $465,000-2.1%$583/sqft |
Source: Unlock MLS #6249375 Report a problem | ||
| 6/1/2026 | Price change | $475,000-3.1%$595/sqft |
Source: Unlock MLS #6249375 Report a problem | ||
| 5/9/2026 | Listed for sale | $490,000-17.6%$614/sqft |
Source: Unlock MLS #6249375 Report a problem | ||
| 7/27/2025 | Listing removed | $595,000$746/sqft |
Source: Unlock MLS #2251464 Report a problem | ||
| 5/21/2025 | Listed for sale | $595,000$746/sqft |
Source: Unlock MLS #2251464 Report a problem | ||
Public tax history
| Year | Property taxes | Tax assessment |
|---|---|---|
| 2025 | $5,259 -11.7% | $355,949 -7.5% |
| 2024 | $5,957 -11.4% | $384,917 -16.9% |
| 2023 | $6,725 -22.7% | $463,056 -8.5% |
| 2022 | $8,699 | $506,000 +10% |
| 2021 | -- | $460,000 +64.5% |
| 2020 | $6,225 +109.9% | $279,566 +102.2% |
| 2019 | $2,966 | $138,290 +311.3% |
| 2018 | -- | $33,619 |
Find assessor info on the county website
Monthly payment
Est. payment
Payment breakdown
Explore the cost of this home by adjusting the details. Changes won't be saved.Climate risks
Neighborhood: Bouldin Creek
Nearby schools
Schools provided by the listing agent
- Elementary: Becker
- Middle: Lively
- High: Travis
- District: Austin ISD
Source: Unlock MLS. This data may not be complete. We recommend contacting the local school district to confirm school assignments for this home.
Similar homes
- $419,0001 bd1 ba887 sqft1900 Barton Springs Rd Unit 2006, Austin, TX 78704Active

 MLS ID #9123561, Brooks Eady, Douglas Elliman Real Estate. Unlock MLS
- $425,0002 bd2 ba1k sqft2505 Thornton Rd #3212, Austin, TX 78704Active
 MLS ID #2050209, Alex Bartram, Austin Marketing + Development. Unlock MLS
- $429,0001 bd1 ba756 sqft2209 S 1st St #217, Austin, TX 78704Active
 MLS ID #5567926, Sandra Bennett, Compass RE Texas, LLC. Unlock MLS
- $431,0001 bd1 ba743 sqft1600 Barton Springs Rd Unit 1406, Austin, TX 78704Active
 MLS ID #3659653, Mitch Ammons, Compass RE Texas, LLC. Unlock MLS
- $415,0001 bd1 ba743 sqft1600 Barton Springs Rd Unit 5110, Austin, TX 78704ActiveMLS ID #8818084, Greg Galindo, JBGoodwin REALTORS WL. Unlock MLS
- $439,0001 bd1 ba819 sqft2209 S 1st St #220, Austin, TX 78704ActiveMLS ID #9719398, Peyton Thompson, The Agency Austin, LLC. Unlock MLS
- $419,9991 bd1 ba900 sqft1900 Barton Springs Rd Unit 2047, Austin, TX 78704ActiveMLS ID #8029788, Joanne Gamel, Douglas Elliman Real Estate. Unlock MLS
- $450,0001 bd1 ba852 sqft360 Nueces St APT 1407, Austin, TX 78701ActiveMLS ID #9328071, Marjet Ulmann, RE/MAX Fine Properties. Unlock MLS
- $419,0001 bd2 ba1k sqft3600 S Lamar Blvd APT 202, Austin, TX 78704ActiveMLS ID #1693017, Alaina Martin, Moreland Properties. Unlock MLS
- $500,0001 bd1 ba837 sqft70 Rainey St #1805, Austin, TX 78701ActiveMLS ID #4375932, Alaina Martin, Moreland Properties. Unlock MLS
- $385,0001 bd1 ba840 sqft2505 Thornton Rd #3201, Austin, TX 78704ActiveMLS ID #9534568, Alex Bartram, Austin Marketing + Development. Unlock MLS
- $385,0002 bd1 ba950 sqft2505 Thornton Rd Unit 2305, Austin, TX 78704ActiveMLS ID #6651813, Alex Bartram, Austin Marketing + Development. Unlock MLS
- $435,0001 bd1 ba753 sqft360 Nueces St APT 1306, Austin, TX 78701ActiveMLS ID #6432060, Alex Korn, Compass RE Texas, LLC. Unlock MLS
- $409,9902 bd2 ba1k sqft3600 S Lamar Blvd #206, Austin, TX 78704ActiveMLS ID #2414679, Beata Burgeson, Compass RE Texas, LLC. Unlock MLS
- $424,9002 bd2 ba1.1k sqft2002 E 7th St APT 217, Austin, TX 78702ActiveMLS ID #4862585, Brett Ponds, Pauly Presley Realty. Unlock MLS
- $495,0001 bd1 ba706 sqft48 East Ave #2605, Austin, TX 78701ActiveMLS ID #9961873, Lindsay Neuren, Compass RE Texas, LLC. Unlock MLS
- $485,0001 bd1 ba685 sqft222 West Ave Unit 2809, Austin, TX 78701ActiveMLS ID #2295554, Elizabeth Riley, eXp Realty, LLC. Unlock MLS
- $417,5001 bd1 ba850 sqft1212 Guadalupe St APT 903, Austin, TX 78701ActiveMLS ID #9299550, Soud Twal, Kuper Sotheby's Int'l Realty. Unlock MLS
- $499,5001 bd1 ba819 sqft2209 S 1st St #113, Austin, TX 78704ActiveMLS ID #5825684, Kevin Bown, Twelve Rivers Realty. Unlock MLS
