Perched on the 26th floor of one of Austin’s most prestigious high-rises, this fully furnished 3-bedroom, 3-bath residence spans 2,179 square feet and offers sweeping, unobstructed views of Lady Bird Lake and downtown Austin. Designed by Mark Zeff and developed by Sackman Enterprises, 70 Rainey is a statement in modern luxury—where design, location, and lifestyle converge. Inside, wide-plank European oak floors and floor-to-ceiling windows create a warm, sunlit space with clean lines and timeless appeal. The expansive and open living space invites connection, while the bedrooms are thoughtfully tucked away—offering a quiet escape from the social heart of the home. The kitchen features sleek black cabinetry, Miele appliances, and quartz countertops—perfect for entertaining or quiet evenings at home. Remote-controlled solar shades offer privacy and shade at the touch of a button, while a private balcony invites you to take in the skyline with morning coffee or an evening glass of wine. Beyond the residence itself, 70 Rainey offers 31,000+ square feet of resort-style amenities: a 72-foot infinity pool with downtown and lake views, a state-of-the-art fitness center with saunas and a cold plunge, poolside cabanas, fire pits, and an outdoor kitchen for sunset BBQs. This unit comes with two reserved garage parking spaces. With 24/7 concierge service and direct access to the Hike & Bike Trail, this is elevated Austin living—right in the heart of the city.
Active under contract
$1,900,000
70 Rainey St APT 2606, Austin, TX 78701
3beds
2,179sqft
Condominium
Built in 2018
-- sqft lot
$-- Zestimate®
$872/sqft
$2,176/mo HOA
What's special
Floor-to-ceiling windowsQuartz countertopsWide-plank european oak floorsMiele appliancesFire pitsPoolside cabanas
- 276 days
- 71
- 6
Zillow last checked:
Listing updated:
Listed by:
Arden Pray (512) 965-7228,
Compass RE Texas, LLC (512) 575-3644
Source: Unlock MLS,MLS#: 8784006
Facts & features
Interior
Bedrooms & bathrooms
- Bedrooms: 3
- Bathrooms: 3
- Full bathrooms: 3
- Main level bedrooms: 3
Primary bedroom
- Features: Walk-In Closet(s)
- Level: Main
Bedroom
- Features: Recessed Lighting
- Level: Main
Bedroom
- Description: West-facing views of the lake and city lights!
- Features: Recessed Lighting
- Level: Main
Primary bathroom
- Features: Double Vanity, Recessed Lighting, Separate Shower, Soaking Tub, Walk-in Shower
- Level: Main
Kitchen
- Features: Bar, Kitchn - Breakfast Area, Kitchen Island, Quartz Counters, Dining Area, Open to Family Room, Pantry, Recessed Lighting
- Level: Main
Heating
- Central
Cooling
- Central Air
Appliances
- Included: Built-In Range, Built-In Refrigerator, Cooktop, Disposal, Freezer, Gas Cooktop, Ice Maker, Microwave, Refrigerator, Washer/Dryer, Wine Refrigerator
Features
- Ceiling Fan(s), High Ceilings, Quartz Counters, Double Vanity, High Speed Internet, Kitchen Island, Open Floorplan, Primary Bedroom on Main, Recessed Lighting, Smart Thermostat, Soaking Tub, Walk-In Closet(s), Washer Hookup
- Flooring: Tile, Wood
- Windows: Double Pane Windows, ENERGY STAR Qualified Windows, Insulated Windows, Solar Screens, Window Treatments
Interior area
- Total interior livable area: 2,179 sqft
Property
Parking
- Total spaces: 2
- Parking features: Assigned, Garage, Gated
- Garage spaces: 2
Accessibility
- Accessibility features: None
Features
- Levels: One
- Stories: 1
- Patio & porch: Covered, Porch
- Exterior features: Balcony
- Pool features: None
- Fencing: None
- Has view: Yes
- View description: Bridge(s), City, Downtown, Lake, River, Skyline
- Has water view: Yes
- Water view: Lake,River
- Waterfront features: None
Lot
- Features: City Lot, Views
Details
- Additional structures: None
- Parcel number: 02030320300000
- Special conditions: Standard
Construction
Type & style
- Home type: Condo
- Property subtype: Condominium
Materials
- Foundation: Combination
- Roof: Concrete, Flat Tile
Condition
- Resale
- New construction: No
- Year built: 2018
Details
- Builder name: Flintco
Utilities & green energy
- Sewer: Public Sewer
- Water: Public
- Utilities for property: Electricity Connected, Internet-Cable, Natural Gas Connected, Sewer Connected
Community & HOA
Community
- Features: BBQ Pit/Grill, Bike Storage/Locker, Common Grounds, Concierge, Conference/Meeting Room, Controlled Access, Courtyard, Covered Parking, Dog Park, Electronic Payments, Fitness Center, Game Room, Garage Parking, Google Fiber, High Speed Internet, Hot Tub Community, Nest Thermostat, Package Service, Pet Amenities, Picnic Area, Pool, Property Manager On-Site, Restaurant, Rooftop Lounge, Sauna, Sidewalks, Spa/Hot Tub, Street Lights, Sundeck
- Subdivision: 70 Rainey Residences
HOA
- Has HOA: Yes
- Services included: Common Area Maintenance, Landscaping, Maintenance Grounds, Maintenance Structure, Parking, Security, Sewer, Trash, Water
- HOA fee: $2,176 monthly
- HOA name: 70 Rainey HOA
Location
- Region: Austin
Financial & listing details
- Price per square foot: $872/sqft
- Tax assessed value: $2,086,981
- Annual tax amount: $42,710
- Date on market: 1/6/2026
- Listing terms: See Remarks,Cash,Conventional
- Electric utility on property: Yes
Estimated market value
Not available
Estimated sales range
Not available
Not available
Price history
| Date | Event | Price |
|---|---|---|
| 5/3/2026 | Contingent | $1,900,000$872/sqft |
Source:  Unlock MLS #8784006 Report a problem Unlock MLS #8784006 Report a problem | ||
| 1/6/2026 | Listed for sale | $1,900,000$872/sqft |
Source: Unlock MLS #8784006 Report a problem | ||
| 11/7/2025 | Listing removed | $1,900,000$872/sqft |
Source: Unlock MLS #8784006 Report a problem | ||
| 10/24/2025 | Listed for rent | $10,000-33.3%$5/sqft |
Source: Unlock MLS #4342469 Report a problem | ||
| 6/6/2025 | Listed for sale | $1,900,000$872/sqft |
Source: Unlock MLS #8784006 Report a problem | ||
| 4/18/2025 | Listing removed | $1,900,000$872/sqft |
Source: Unlock MLS #2700361 Report a problem | ||
| 4/4/2025 | Price change | $1,900,000-13.6%$872/sqft |
Source: Unlock MLS #2700361 Report a problem | ||
| 1/17/2025 | Listed for rent | $15,000$7/sqft |
Source: Unlock MLS #5293090 Report a problem | ||
| 11/9/2024 | Listed for sale | $2,199,000-7.4%$1,009/sqft |
Source: Unlock MLS #2700361 Report a problem | ||
| 10/15/2024 | Listing removed | $2,375,000$1,090/sqft |
Source: Unlock MLS #3537015 Report a problem | ||
| 10/14/2024 | Listing removed | $15,000$7/sqft |
Source: Unlock MLS #8506008 Report a problem | ||
| 8/3/2024 | Price change | $2,375,000-1%$1,090/sqft |
Source: Unlock MLS #3537015 Report a problem | ||
| 5/29/2024 | Listed for rent | $15,000+25%$7/sqft |
Source: Unlock MLS #8506008 Report a problem | ||
| 5/3/2024 | Listed for sale | $2,400,000$1,101/sqft |
Source: Unlock MLS #3537015 Report a problem | ||
| 4/30/2024 | Listing removed | -- |
Source: Unlock MLS #4418324 Report a problem | ||
| 4/22/2024 | Listing removed | -- |
Source: Unlock MLS #5801889 Report a problem | ||
| 4/10/2024 | Price change | $2,400,000-12.7%$1,101/sqft |
Source: Unlock MLS #4418324 Report a problem | ||
| 3/26/2024 | Price change | $12,000-11.1%$6/sqft |
Source: Unlock MLS #5801889 Report a problem | ||
| 2/20/2024 | Listed for sale | $2,750,000$1,262/sqft |
Source: Unlock MLS #4418324 Report a problem | ||
| 2/16/2024 | Price change | $13,500-10%$6/sqft |
Source: Unlock MLS #5801889 Report a problem | ||
| 2/7/2024 | Listed for rent | $15,000$7/sqft |
Source: Unlock MLS #5801889 Report a problem | ||
| 11/23/2023 | Listing removed | -- |
Source: Zillow Rentals Report a problem | ||
| 10/24/2023 | Listed for rent | $15,000$7/sqft |
Source: Zillow Rentals Report a problem | ||
Public tax history
| Year | Property taxes | Tax assessment |
|---|---|---|
| 2025 | $42,710 -4.9% | $2,086,981 -7.9% |
| 2024 | $44,898 -8.4% | $2,265,501 -16.4% |
| 2023 | $49,028 -10.2% | $2,709,870 -1.9% |
| 2022 | $54,579 | $2,763,610 +93.2% |
| 2021 | -- | $1,430,753 +7% |
| 2020 | $29,788 +385% | $1,337,763 +367.2% |
| 2019 | $6,142 | $286,365 +423.4% |
| 2018 | -- | $54,711 |
Find assessor info on the county website
Monthly payment
Est. payment
Payment breakdown
Explore the cost of this home by adjusting the details. Changes won't be saved.Climate risks
Neighborhood: Downtown
Nearby schools
Schools provided by the listing agent
- Elementary: Mathews
- Middle: O Henry
- High: Austin
- District: Austin ISD
Source: Unlock MLS. This data may not be complete. We recommend contacting the local school district to confirm school assignments for this home.
Similar homes
- $1,870,0003 bd3 ba2k sqft44 East Ave #2101, Austin, TX 78701Active

 MLS ID #3849155, Mary Anne McMahon, Christies Intl Real Estate Lone Star. Unlock MLS
 - $1,850,0003 bd3 ba2k sqft501 West Ave #3404, Austin, TX 78701Active
 MLS ID #2309041, Natalie Kalthoff, Compass RE Texas, LLC. Unlock MLS
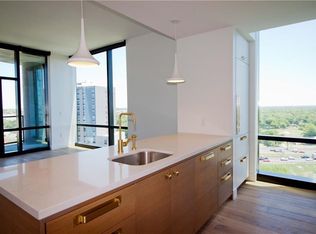
 - $1,590,0003 bd3 ba1.5k sqft44 East Ave #4305, Austin, TX 78701Active
 MLS ID #4245604, Laura De haro, Via Realty Group LLC. Unlock MLS
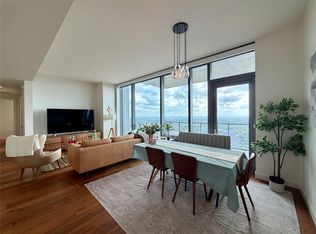
 - $1,695,0002 bd2 ba1.6k sqft70 Rainey St #2201, Austin, TX 78701Active
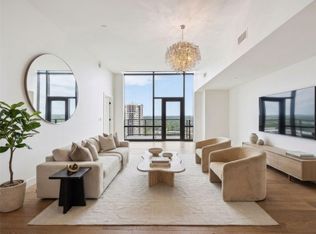 MLS ID #3344216, Bridget Ramey, Kuper Sotheby's Int'l Realty. Unlock MLS
 - $1,999,9993 bd3 ba2.2k sqft222 West Ave #1901, Austin, TX 78701ActiveMLS ID #3317013, Gary Dolch, Compass RE Texas, LLC. Unlock MLS
- $1,595,0002 bd3 ba1.4k sqft210 Lavaca St APT 3110, Austin, TX 78701ActiveMLS ID #3660370, Denise Bodman, Compass RE Texas, LLC. Unlock MLS
- $1,585,0003 bd3 ba2k sqft501 West Ave #1604, Austin, TX 78701ActiveMLS ID #3001248, Kyle Robertson, Coldwell Banker Realty. Unlock MLS
- $1,595,0003 bd3 ba2k sqft501 West Ave #2404, Austin, TX 78701ActiveMLS ID #7739502, Michael Reisor, Compass RE Texas, LLC. Unlock MLS
- $1,425,0002 bd2 ba1.3k sqft44 East Ave #3402, Austin, TX 78701ActiveMLS ID #8202469, Kevin Kuo, eXp Realty LLC. Unlock MLS
- $2,295,0003 bd3 ba2.2k sqft222 West Ave Unit 2301, Austin, TX 78701ActiveMLS ID #8078568, Carolyn Skyles, Compass RE Texas, LLC. Unlock MLS
- $1,695,0001 bd2 ba1.2k sqft98 San Jacinto Blvd #1306, Austin, TX 78701ActiveMLS ID #1623073, Alan Holt, Compass RE Texas, LLC. Unlock MLS
- $1,450,0002 bd3 ba1.6k sqft603 Davis St APT 101, Austin, TX 78701ActiveMLS ID #4772814, Matt Easterling, Kuper Sotheby's Int'l Realty. Unlock MLS
- $1,290,0002 bd2 ba1.4k sqft70 Rainey St #1908, Austin, TX 78701ActiveMLS ID #7941618, Adam Walker, Compass RE Texas, LLC. Unlock MLS
- $1,800,0003 bd3 ba1.9k sqft313 W 17th St #1507, Austin, TX 78701ActiveMLS ID #1158176, Bryan Cady, DEN Property Group. Unlock MLS
- $2,395,0003 bd3 ba2.2k sqft222 West Ave Unit 2201, Austin, TX 78701ActiveMLS ID #7432996, William Steakley, DEN Property Group. Unlock MLS
- $2,425,5003 bd3 ba1.9k sqft610 Davis St #4301, Austin, TX 78701ActiveMLS ID #5357248, Kevin Burns, Urbanspace. Unlock MLS
- $1,600,0002 bd2 ba1.4k sqft222 West Ave Unit 2802, Austin, TX 78701ActiveMLS ID #5990130, Kelly Martin, Moreland Properties. Unlock MLS
- $2,599,0003 bd3 ba2.1k sqft210 Lavaca St APT 2706, Austin, TX 78701ActiveMLS ID #7230273, Patrick Mullins, TX Brokers. Unlock MLS
- $1,649,9992 bd3 ba1.5k sqft210 Lavaca St APT 1912, Austin, TX 78701ActiveMLS ID #4769988, Nolan Stahl, All City Real Estate Ltd. Co. Unlock MLS
- $2,700,0003 bd3 ba1.8k sqft301 West Ave #4505, Austin, TX 78701ActiveMLS ID #8424551, Rebecca Deering, Kuper Sotheby's Int'l Realty. Unlock MLS
