Tucked between South 1st and South Congress, this South Austin home puts buyers within easy reach of all the shops, dining, and amenities that make this stretch so popular. Offered as-is, this home is an ideal opportunity for buyers ready to bring their vision to life. The single-story layout keeps things simple to reimagine, while the level, tree-shaded lot gives you room to work with, from the fenced private yard and front porch to the carport with additional off-street parking. Whether you're planning a full renovation or updates in phases, this is an exciting chance to create something special in one of South Austin's most convenient and vibrant pockets.
Active
$239,500
402 Bramble Dr, Austin, TX 78745
3beds
864sqft
Single Family Residence
Built in 1970
7,230 Square Feet Lot
$-- Zestimate®
$277/sqft
$-- HOA
What's special
Fenced private yardTree-shaded lotSingle-story layoutFront porch
- 23 days
- 1,056
- 73
Zillow last checked:
Listing updated:
Listed by:
Shay Millheiser (512) 800-1000,
Kuper Sotheby's Int'l Realty (512) 345-2100,
Anna Slone (502) 439-8315,
Kuper Sotheby's Int'l Realty
Source: Unlock MLS,MLS#: 8399178
Facts & features
Interior
Bedrooms & bathrooms
- Bedrooms: 3
- Bathrooms: 1
- Full bathrooms: 1
- Main level bedrooms: 3
Heating
- Central, Natural Gas
Cooling
- Central Air
Appliances
- Included: Gas Range, Free-Standing Range, Refrigerator, Gas Water Heater
Features
- See Remarks
- Flooring: Carpet, Vinyl
- Windows: Window Treatments
- Fireplace features: None
Interior area
- Total interior livable area: 864 sqft
Property
Parking
- Parking features: Carport, Off Street
Accessibility
- Accessibility features: None
Features
- Levels: One
- Stories: 1
- Patio & porch: Front Porch, Porch
- Exterior features: Private Yard
- Pool features: None
- Spa features: None
- Fencing: Chain Link, Fenced
- View description: None
- Waterfront features: None
Lot
- Size: 7,230 Square Feet
- Dimensions: 65 x 112
- Features: Level, Trees-Medium (20 Ft - 40 Ft), Trees-Moderate
Details
- Additional structures: Outbuilding
- Parcel number: 04160907080000
- Special conditions: Standard
Construction
Type & style
- Home type: SingleFamily
- Property subtype: Single Family Residence
Materials
- Foundation: Slab
- Roof: Composition
Condition
- See Remarks
- New construction: No
- Year built: 1970
Utilities & green energy
- Sewer: Public Sewer
- Water: Public
- Utilities for property: Electricity Connected, Natural Gas Connected, Sewer Connected, Water Connected
Community & HOA
Community
- Features: None
- Subdivision: Flournoys Sweetbriar Sec 05
HOA
- Has HOA: No
Location
- Region: Austin
Financial & listing details
- Price per square foot: $277/sqft
- Tax assessed value: $354,982
- Annual tax amount: $7,264
- Date on market: 9/14/2026
- Listing terms: Cash,Conventional
- Electric utility on property: Yes
Estimated market value
Not available
Estimated sales range
Not available
Not available
Price history
| Date | Event | Price |
|---|---|---|
| 9/14/2026 | Listed for sale | $239,500+152.1%$277/sqft |
Source:  Unlock MLS #8399178 Report a problem Unlock MLS #8399178 Report a problem | ||
| 9/28/2021 | Listing removed | -- |
Source: Zillow Rental Network Premium Report a problem | ||
| 9/2/2021 | Listed for rent | $1,800+10.8%$2/sqft |
Source: Zillow Rental Network Premium Report a problem | ||
| 8/28/2020 | Listing removed | $1,625$2/sqft |
Source: Stetson Property Management #2011602 Report a problem | ||
| 8/7/2020 | Listed for rent | $1,625+4.8%$2/sqft |
Source: Stetson Property Management #2011602 Report a problem | ||
| 8/4/2019 | Listing removed | $1,550$2/sqft |
Source: Stetson Property Management Report a problem | ||
| 7/12/2019 | Listed for rent | $1,550$2/sqft |
Source: Stetson Property Management Report a problem | ||
| 12/29/2010 | Pending sale | $95,000$110/sqft |
Source: Hilltop Realty, Inc. #8758483 Report a problem | ||
| 12/19/2010 | Listed for sale | $95,000$110/sqft |
Source: Dominion Enterprises #8758483 Report a problem | ||
Public tax history
| Year | Property taxes | Tax assessment |
|---|---|---|
| 2025 | $7,265 -2% | $354,982 -5.1% |
| 2024 | $7,415 +0.2% | $374,160 -8.5% |
| 2023 | $7,399 +0.6% | $408,978 -6.3% |
| 2022 | $7,353 | $436,324 +65.8% |
| 2021 | -- | $263,238 +6.6% |
| 2020 | $5,499 +3.8% | $246,964 |
| 2019 | $5,297 +15.1% | $246,964 +5.8% |
| 2018 | $4,603 | $233,388 +12.3% |
| 2017 | $4,603 +47.6% | $207,887 +10.3% |
| 2016 | $3,118 | $188,479 +26.7% |
| 2015 | $3,118 | $148,796 +13.6% |
| 2014 | $3,118 | $131,013 +12.1% |
| 2013 | -- | $116,864 +5.8% |
| 2012 | -- | $110,425 -7.4% |
| 2011 | -- | $119,192 |
| 2010 | -- | $119,192 +9.6% |
| 2009 | -- | $108,721 +10% |
| 2008 | -- | $98,837 +10% |
| 2007 | -- | $89,852 +10% |
| 2006 | -- | $81,684 -3.8% |
| 2005 | -- | $84,877 +15.5% |
| 2002 | $103 | $73,487 |
Find assessor info on the county website
Monthly payment
Est. payment
Payment breakdown
Explore the cost of this home by adjusting the details. Changes won't be saved.Climate risks
Neighborhood: Sweetbriar
Nearby schools
Schools provided by the listing agent
- Elementary: Odom
- Middle: Bedichek
- High: Crockett
- District: Austin ISD
Source: Unlock MLS. This data may not be complete. We recommend contacting the local school district to confirm school assignments for this home.

Similar homes
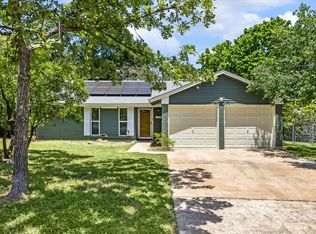
- $250,0003 bd2 ba1.1k sqft2518 Dovemeadow Dr, Austin, TX 78744Active

 MLS ID #8059742, Quynh Pham, EquityWise Realty. Unlock MLS
 - $325,0004 bd2 ba1.1k sqft5800 Breezewood Dr, Austin, TX 78745Active
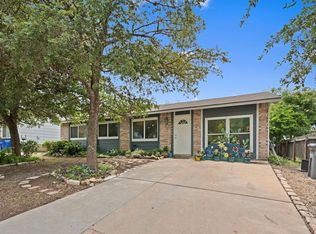 MLS ID #4443738, Mike Kelly, Jorgenson Real Estate. Unlock MLS
 - $189,9002 bd1 ba1k sqft3205 Burley Cv, Austin, TX 78745Active
 MLS ID #1290964, Jordan Moorhead, Keller Williams Realty. Unlock MLS
 - $309,9903 bd1 ba934 sqft1704 Cherry Orchard Dr, Austin, TX 78745For Sale
 MLS ID #66376988, Junbin Wu, Houston Elite Properties LLC. HAR
 - $299,9903 bd1 ba896 sqft3401 Thomas Kincheon St, Austin, TX 78745ActiveMLS ID #2591257, Jeremy Kunzinger, Jeremy Kunzinger, Broker. Unlock MLS
- $348,9003 bd2 ba1k sqft7106 Moat Cv, Austin, TX 78745ActiveMLS ID #5106766, Taylor Drolette, Douglas Elliman Real Estate. Unlock MLS
- $249,9003 bd1 ba1.1k sqft1021 Gardner Rd, Austin, TX 78721ActiveMLS ID #5271516, Ruth Lunday, Compass RE Texas, LLC. Unlock MLS
- $295,9003 bd2 ba1k sqft6713 W Gate Blvd #A, Austin, TX 78745ActiveMLS ID #8648347, Brenda Colin, All City Real Estate Ltd. Co. Unlock MLS
- $195,0002 bd2 ba910 sqft6700 Cooper Ln APT 19, Austin, TX 78745ActiveMLS ID #8224790, Rich Bredahl, REALTY CAPITAL CITY. Unlock MLS
- $225,0003 bd2 ba1.1k sqft6733 Doyal Dr, Austin, TX 78747ActiveMLS ID #1374158, Penny Gail Watson, Entera Realty LLC. Unlock MLS
- $284,9003 bd1 ba1.1k sqft10517 Archdale Dr, Austin, TX 78748ActiveMLS ID #6792913, Beth Bettinger, Bettinger REALTORS, Inc.. Unlock MLS
- $279,0003 bd2 ba1.1k sqft4805 Crest Oak Rd, Austin, TX 78744ActiveMLS ID #1551345, Anahi Villanueva, Team Price Real Estate. Unlock MLS
- $274,9003 bd1 ba1k sqft8604 Dittmar Oaks Dr, Austin, TX 78748ActiveMLS ID #9004518, Israel Trujillo, Texas Realty Mall. Unlock MLS
- $225,0003 bd2 ba1.1k sqft904 Montopolis Dr, Austin, TX 78741ActiveMLS ID #6572073, Dorothy K Orr, Keller Williams Realty. Unlock MLS
- $299,0003 bd2 ba1.1k sqft4801 Saguaro Rd, Austin, TX 78744ActiveMLS ID #5985726, Chris Schoenfeld, Orchard Brokerage. Unlock MLS
- $245,0002 bd3 ba1.1k sqft1827 River Crossing Cir APT C, Austin, TX 78741ActiveMLS ID #3498917, Gregory Carlson, Keller Williams Realty. Unlock MLS
- $270,0003 bd2 ba1.1k sqft8921 Stambourne St, Austin, TX 78747ActiveMLS ID #2260566, Nicole Marburger, Compass RE Texas, LLC. Unlock MLS
- $200,0003 bd1 ba1.2k sqft15403 Gebron Dr, Lakeway, TX 78734ActiveMLS ID #9483442, Brendan Sanford, Keller Williams Realty. Unlock MLS
- $125,0002 bd1 ba749 sqft6903 Deatonhill Dr APT 28, Austin, TX 78745ActiveMLS ID #3322833, Joe Bryson, Real Estate Alliance, Inc.. Unlock MLS
- $295,0003 bd2 ba1.2k sqft10600 N Platt River Dr, Austin, TX 78748ActiveMLS ID #4168537, Bill Lanfer, Solutions Real Estate Texas. Unlock MLS
