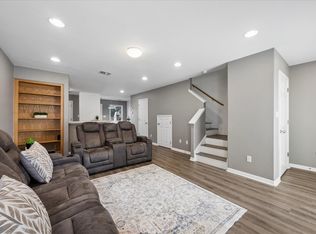
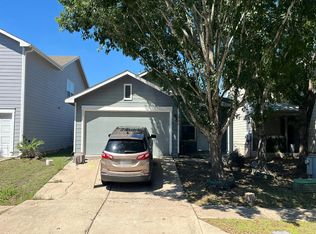
Welcome to 2829 Saville Loop, a stylish 1-bedroom, 1-bath condominium offering 966 square feet of comfortable living in a convenient Austin location. This thoughtfully designed two-story residence combines modern finishes with a functional layout and includes an attached 1-car garage for added convenience and storage. Upstairs, the open-concept living area is filled with natural light and features warm wood flooring and a ceiling fan. The kitchen offers rich wood cabinetry, granite countertops, a mosaic tile backsplash, stainless steel appliances, a gas range, breakfast bar, generous pantry, recessed lighting, and plenty of workspace for everyday living and entertaining. The spacious bedroom provides a relaxing retreat with wood-style flooring, a ceiling fan, and ample closet space. The bathroom features tile flooring and a comfortable, functional layout. Additional highlights include built-in storage, a dedicated laundry area with shelving, and an attached garage. With contemporary style, low-maintenance condominium living, and easy access to everything Austin has to offer, this inviting home is ideal for anyone looking for comfort, convenience, and a great place to call home.
Active
Price cut: $1K (10/15)
$259,000
2829 Saville Loop #17C, Austin, TX 78741
1beds
966sqft
Condominium
Built in 2007
-- sqft lot
$-- Zestimate®
$268/sqft
$366/mo HOA
What's special
Warm wood flooringRecessed lightingFilled with natural lightStainless steel appliancesPlenty of workspaceBuilt-in storageSpacious bedroom
- 65 days
- 95
- 7
Zillow last checked:
Listing updated:
Listed by:
Ryan Childress (254) 423-3528,
Pure Realty (512) 337-0400
Source: Unlock MLS,MLS#: 8576596
Facts & features
Interior
Bedrooms & bathrooms
- Bedrooms: 1
- Bathrooms: 1
- Full bathrooms: 1
Heating
- Central, Natural Gas
Cooling
- Ceiling Fan(s), Central Air
Appliances
- Included: Dishwasher, Disposal, Gas Range, Microwave, Free-Standing Range, Refrigerator
Features
- Breakfast Bar, Ceiling Fan(s), High Ceilings, Interior Steps, Pantry, Walk-In Closet(s)
- Flooring: Tile, Vinyl
- Windows: Blinds, Window Treatments
- Fireplace features: None
Interior area
- Total interior livable area: 966 sqft
Property
Parking
- Total spaces: 1
- Parking features: Attached, Door-Single, Garage, Garage Door Opener
- Attached garage spaces: 1
Accessibility
- Accessibility features: None
Features
- Levels: Two
- Stories: 2
- Patio & porch: Porch
- Exterior features: Exterior Steps
- Pool features: None
- Spa features: None
- Fencing: None
- View description: None
- Waterfront features: None
Lot
- Size: 3,776 Square Feet
- Features: Interior Lot, Trees-Small (Under 20 Ft)
Details
- Additional structures: None
- Parcel number: 03090304160000
- Special conditions: Standard
Construction
Type & style
- Home type: Condo
- Property subtype: Condominium
Materials
- Foundation: Slab
- Roof: Composition, Shingle
Condition
- Resale
- New construction: No
- Year built: 2007
Utilities & green energy
- Sewer: Public Sewer
- Water: Public
- Utilities for property: Electricity Available, Natural Gas Available
Community & HOA
Community
- Features: Cluster Mailbox, Common Grounds, Pool
- Subdivision: Edgewick Condo
HOA
- Has HOA: Yes
- Services included: Common Area Maintenance
- HOA fee: $366 monthly
- HOA name: Edwich
Location
- Region: Austin
Financial & listing details
- Price per square foot: $268/sqft
- Annual tax amount: $4,566
- Date on market: 8/13/2026
- Listing terms: Cash,Conventional
- Electric utility on property: Yes
Estimated market value
Not available
Estimated sales range
Not available
Not available
Price history
| Date | Event | Price |
|---|---|---|
| 10/15/2026 | Price change | $259,000-0.4%$268/sqft |
Source:  Unlock MLS #8576596 Report a problem Unlock MLS #8576596 Report a problem | ||
| 9/3/2026 | Price change | $260,000-5.5%$269/sqft |
Source: Unlock MLS #8576596 Report a problem | ||
| 8/13/2026 | Listed for sale | $275,000$285/sqft |
Source: Unlock MLS #8576596 Report a problem | ||
| 6/30/2025 | Listing removed | $1,625$2/sqft |
Source: Unlock MLS #8771512 Report a problem | ||
| 6/9/2025 | Listed for rent | $1,625-4.1%$2/sqft |
Source: Unlock MLS #8771512 Report a problem | ||
| 6/2/2025 | Listing removed | $1,695$2/sqft |
Source: Unlock MLS #3581355 Report a problem | ||
| 4/14/2025 | Price change | $1,695-1.7%$2/sqft |
Source: Unlock MLS #3581355 Report a problem | ||
| 2/25/2025 | Listed for rent | $1,725$2/sqft |
Source: Unlock MLS #3581355 Report a problem | ||
Public tax history
Tax history is unavailable.
Monthly payment
Est. payment
Payment breakdown
Explore the cost of this home by adjusting the details. Changes won't be saved.Climate risks
Neighborhood: Parker Lane
Nearby schools
Schools provided by the listing agent
- Elementary: Linder
- Middle: Lively
- High: Travis
- District: Austin ISD
Source: Unlock MLS. This data may not be complete. We recommend contacting the local school district to confirm school assignments for this home.
Similar homes
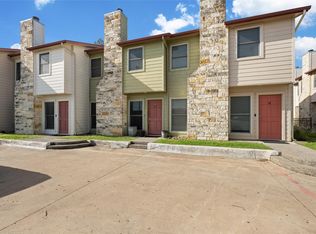
- $275,0002 bd3 ba1.3k sqft6900 E Riverside Dr Unit 12, Austin, TX 78741Active
 MLS ID #4176943, Suzie Adams, Christies Intl Real Estate Lone Star. Unlock MLS
 - $270,0002 bd3 ba1.3k sqft6900 E Riverside Dr Unit 31, Austin, TX 78741Active
 MLS ID #6534662, Olga Lopez, Bramlett Partners. Unlock MLS
 - $--3 bd2 ba1.3k sqft3704 Autumn Bay Dr, Austin, TX 78744Auction
 Auction.com 2
 - $193,0002 bd2 ba1k sqft4500 E Oltorf St #A-120, Austin, TX 78741Active
 MLS ID #9958184, Kathy Sokolic, Compass RE Texas, LLC. Unlock MLS
 - $259,9002 bd2 ba936 sqft2907 Pearl St APT 102, Austin, TX 78705ActiveMLS ID #1746029, Jordan Moorhead, Keller Williams Realty. Unlock MLS
- $199,0002 bd2 ba1k sqft1601 Faro Dr APT 1404, Austin, TX 78741ActiveMLS ID #5412561, Tomas Corzo, Keller Williams Realty. Unlock MLS
- $262,0001 bd1 ba764 sqft2021 Bluebonnet Ln Unit 210, Austin, TX 78704ActiveMLS ID #2764087, Diego Corzo, Realty of America, LLC. Unlock MLS
- $378,9003 bd3 ba1.4k sqft1402 Parker Ln APT 3, Austin, TX 78741ActiveMLS ID #4259617, Tony Elias, Volt Realty. Unlock MLS
- $235,0002 bd2 ba1.1k sqft1748 Ohlen Rd APT 24, Austin, TX 78757ActiveMLS ID #5629172, Craig Souza, Compass RE Texas, LLC. Unlock MLS
- $264,5002 bd2 ba742 sqft2300 Leon St APT 101, Austin, TX 78705ActiveMLS ID #7122061, Brian Copland, eXp Realty, LLC. Unlock MLS
- $224,9192 bd2 ba1k sqft512 Eberhart Ln APT 1003, Austin, TX 78745ActiveMLS ID #9961620, Rebecca Gindele, eXp Realty, LLC. Unlock MLS
- $299,9002 bd3 ba1.3k sqft512 Eberhart Ln APT 1905, Austin, TX 78745ActiveMLS ID #3245631, Patricia Albright, Compass RE Texas, LLC. Unlock MLS
- $250,0003 bd2 ba1.1k sqft2518 Dovemeadow Dr, Austin, TX 78744ActiveMLS ID #8059742, Quynh Pham, EquityWise Realty. Unlock MLS
- $225,0002 bd2 ba1k sqft512 Eberhart Ln APT 204, Austin, TX 78745ActiveMLS ID #8825185, Knolly Williams, eXp Realty, LLC. Unlock MLS
- $279,0002 bd2 ba761 sqft2409 Leon St APT 201, Austin, TX 78705ActiveMLS ID #1534660, Chesney Coker, Tower Realty Austin. Unlock MLS
- $254,9001 bd1 ba685 sqft3001 Cedar St APT 209, Austin, TX 78705ActiveMLS ID #9964114, Chesney Coker, Tower Realty Austin. Unlock MLS
- $270,0003 bd2 ba1.1k sqft8921 Stambourne St, Austin, TX 78747ActiveMLS ID #2260566, Nicole Marburger, Compass RE Texas, LLC. Unlock MLS
- $260,0003 bd2 ba1.2k sqft137 Hillhouse Ln, Manchaca, TX 78652ActiveMLS ID #8735705, Blanca-zamor Garcia Z, Casa Blanca Realty. Unlock MLS
- $275,0002 bd2 ba1.1k sqft1748 Ohlen Rd APT 42, Austin, TX 78757ActiveMLS ID #7492744, Monica DiSchiano, Redfin Corporation. Unlock MLS
- $195,0002 bd2 ba910 sqft6700 Cooper Ln APT 19, Austin, TX 78745ActiveMLS ID #8224790, Rich Bredahl, REALTY CAPITAL CITY. Unlock MLS
