Tucked into a quieter pocket of Easton Park, this freestanding two-story townhome pairs low-maintenance living with an unusually private setting. Step outside the front door and you're greeted by a wide green space with winding sidewalks and mature trees, giving the home an open feel that's hard to find. Inside, fresh interior paint and new luxury vinyl plank flooring set the stage for a bright, easygoing layout with vaulted ceilings and plenty of natural light. The open kitchen features quartz countertops, shaker-style cabinetry, stainless steel appliances, and a large island with plenty of room to gather. All three bedrooms are upstairs with new carpet, including a spacious primary suite with its own private balcony overlooking the greenbelt. A two-car garage with alley access keeps parking tucked away, while the home's front-facing green space gives you something much better to look at than a driveway. And when you're ready to get out, Easton Park's resort-style pool, fitness center, parks, trails, playgrounds, and community spaces are all within walking distance. It’s an easy lock-and-leave lifestyle with a little more breathing room, plus convenient access to Downtown Austin, the airport, McKinney Falls State Park, and everything growing along the Southeast Austin corridor.
Active
$299,900
7712 Frida Bnd, Austin, TX 78744
3beds
1,567sqft
Single Family Residence
Built in 2019
967 Square Feet Lot
$-- Zestimate®
$191/sqft
$100/mo HOA
What's special
Fresh interior paintFront-facing green spaceStainless steel appliancesPlenty of natural lightQuartz countertopsNew carpetOpen kitchen
- 5 days
- 760
- 121
Likely to sell faster than
Zillow last checked:
Listing updated:
Listed by:
Tomas Corzo (512) 567-4509,
Keller Williams Realty (512) 448-4111
Source: Unlock MLS,MLS#: 6433645
Facts & features
Interior
Bedrooms & bathrooms
- Bedrooms: 3
- Bathrooms: 3
- Full bathrooms: 2
- 1/2 bathrooms: 1
Heating
- Central
Cooling
- Central Air
Appliances
- Included: Dishwasher, Microwave, Free-Standing Gas Range, Stainless Steel Appliance(s)
Features
- Breakfast Bar, Ceiling Fan(s), Vaulted Ceiling(s), Quartz Counters, Double Vanity, Interior Steps, Kitchen Island, Open Floorplan, Pantry, Recessed Lighting
- Flooring: Carpet, Vinyl
- Windows: Blinds
Interior area
- Total interior livable area: 1,567 sqft
Video & virtual tour
Property
Parking
- Total spaces: 2
- Parking features: Alley Access, Attached, Door-Single, Garage, Garage Faces Rear
- Attached garage spaces: 2
Accessibility
- Accessibility features: None
Features
- Levels: Two
- Stories: 2
- Patio & porch: Covered, Front Porch
- Exterior features: Balcony
- Pool features: None
- Fencing: Wood
- Has view: Yes
- View description: Neighborhood, Park/Greenbelt
- Waterfront features: None
Lot
- Size: 967 Square Feet
- Features: Xeriscape
Details
- Additional structures: None
- Parcel number: 03361012480000
- Special conditions: Standard
Construction
Type & style
- Home type: SingleFamily
- Property subtype: Single Family Residence
Materials
- Foundation: Slab
- Roof: Shingle
Condition
- Resale
- New construction: No
- Year built: 2019
Utilities & green energy
- Sewer: Public Sewer
- Water: Municipal Utility District (MUD)
- Utilities for property: Electricity Available
Community & HOA
Community
- Features: Clubhouse, Common Grounds, Dog Park, Fitness Center, Park, Playground, Pool, Sidewalks, Sport Court(s)/Facility, Street Lights
- Subdivision: Ep Residential Condos
HOA
- Has HOA: Yes
- Services included: Common Area Maintenance, Maintenance Grounds
- HOA fee: $100 monthly
- HOA name: EP Residential Condominiums Association, Inc
Location
- Region: Austin
Financial & listing details
- Price per square foot: $191/sqft
- Tax assessed value: $371,657
- Annual tax amount: $9,743
- Date on market: 9/19/2026
- Listing terms: Cash,Conventional,FHA,VA Loan
- Electric utility on property: Yes
Estimated market value
Not available
Estimated sales range
Not available
Not available
Price history
| Date | Event | Price |
|---|---|---|
| 9/19/2026 | Listed for sale | $299,900$191/sqft |
Source:  Unlock MLS #6433645 Report a problem Unlock MLS #6433645 Report a problem | ||
Public tax history
| Year | Property taxes | Tax assessment |
|---|---|---|
| 2025 | $9,743 -6% | $371,657 -5.8% |
| 2024 | $10,362 -6.8% | $394,612 -8.4% |
| 2023 | $11,117 -7.6% | $430,840 -1.1% |
| 2022 | $12,037 | $435,553 +71.7% |
| 2021 | -- | $253,711 +363.3% |
| 2020 | $1,638 | $54,766 |
Find assessor info on the county website
Monthly payment
Est. payment
Payment breakdown
Explore the cost of this home by adjusting the details. Changes won't be saved.Climate risks
Neighborhood: Bluff Springs
Nearby schools
Schools provided by the listing agent
- Elementary: Newton Collins
- Middle: Ojeda
- High: Del Valle
- District: Del Valle ISD
Source: Unlock MLS. This data may not be complete. We recommend contacting the local school district to confirm school assignments for this home.

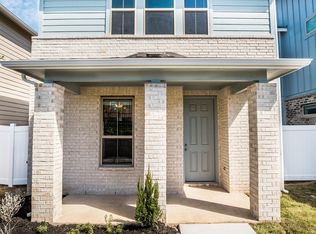
Similar homes
- $325,0003 bd3 ba1.5k sqft7813 Norah Dr, Austin, TX 78744Active

 MLS ID #8934168, Jean Bruns, Christies Intl Real Estate Lone Star. Unlock MLS
 - $299,9003 bd3 ba1.5k sqft7903 Sutcliffe Dr, Austin, TX 78744Active
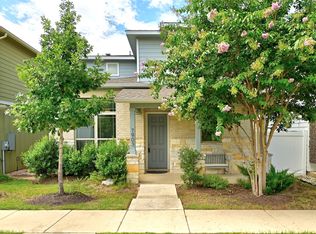 MLS ID #4287298, Craig Otto, Lucky Rabbit Realty. Unlock MLS
 - $309,0002 bd2 ba1.4k sqft7915 Mellencamp Dr, Austin, TX 78744Active
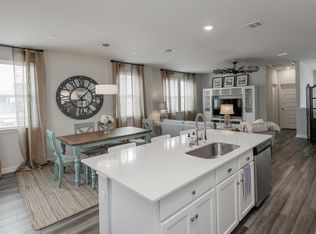 MLS ID #8835353, Brooke Daniel, Compass RE Texas, LLC. Unlock MLS
 - $360,0003 bd2 ba1.7k sqft6808 Ondantra Bnd, Austin, TX 78744Active
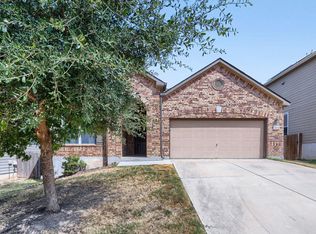 MLS ID #9991440, Bryan Lewright, TexCen Realty. Unlock MLS
 - $299,0002 bd3 ba1.2k sqft8009 Mellencamp Dr Unit 212, Austin, TX 78744ActiveMLS ID #7316072, Crystal Washington, Kuper Sotheby's Int'l Realty. Unlock MLS
- $295,0002 bd3 ba1.4k sqft7407 Grand Linden Way, Austin, TX 78744ActiveMLS ID #1179509, Scott Stout, Keller Williams Realty Lone St. Unlock MLS
- $385,0003 bd3 ba1.7k sqft7120 Silver Star Ln, Austin, TX 78744ActiveMLS ID #2801825, Monica Guerrero, AustinRealEstate.com. Unlock MLS
- $445,0003 bd3 ba2k sqft7009 Cherry Beam Path, Austin, TX 78744ActiveMLS ID #9260450, Cherie Smith, Keller Williams Realty. Unlock MLS
- $399,0004 bd3 ba2.2k sqft7917 Beacon Knob Way, Austin, TX 78744ActiveMLS ID #8197416, Cherie Smith, Keller Williams Realty. Unlock MLS
- $343,9902 bd3 ba1.1k sqft8105 Leroi Dr #257, Austin, TX 78744ActiveMLS ID #2426999, Milly Kammerdiener, HOMEROCK REALTY. Unlock MLS
- $375,0004 bd2 ba1.6k sqft8213 Knoxville Trl, Austin, TX 78744ActiveMLS ID #3641482, Sarah Williams, Iron Creek Realty. Unlock MLS
- $364,9902 bd3 ba1.4k sqft8101 Leroi Dr, Austin, TX 78744ActiveMLS ID #4518503, Milly Kammerdiener, HOMEROCK REALTY. Unlock MLS
- $325,0003 bd2 ba1.4k sqft6702 Roseborough Dr, Austin, TX 78747ActiveMLS ID #9150149, Esmeralda Mcgee, eXp Realty, LLC. Unlock MLS
- $299,9902 bd3 ba1.1k sqft8211 Springsteen Dr, Austin, TX 78744ActiveMLS ID #2818156, Milly Kammerdiener, HOMEROCK REALTY. Unlock MLS
