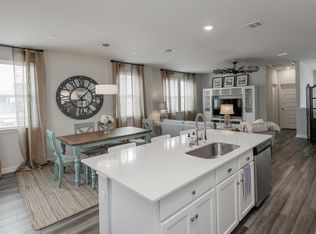
Welcome to 7407 Grand Linden Way, a beautifully maintained Meritage home in the highly desirable Easton Park community. Perfectly positioned for convenience and lifestyle this home is just 10 minutes from Circuit of The Americas (COTA), home to world renowned Formula 1 racing, major concerts, and premier events, approximately 15 minutes from Tesla Gigafactory Texas, and minutes from Downtown Austin, McKinney Falls State Park, and Austin-Bergstrom International Airport. This home offers the perfect blend of style, comfort, convenience, and energy efficiency. The home's timeless architecture showcases an attractive blend of brick and HardiePlank siding, complemented by thoughtfully designed landscaping that creates exceptional curb appeal. Inside, fresh neutral paint, luxury vinyl plank flooring throughout the main level, and brand new carpet upstairs create a bright, move-in-ready living space. Designed with versatility in mind, the home features two spacious primary suites, each offering a private en-suite bath and generous walk-in closet. The open-concept kitchen features granite countertops, stainless steel appliances, rich wood cabinetry, and seamless flow into the living and dining areas. Energy-efficient features include owned solar panels, an electric vehicle charging station, and an attached two-car garage. Enjoy the covered back patio and wrought iron fenced backyard, perfect for relaxing or hosting your next Texas barbecue. Experience the exceptional Easton Park lifestyle with resort-style amenities including a pool, fitness center, yoga lawn, game room, indoor gathering spaces, co-working areas, fire pits, dog park, hammock garden, splash pad, zip line, and scenic trails. Enjoy Skyline Park's breathtaking views of the Austin skyline, plus community favorites like Food Truck Fridays, concerts, movies in the park, and seasonal festivals. Easton Park offers a vibrant lifestyle in one of Austin's most desirable master-planned communities.
Active
Price cut: $11K (8/9)
$299,000
7407 Grand Linden Way, Austin, TX 78744
2beds
1,495sqft
Condominium
Built in 2020
-- sqft lot
$-- Zestimate®
$200/sqft
$85/mo HOA
What's special
Timeless architectureFresh neutral paintBrand new carpet upstairsAttached two-car garageStainless steel appliancesTwo spacious primary suitesGranite countertops
- 52 days
- 455
- 36
Zillow last checked:
Listing updated:
Listed by:
Scott Stout (512) 997-8853,
Keller Williams Realty Lone St (512) 868-1771
Source: Unlock MLS,MLS#: 1179509
Facts & features
Interior
Bedrooms & bathrooms
- Bedrooms: 2
- Bathrooms: 3
- Full bathrooms: 2
- 1/2 bathrooms: 1
Heating
- Heat Pump, Solar
Cooling
- Ceiling Fan(s), Central Air
Appliances
- Included: Dishwasher, Disposal, ENERGY STAR Qualified Appliances, Exhaust Fan, Gas Cooktop, Microwave, Free-Standing Range, Stainless Steel Appliance(s), Tankless Water Heater
Features
- 2 Primary Suites, Interior Steps, Pantry, Walk-In Closet(s), Granite Counters
- Flooring: Carpet, Vinyl
- Windows: None
- Fireplace features: None
Interior area
- Total interior livable area: 1,495 sqft
Property
Parking
- Total spaces: 2
- Parking features: Attached, Garage Faces Front
- Attached garage spaces: 2
Accessibility
- Accessibility features: None
Features
- Levels: Two
- Stories: 2
- Patio & porch: Covered, Patio
- Exterior features: Gutters Full, Pest Tubes in Walls
- Pool features: None
- Spa features: None
- Fencing: Fenced, Wrought Iron
- Has view: Yes
- View description: See Remarks
- Waterfront features: None
Lot
- Size: 5,318 Square Feet
- Features: Sprinkler - Automatic, Trees-Small (Under 20 Ft)
Details
- Additional structures: None
- Parcel number: 7407 Grand Linden Way
- Special conditions: Standard
Construction
Type & style
- Home type: Condo
- Property subtype: Condominium
Materials
- Foundation: Slab
- Roof: Composition, Shingle
Condition
- Resale
- New construction: No
- Year built: 2020
Details
- Builder name: Meritage Homes
Utilities & green energy
- Sewer: Municipal Utility District (MUD), Public Sewer
- Water: Municipal Utility District (MUD), Public
- Utilities for property: Electricity Available, Internet-Cable, Natural Gas Available, Solar
Community & HOA
Community
- Features: BBQ Pit/Grill, Clubhouse, Conference/Meeting Room, Dog Park, Fitness Center, High Speed Internet, Picnic Area, Playground, Pool
- Subdivision: Easton Park
HOA
- Has HOA: Yes
- Services included: Common Area Maintenance
- HOA fee: $85 monthly
- HOA name: Easton Park HOA
Location
- Region: Austin
Financial & listing details
- Price per square foot: $200/sqft
- Date on market: 7/9/2026
- Listing terms: Cash,Conventional,FHA,VA Loan
- Electric utility on property: Yes
Estimated market value
Not available
Estimated sales range
Not available
Not available
Price history
| Date | Event | Price |
|---|---|---|
| 8/9/2026 | Price change | $299,000-3.5%$200/sqft |
Source:  Unlock MLS #1179509 Report a problem Unlock MLS #1179509 Report a problem | ||
| 7/23/2026 | Price change | $310,000-2.5%$207/sqft |
Source: Unlock MLS #1179509 Report a problem | ||
| 7/9/2026 | Listed for sale | $318,000+24.7%$213/sqft |
Source: Unlock MLS #1179509 Report a problem | ||
| 9/23/2020 | Sold | -- |
Source: Agent Provided Report a problem | ||
| 4/18/2020 | Listing removed | $254,990$171/sqft |
Source: Meritage Homes Report a problem | ||
| 4/13/2020 | Price change | $254,990+0.8%$171/sqft |
Source: Meritage Homes Report a problem | ||
| 4/9/2020 | Listed for sale | $252,990$169/sqft |
Source: Meritage Homes Report a problem | ||
Public tax history
Tax history is unavailable.
Monthly payment
Est. payment
Payment breakdown
Explore the cost of this home by adjusting the details. Changes won't be saved.Climate risks
Neighborhood: Bluff Springs
Nearby schools
Schools provided by the listing agent
- Elementary: Newton Collins
- Middle: Ojeda
- High: Del Valle
- District: Del Valle ISD
Source: Unlock MLS. This data may not be complete. We recommend contacting the local school district to confirm school assignments for this home.

Similar homes
- $314,0002 bd2 ba1.4k sqft7915 Mellencamp Dr, Austin, TX 78744Active
 MLS ID #8835353, Brooke Daniel, Compass RE Texas, LLC. Unlock MLS
 - $320,0003 bd3 ba1.8k sqft8717 Whitter Dr #B, Austin, TX 78747Active
 MLS ID #6059442, Rene Brown, Intege Realty LLC. Unlock MLS
 - $279,9003 bd3 ba1.4k sqft9015 Cattle Baron Path Unit 1605, Austin, TX 78747Active
 MLS ID #4847327, David Montalvo, Orchard Brokerage. Unlock MLS
 - $329,0003 bd3 ba1.4k sqft2001 Tramson Dr, Austin, TX 78741Active
 MLS ID #1161420, Angie Faulhaber, All City Real Estate Ltd. Co. Unlock MLS
 - $342,5003 bd3 ba1.8k sqft8716 Whitter Dr #A, Austin, TX 78747ActiveMLS ID #6240342, Elicia Michaud, eXp Realty, LLC. Unlock MLS
- $342,5003 bd3 ba1.8k sqft8716 Whitter Dr #B, Austin, TX 78747ActiveMLS ID #7255877, Elicia Michaud, eXp Realty, LLC. Unlock MLS
- $325,0003 bd2 ba1.5k sqft10213 Forest Grove Dr, Austin, TX 78747ActiveMLS ID #9268759, Jaymes Willoughby, Keller Williams Realty. Unlock MLS
- $338,0003 bd2 ba1.5k sqft6301 Andes Peak Trl, Austin, TX 78747ActiveMLS ID #9672312, Stacy Zellner, Let's Move Austin LLC. Unlock MLS
- $395,0003 bd3 ba1.6k sqft8319 Laughlin Ln, Austin, TX 78744ActiveMLS ID #1532033, Khani Zulu, Christies Intl Real Estate Lone Star. Unlock MLS
- $357,0003 bd3 ba1.8k sqft6306 Arbor Crest Ln, Austin, TX 78747ActiveMLS ID #9476109, Nancy LaBarbiera, SoundCity Properties. Unlock MLS
- $355,0003 bd3 ba1.6k sqft5804 Rotunda Vw, Austin, TX 78747ActiveMLS ID #3572497, Alexander Gaskill, Sprout Realty. Unlock MLS
- $399,0003 bd4 ba1.8k sqft1913 Teagle Dr, Austin, TX 78741ActiveMLS ID #4839042, Meghan Ainza, Reside Homes, LLC. Unlock MLS
- $289,9003 bd2 ba1.6k sqft6907 Short Run Ln, Buda, TX 78610ActiveMLS ID #9505368, Maggie Ruiz, Redfin Corporation. Unlock MLS
- $365,0003 bd3 ba1.6k sqft5904 Rotunda Vw, Austin, TX 78747ActiveMLS ID #2609751, Juana Palacios, HomeBase. Unlock MLS
- $369,5003 bd3 ba1.7k sqft11904 Dispatch Way #62, Austin, TX 78748ActiveMLS ID #4374328, Catherine Blackwell, Platinum Realty-Austin. Unlock MLS
- $324,9003 bd3 ba1.8k sqft1706 Tun Tavern Trl #37, Austin, TX 78754ActiveMLS ID #3904861, Theran Greer, Moreland Properties. Unlock MLS
