Welcome to this stunning home built in 2020 by Meritage Homes, boasting an open and airy floor plan that bathes each room in abundant natural light. This property features three spacious bedrooms, two full bathrooms, and a convenient half-bath, perfect for both family living and entertaining guests. As you step inside, you’ll be greeted by a warm and inviting atmosphere that seamlessly blends contemporary design with comfort. The heart of the home is the expansive living area, which opens up to a modern kitchen equipped with state-of-the-art appliances and ample counter space. Upstairs is a true retreat, complete with a luxurious en-suite bathroom and a generous walk-in closet. The additional bedrooms offer flexibility and can easily serve as a home office, gym, or playroom.
Experience unparalleled living at the world-class amenity center spanning an impressive 14,000 square feet that serves as the center of activity and relaxation for the community that offers food truck gatherings, community events, yoga sessions on the lush lawn, or workouts with state-of-the-art fitness equipment. The community also boasts 13 miles of scenic trail systems that you can hike, bike, or jog in the serene surroundings of nature. As the sun sets, gather with friends and neighbors for a movie in the park, creating memories under the stars. And for the ultimate relaxation, take a dip in the resort-style pool, designed to make every day feel like a vacation. This is more than a home; it’s a lifestyle. Embrace the extraordinary at our amenity center, where every day is an adventure waiting to happen.
Located just a stone’s throw away from the Austin airport, this home provides the perfect balance of tranquility and convenience. Whether you are jet-setting or enjoying a quiet evening at home, this home is an ideal sanctuary 12 miles from vibrant downtown Austin
Closed
Price Unknown
7201 Harmony Shoals Bnd #164, Austin, TX 78744
3beds
2,000sqft
Condominium
Built in 2020
-- sqft lot
$356,000 Zestimate®
$--/sqft
$2,762 Estimated rent
Home value
$356,000
$335,000 - $377,000
$2,762/mo
Zestimate® history
Owner options
List your home for rent
$2,762/mo
Rent Zestimate®
Find your next renter with Zillow Rental Manager. Plus, with online applications, you can quickly screen prospective tenants – for free.
$2,762/mo
Rent Zestimate®
Refinance and save
Refinancing to a lower rate could help reduce your monthly payments and save thousands over the life of the loan.
Explore your selling options
Work with a Zillow partner agent
Leverage their expertise and Zillow's premium Showcase listings to get your home seen by more buyers.
Get startedList with your own agent
Get your home in front of millions of buyers by listing it on Zillow.
Learn how to do itSell it yourself
Take full control of how buyers see your home on Zillow by listing For Sale by Owner (FSBO).
List your homeWhat's special
Resort - style poolAbundant natural lightAustin airportContemporary designModern kitchenConvenient half - bathLush lawn
Zillow last checked:
Listing updated:
Listed by:
Michele Lafortune 800-660-1022,
Realty Texas LLC
Bought with:
NON-MEMBER AGENT
Non Member Office
Source: Central Texas MLS,MLS#: 535265 Originating MLS: Williamson County Association of REALTORS
Originating MLS: Williamson County Association of REALTORSFacts & features
Interior
Bedrooms & bathrooms
- Bedrooms: 3
- Bathrooms: 3
- Full bathrooms: 2
- 1/2 bathrooms: 1
Primary bedroom
- Level: Upper
- Dimensions: 13X17
Bedroom
- Level: Upper
- Dimensions: 11X12
Bedroom 2
- Level: Upper
- Dimensions: 11X12
Primary bathroom
- Level: Upper
- Dimensions: 8X11
Bathroom
- Level: Main
- Dimensions: 7X5
Bathroom
- Level: Upper
- Dimensions: 10X6
Dining room
- Level: Main
- Dimensions: 10X13
Family room
- Level: Upper
- Dimensions: 17X11
Kitchen
- Level: Main
- Dimensions: 12X17
Laundry
- Level: Upper
- Dimensions: 6X6
Living room
- Level: Main
- Dimensions: 14X18
Heating
- Central
Cooling
- Central Air, 1 Unit, Attic Fan
Appliances
- Included: Dishwasher, Disposal, Gas Range, Refrigerator, Some Gas Appliances, Microwave, Range
- Laundry: Inside, Laundry Room
Features
- All Bedrooms Up, Breakfast Bar, Ceiling Fan(s), Double Vanity, Open Floorplan, Pull Down Attic Stairs, Recessed Lighting, Shower Only, Separate Shower, Smart Thermostat, Upper Level Primary, Walk-In Closet(s), Granite Counters, Kitchen Island, Kitchen/Family Room Combo, Pantry, Walk-In Pantry
- Flooring: Carpet, Laminate, Tile
- Attic: Access Only,Pull Down Stairs
- Has fireplace: No
- Fireplace features: None
Interior area
- Total interior livable area: 2,000 sqft
Property
Parking
- Total spaces: 2
- Parking features: Attached, Garage, Garage Door Opener
- Attached garage spaces: 2
Features
- Levels: Two
- Stories: 2
- Patio & porch: Covered, Patio
- Exterior features: Covered Patio
- Pool features: Community, Fenced, In Ground, Outdoor Pool
- Fencing: Back Yard
- Has view: Yes
- View description: None
- Body of water: None
Lot
- Size: 5,183 Square Feet
- Dimensions: 5184
Details
- Parcel number: 925403
Construction
Type & style
- Home type: Condo
- Property subtype: Condominium
Materials
- Brick Veneer, HardiPlank Type
- Foundation: Slab
- Roof: Composition,Shingle
Condition
- Resale
- Year built: 2020
Details
- Builder name: Meritage Homes
Utilities & green energy
- Sewer: Public Sewer
- Water: Public
- Utilities for property: Trash Collection Public
Green energy
- Energy efficient items: Appliances, Thermostat
Community & HOA
Community
- Features: Clubhouse, Dog Park, Community Pool
- Security: Smoke Detector(s)
- Subdivision: Union Park West | Easton Park
HOA
- Has HOA: Yes
- Services included: Maintenance Structure
Location
- Region: Austin
Financial & listing details
- Tax assessed value: $390,548
- Annual tax amount: $8,519
- Date on market: 3/11/2024
- Cumulative days on market: 29 days
- Listing agreement: Exclusive Right To Sell
- Listing terms: Cash,Conventional,FHA,VA Loan
- Road surface type: Asphalt
Price history
| Date | Event | Price |
|---|---|---|
| 5/3/2024 | Sold | -- |
Source:  Central Texas MLS #535265 Report a problem Central Texas MLS #535265 Report a problem | ||
| 4/9/2024 | Pending sale | $440,000$220/sqft |
Source: Central Texas MLS #535265 Report a problem | ||
| 3/22/2024 | Contingent | $440,000$220/sqft |
Source:  Unlock MLS #2778967 Report a problem Unlock MLS #2778967 Report a problem | ||
| 3/11/2024 | Listed for sale | $440,000$220/sqft |
Source: Central Texas MLS #535265 Report a problem | ||
Public tax history
| Year | Property taxes | Tax assessment |
|---|---|---|
| 2025 | $8,519 -11.1% | $390,548 -6.4% |
| 2024 | $9,578 +13% | $417,286 +10% |
| 2023 | $8,479 -3.3% | $379,351 +10% |
| 2022 | $8,770 | $344,865 +10% |
| 2021 | -- | $313,514 +3681.8% |
| 2020 | $248 | $8,290 |
Find assessor info on the county website
Neighborhood: Bluff Springs
Nearby homes
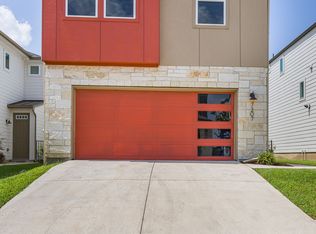
- $322,5003 bd3 ba1.7k sqft7207 Harmony Shoals Bnd #161, Austin, TX 78744Off Market
- $310,0002 bd3 ba1.4k sqft7407 Grand Linden Way, Austin, TX 78744For Sale

- $351,800-- bd-- ba-- sqft7405 Grand Linden Way, Austin, TX 78744Off Market
- $374,0003 bd2 ba1.7k sqft7403 Grand Linden Way #79, Austin, TX 78744Off Market
- $358,7003 bd3 ba2k sqft7403 Grand Linden, Austin, TX 78744Off Market
- $347,0003 bd3 ba1.9k sqft7213 Harmony Shoals Bnd #158, Austin, TX 78744Off Market
- $--3 bd3 ba2k sqft7406 Chesapeake Rail Ln, Austin, TX 78744Sold
- $318,9003 bd2 ba1.7k sqft7120 Terrazzo Cottage Ct #50, Austin, TX 78744Off Market
Nearby schools
GreatSchools rating
- 7/10Newton Collins Elementary SchoolGrades: PK-5Distance: 0.8 mi
- 3/10John P Ojeda Junior High SchoolGrades: 6-8Distance: 2.3 mi
- 2/10Del Valle High SchoolGrades: 9-12Distance: 6.9 mi
Schools provided by the listing agent
- Elementary: Newton Collins
- Middle: John P. Ojeda Middle School
- High: Del Valle School
- District: Del Valle ISD
Source: Central Texas MLS. This data may not be complete. We recommend contacting the local school district to confirm school assignments for this home.
Get a cash offer in 3 minutes
Find out how much your home could sell for in as little as 3 minutes with a no-obligation cash offer.
Estimated market value
$356,000
Get a cash offer in 3 minutes
Find out how much your home could sell for in as little as 3 minutes with a no-obligation cash offer.
Estimated market value
$356,000
- Texas
- Travis County
- Austin
- 78744
- Bluff Springs
- 7201 Harmony Shoals Bnd Unit 164
Nearby cities
Nearby neighborhoods
Nearby zip codes
Other Austin Topics
