This single-story home in Southeast Austin's 78744 area is move-in ready and offers a comfortable layout with plenty of storage and unique features throughout. The layout centers around the large and open living/dining space. The living room features built-in speakers and an audio system, plus a sliding glass door leading to the covered patio and private fenced backyard. Vinyl plank flooring runs through the living room, kitchen, Bedroom 1, and utility room. Primary suite has an oversized tub, linen closet, spacious walk in and dual vanity sinks. Kitchen is open with plenty of counter and cabinet space plus a huge walk in pantry. Finished garage floor. Water softener and other appliances convey. Community amenities include playground, basketball court and picnic tables under covered veranda.
Active
$360,000
6808 Ondantra Bnd, Austin, TX 78744
3beds
1,753sqft
Single Family Residence
Built in 2016
5,776 Square Feet Lot
$-- Zestimate®
$205/sqft
$46/mo HOA
What's special
Vinyl plank flooringFinished garage floorComfortable layoutPlenty of storageCovered patioLinen closetDual vanity sinks
- 23 days
- 329
- 25
Likely to sell faster than
Zillow last checked:
Listing updated:
Listed by:
Bryan Lewright (512) 292-0800,
TexCen Realty (512) 292-0800,
Jamie Strelec (512) 200-3883,
TexCen Realty
Source: Unlock MLS,MLS#: 9991440
Facts & features
Interior
Bedrooms & bathrooms
- Bedrooms: 3
- Bathrooms: 2
- Full bathrooms: 2
- Main level bedrooms: 3
Heating
- Central
Cooling
- Ceiling Fan(s), Central Air
Appliances
- Included: Dishwasher, Disposal, Free-Standing Electric Range, Refrigerator, Washer/Dryer, Electric Water Heater, WaterSoftener
Features
- Ceiling Fan(s), High Ceilings, Double Vanity, Electric Dryer Hookup, Entrance Foyer, High Speed Internet, No Interior Steps, Open Floorplan, Pantry, Primary Bedroom on Main, Recessed Lighting, Soaking Tub, Walk-In Closet(s), Washer Hookup
- Flooring: Carpet, Laminate, Tile
- Windows: Drapes
Interior area
- Total interior livable area: 1,753 sqft
Property
Parking
- Total spaces: 2
- Parking features: Driveway, Garage, Garage Door Opener, Garage Faces Front
- Garage spaces: 2
Accessibility
- Accessibility features: None
Features
- Levels: One
- Stories: 1
- Patio & porch: Front Porch, Rear Porch
- Exterior features: Private Yard
- Pool features: None
- Fencing: Back Yard, Privacy, Wood
- View description: None
- Waterfront features: None
Lot
- Size: 5,776 Square Feet
- Features: Back Yard, Curbs, Front Yard, Interior Lot, Trees-Medium (20 Ft - 40 Ft)
Details
- Additional structures: None
- Parcel number: 03320612060000
- Special conditions: Standard
Construction
Type & style
- Home type: SingleFamily
- Property subtype: Single Family Residence
Materials
- Foundation: Slab
- Roof: Composition
Condition
- Resale
- New construction: No
- Year built: 2016
Utilities & green energy
- Sewer: Public Sewer
- Water: Public
- Utilities for property: Cable Available, Electricity Connected, Internet-Cable, Internet-Fiber, Phone Available, Sewer Connected, Underground Utilities, Water Connected
Community & HOA
Community
- Features: Cluster Mailbox, Common Grounds, Curbs, High Speed Internet, Playground, Sidewalks, Sport Court(s)/Facility, Underground Utilities
- Subdivision: Springfield Sec 2
HOA
- Has HOA: Yes
- Services included: Common Area Maintenance, Maintenance Grounds
- HOA fee: $557 annually
- HOA name: Springfield Meadows Homeowners Association, Inc
Location
- Region: Austin
Financial & listing details
- Price per square foot: $205/sqft
- Tax assessed value: $339,278
- Annual tax amount: $4,999
- Date on market: 9/24/2026
- Listing terms: Cash,Conventional,FHA,VA Loan
- Electric utility on property: Yes
Estimated market value
Not available
Estimated sales range
Not available
Not available
Price history
| Date | Event | Price |
|---|---|---|
| 9/24/2026 | Listed for sale | $360,000$205/sqft |
Source:  Unlock MLS #9991440 Report a problem Unlock MLS #9991440 Report a problem | ||
| 9/13/2026 | Listing removed | $2,250$1/sqft |
Source: Zillow Rentals Report a problem | ||
| 9/12/2026 | Price change | $2,250-2%$1/sqft |
Source: Zillow Rentals Report a problem | ||
| 8/26/2026 | Price change | $2,295-4.2%$1/sqft |
Source: Zillow Rentals Report a problem | ||
| 8/18/2026 | Price change | $2,395-4%$1/sqft |
Source: Zillow Rentals Report a problem | ||
| 8/12/2026 | Listed for rent | $2,495+10.9%$1/sqft |
Source: Zillow Rentals Report a problem | ||
| 12/21/2023 | Listing removed | -- |
Source: Zillow Rentals Report a problem | ||
| 12/13/2023 | Listed for rent | $2,250$1/sqft |
Source: Zillow Rentals Report a problem | ||
Public tax history
| Year | Property taxes | Tax assessment |
|---|---|---|
| 2025 | $4,999 -23.6% | $339,278 -17.2% |
| 2024 | $6,545 +15% | $409,668 +9% |
| 2023 | $5,690 -9.8% | $375,778 +10% |
| 2022 | $6,309 | $341,616 +10% |
| 2021 | -- | $310,560 +6.6% |
| 2020 | $6,177 -9.1% | $291,229 |
| 2019 | $6,794 +20.9% | $291,229 +10.5% |
| 2018 | $5,618 | $263,667 +16.5% |
| 2017 | $5,618 | $226,342 |
Find assessor info on the county website
Monthly payment
Est. payment
Payment breakdown
Explore the cost of this home by adjusting the details. Changes won't be saved.Climate risks
Neighborhood: Bluff Springs
Nearby schools
Schools provided by the listing agent
- Elementary: Hillcrest
- Middle: Ojeda
- High: Del Valle
- District: Del Valle ISD
Source: Unlock MLS. This data may not be complete. We recommend contacting the local school district to confirm school assignments for this home.
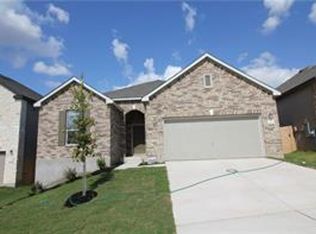
Similar homes
- $419,0003 bd3 ba2.4k sqft7800 Peccary Dr, Austin, TX 78744Active
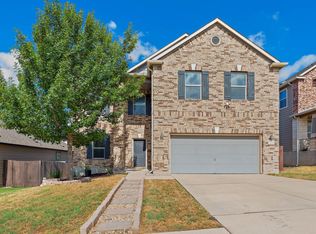
 MLS ID #4763288, Sheena Fleener, Sierra Real Estate. Unlock MLS
 - $377,8003 bd3 ba1.6k sqft8319 Laughlin Ln, Austin, TX 78744Active
 MLS ID #1532033, Khani Zulu, Christies Intl Real Estate Lone Star. Unlock MLS
 - $362,5003 bd3 ba1.7k sqft11904 Dispatch Way #62, Austin, TX 78748Active
 MLS ID #8242449, Catherine Blackwell, Platinum Realty-Austin. Unlock MLS
 - $369,9903 bd2 ba1.7k sqft10013 Isle Royale Way, Austin, TX 78747Active
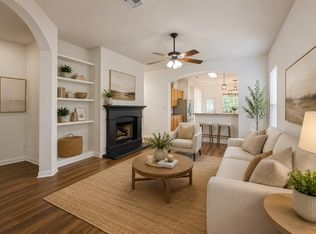 MLS ID #5897888, Yahaira Martinez, Horizon Realty. Unlock MLS
 - $325,0003 bd3 ba1.7k sqft5508 Emma Thompson Way, Austin, TX 78747ActiveMLS ID #7028132, Jen Lamm, Compass RE Texas, LLC. Unlock MLS
- $358,0003 bd2 ba1.3k sqft11609 Buster Crabbe Dr, Austin, TX 78748ActiveMLS ID #8576735, Victoria Fullbrook, Compass RE Texas, LLC. Unlock MLS
- $388,0003 bd2 ba1.5k sqft12203 Toluca Dr, Austin, TX 78748ActiveMLS ID #3280660, Sandy Riojas, Elegant Choice Realty. Unlock MLS
- $325,0003 bd2 ba1.4k sqft11408 Milano Dr, Austin, TX 78747ActiveMLS ID #1846117, Miguel Lopez, Berkshire Hathaway TX Realty. Unlock MLS
- $460,0005 bd3 ba2.5k sqft7805 House Finch Dr, Austin, TX 78744ActiveMLS ID #5004856, Genesis Zuniga, Z Realty LLC. Unlock MLS
- $400,0004 bd3 ba2.1k sqft11900 Cimaizon Dr, Austin, TX 78725ActiveMLS ID #2324517, Jaymes Willoughby, Keller Williams Realty. Unlock MLS
- $369,9003 bd2 ba1.9k sqft2302 Alayna Cv, Austin, TX 78754ActiveMLS ID #9755791, Ashley Brinkman, Compass RE Texas, LLC. Unlock MLS
- $339,0003 bd3 ba1.5k sqft2210 Onion Creek Pkwy Unit 503, Austin, TX 78747ActiveMLS ID #5933921, Kasey Fagan, Serhant Texas, LLC. Unlock MLS
- $349,0003 bd3 ba1.8k sqft12016 Cimaizon Dr, Austin, TX 78725ActiveMLS ID #8371581, Wafiq Alalawi, Compass RE Texas, LLC. Unlock MLS
- $399,9003 bd3 ba1.8k sqft9936 Aly May Dr, Austin, TX 78748ActiveMLS ID #7034580, Adam Baker, Serhant Texas, LLC. Unlock MLS
- $420,0003 bd3 ba2k sqft1321 Canopy Creek Way, Austin, TX 78748ActiveMLS ID #3478616, Adam Baker, Serhant Texas, LLC. Unlock MLS
- $349,0004 bd2 ba1.8k sqft10913 Long Summer Dr, Austin, TX 78754ActiveMLS ID #6970424, Melissa Alcocer, Horizon Realty. Unlock MLS
- $362,9004 bd2 ba1.8k sqft304 Sweetleaf Dr, Buda, TX 78610ActiveMLS ID #3492199, Brittany Ramos, All City Real Estate Ltd. Co. Unlock MLS
- $349,0003 bd3 ba2.1k sqft129 Purple Heart Dr, Buda, TX 78610ActiveMLS ID #4131747, Jeff Tucker, Compass RE Texas, LLC. Unlock MLS
- $349,0003 bd3 ba1.4k sqft2101 Rivers Edge Way APT 32, Austin, TX 78741ActiveMLS ID #6319153, Michelle Gomez, Magnolia Realty Round Rock. Unlock MLS
- $305,0003 bd3 ba1.8k sqft8717 Whitter Dr #B, Austin, TX 78747ActiveMLS ID #6059442, Rene Brown, Intege Realty LLC. Unlock MLS
