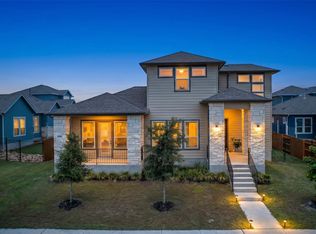
Step into this like new two story home offering the perfect blend of space, comfort, and thoughtful design. With 5 bedrooms and 3 full bathrooms, this home provides the flexibility every household needs. The heart of the home features a spacious living room that flows seamlessly into the kitchen, ideal for both everyday living and entertaining. The space is warm and inviting, enhanced by custom sage cabinetry and a built-in entertainment center that adds a touch of luxury and style. Upstairs, a versatile loft creates the perfect gathering space for movie nights, a play area, or a secondary living room. Each bedroom is thoughtfully positioned with separation in mind, offering privacy and comfort for everyone. This home truly combines modern finishes with a cozy, welcoming feel, ready for you to move in and make it your own.
Active
Price cut: $26K (8/2)
$499,000
7805 House Finch Dr, Austin, TX 78744
5beds
2,578sqft
:
Get pre-qualified$3,553/mo
Single Family Residence
Built in 2023
8,023 Square Feet Lot
$-- Zestimate®
$194/sqft
$80/mo HOA
What's special
Modern finishesVersatile loftBuilt-in entertainment centerCozy welcoming feelCustom sage cabinetry
- 119 days |
- 317 |
- 17 |
Zillow last checked:
Listing updated:
Listed by:
Genesis Zuniga (956) 545-1558,
Z Realty LLC (956) 545-1558
Source: Unlock MLS,MLS#: 5004856
Facts & features
Interior
Bedrooms & bathrooms
- Bedrooms: 5
- Bathrooms: 3
- Full bathrooms: 3
- Main level bedrooms: 1
Primary bedroom
- Features: Ceiling Fan(s), Full Bath, Primary Bedroom Dressing Room, Separate Shower, Soaking Tub, Walk-In Closet(s), Walk-in Shower
- Level: Second
Bedroom
- Level: Second
Bedroom
- Level: Main
Bedroom
- Level: Second
Bedroom
- Level: Second
Primary bathroom
- Features: Quartz Counters, Double Vanity, Full Bath, Separate Shower, Shared Bath, Soaking Tub
- Level: Second
Bathroom
- Features: Quartz Counters, Full Bath
- Level: Main
Bathroom
- Features: Quartz Counters, Double Vanity, Full Bath
- Level: Second
Dining room
- Features: Kitchn - Breakfast Area, Chandelier
- Level: Main
Kitchen
- Level: Main
Laundry
- Level: Second
Living room
- Features: Bookcases, Ceiling Fan(s), Recessed Lighting, Storage
- Level: Main
Heating
- Central, ENERGY STAR Qualified Equipment
Cooling
- Central Air, ENERGY STAR Qualified Equipment
Appliances
- Included: Dishwasher, Disposal, ENERGY STAR Qualified Appliances
Features
- Quartz Counters, Pantry, Smart Thermostat, Walk-In Closet(s), WaterSense Fixture(s)
- Flooring: Carpet, Vinyl
- Windows: ENERGY STAR Qualified Windows
Interior area
- Total interior livable area: 2,578 sqft
Property
Parking
- Total spaces: 2
- Parking features: Driveway
- Garage spaces: 2
Accessibility
- Accessibility features: None
Features
- Levels: Two
- Stories: 2
- Patio & porch: Covered, Patio
- Exterior features: Private Yard
- Pool features: None
- Fencing: Privacy
- Has view: Yes
- View description: None
- Waterfront features: None
Lot
- Size: 8,023 Square Feet
- Features: Back Yard, Front Yard
Details
- Additional structures: None
- Parcel number: 03340815730000
- Special conditions: Standard
Construction
Type & style
- Home type: SingleFamily
- Property subtype: Single Family Residence
Materials
- Foundation: Slab
- Roof: Shingle
Condition
- Resale
- New construction: No
- Year built: 2023
Details
- Builder name: KB Home
Utilities & green energy
- Sewer: Public Sewer
- Water: Public
- Utilities for property: Electricity Connected, Sewer Connected, Water Connected
Community & HOA
Community
- Features: Park, Playground
- Subdivision: McKinney Crossing
HOA
- Has HOA: Yes
- Services included: Common Area Maintenance
- HOA fee: $960 annually
- HOA name: KB Home
Location
- Region: Austin
Financial & listing details
- Price per square foot: $194/sqft
- Annual tax amount: $7,563
- Date on market: 4/9/2026
- Listing terms: Cash,Conventional,FHA,VA Loan
- Electric utility on property: Yes
Estimated market value
Not available
Estimated sales range
Not available
Not available
Price history
| Date | Event | Price |
|---|---|---|
| 8/2/2026 | Price change | $499,000-5%$194/sqft |
Source:  Unlock MLS #5004856 Report a problem Unlock MLS #5004856 Report a problem | ||
| 6/2/2026 | Price change | $525,000-2.8%$204/sqft |
Source: Unlock MLS #5004856 Report a problem | ||
| 4/9/2026 | Listed for sale | $540,000+16.1%$209/sqft |
Source: Unlock MLS #5004856 Report a problem | ||
| 9/5/2023 | Listing removed | -- |
Source: Unlock MLS #4706709 Report a problem | ||
| 7/17/2023 | Pending sale | $464,941$180/sqft |
Source: Unlock MLS #4706709 Report a problem | ||
| 7/13/2023 | Price change | $464,941-1.1%$180/sqft |
Source: Unlock MLS #4706709 Report a problem | ||
| 6/30/2023 | Price change | $469,941-1.1%$182/sqft |
Source: Unlock MLS #4706709 Report a problem | ||
| 6/19/2023 | Price change | $474,941+0.1%$184/sqft |
Source: Unlock MLS #4706709 Report a problem | ||
| 6/10/2023 | Listed for sale | $474,481$184/sqft |
Source: Unlock MLS #4706709 Report a problem | ||
Public tax history
Tax history is unavailable.
Monthly payment
Est. payment
Payment breakdown
Explore the cost of this home by adjusting the details. Changes won't be saved.Climate risks
Neighborhood: Bluff Springs
Nearby schools
GreatSchools rating
- 7/10Newton Collins Elementary SchoolGrades: PK-5Distance: 0.9 mi
- 3/10John P Ojeda Junior High SchoolGrades: 6-8Distance: 2.5 mi
- 2/10Del Valle High SchoolGrades: 9-12Distance: 7.1 mi
Schools provided by the listing agent
- Elementary: Newton Collins
- Middle: Ojeda
- High: Del Valle
- District: Del Valle ISD
Source: Unlock MLS. This data may not be complete. We recommend contacting the local school district to confirm school assignments for this home.
- $378,9003 bd2 ba2.4k sqft7801 House Finch Dr #74, Austin, TX 78744Off Market
- $416,5003 bd2 ba2.4k sqft7810 Song Sparrow Dr #2, Austin, TX 78744Off Market
- $342,7004 bd2 ba1.9k sqft7704 Song Sparrow Dr #12, Austin, TX 78744Off Market
- $379,9004 bd2 ba2.4k sqft7107 Gray Catbird Dr #51, Austin, TX 78744Off Market
- $330,3003 bd2 ba1.7k sqft7311 Gray Catbird Dr #35, Austin, TX 78744Off Market
- $328,6003 bd2 ba1.7k sqft7800 Song Sparrow Dr #7, Austin, TX 78744Off Market
- $313,7003 bd2 ba1.5k sqft7702 House Finch Dr #64, Austin, TX 78744Off Market
- $374,5005 bd2 ba2.2k sqft7207 Gray Catbird Dr #45, Austin, TX 78744Off Market
A local agent can set up tours, give advice and negotiate with sellers.
Similar homes
- $495,0004 bd3 ba2.3k sqft7710 Ellas Inlet Dr, Austin, TX 78744Active

 MLS ID #7435179, Ryan Jamison, Keller Williams Realty. Unlock MLS
 - $484,0004 bd3 ba2.1k sqft8204 Silhouette St, Austin, TX 78744Active
 MLS ID #3982532, Gary Hill, Pure Realty. Unlock MLS
 - $449,0004 bd3 ba2.5k sqft7102 Summer Tanager Dr #16, Austin, TX 78744Active
 MLS ID #8661874, Anusha Fonseka, All City Real Estate Ltd. Co. Unlock MLS
 - $569,0004 bd4 ba2.6k sqft9208 Apogee Blvd, Austin, TX 78744Active
 MLS ID #2104843, Rachel Brown, Spyglass Realty. Unlock MLS
 - $544,9904 bd3 ba2.5k sqft8601 Dongan Dr, Austin, TX 78744ActiveMLS ID #9881675, Ryan Matthews, Ryan Matthews. Unlock MLS
- $449,0004 bd3 ba2.2k sqft8720 Mina Dr, Austin, TX 78747ActiveMLS ID #2755590, Amy Alvarado, Kuper Sotheby's Int'l Realty. Unlock MLS
- $450,0004 bd3 ba2k sqft228 Tangled Brush Dr, Manchaca, TX 78652ActiveMLS ID #7480595, Josie Arellano, Realty of America, LLC. Unlock MLS
- $395,0003 bd3 ba1.6k sqft8319 Laughlin Ln, Austin, TX 78744ActiveMLS ID #1532033, Khani Zulu, Christies Intl Real Estate Lone Star. Unlock MLS
- $525,0004 bd3 ba2.7k sqft805 Cold River Run, Kyle, TX 78640ActiveMLS ID #6289931, Richard Doyle, United Real Estate Austin. Unlock MLS
- $515,0004 bd3 ba2.1k sqft5105 Lemon Tree Path, Austin, TX 78723ActiveMLS ID #6475349, James Lucas, Compass RE Texas, LLC. Unlock MLS
- $459,9004 bd3 ba2.3k sqft2109 Ettalee Ct, Austin, TX 78754ActiveMLS ID #1079020, Tiffany Moore, Rise and Shine Realty, LLC. Unlock MLS
- $485,0005 bd4 ba3.1k sqft16601 Sumptuous Dr, Manor, TX 78653ActiveMLS ID #3110770, Adam Cormany, Compass RE Texas, LLC. Unlock MLS
- $430,0002 bd3 ba1.9k sqft1514 Frontier Valley Dr, Austin, TX 78741ActiveMLS ID #7491276, Tera Dallas, Kuper Sotheby's Int'l Realty. Unlock MLS
- $357,0003 bd3 ba1.8k sqft6306 Arbor Crest Ln, Austin, TX 78747ActiveMLS ID #9476109, Nancy LaBarbiera, SoundCity Properties. Unlock MLS
- $399,0005 bd3 ba2.6k sqft2005 Jacey Way, Austin, TX 78725ActiveMLS ID #9240297, Michele Storey, Compass RE Texas, LLC. Unlock MLS
- $539,0004 bd4 ba2.8k sqft10902 Owyhee Vw, Austin, TX 78754ActiveMLS ID #6179058, Mario Barrett, Central Metro Realty. Unlock MLS
- $445,0004 bd3 ba2.4k sqft199 Five Mile Creek Way, Kyle, TX 78640ActiveMLS ID #4836883, Steph Bartone, eXp Realty, LLC. Unlock MLS
- $415,0005 bd3 ba2.1k sqft224 Gamble Dr, Buda, TX 78610ActiveMLS ID #2062951, Adam Cormany, Compass RE Texas, LLC. Unlock MLS
- $367,0004 bd3 ba2k sqft6509 Rounded Pebble Ln, Buda, TX 78610ActiveMLS ID #7448291, Kim Mitchell, Austin Homescapes Realty. Unlock MLS
- $525,0005 bd3 ba3.3k sqft169 Summer Night Cv, Buda, TX 78610ActiveMLS ID #7043712, Luisa Mauro, Luisa Mauro Real Estate. Unlock MLS
