This 3-bedroom home has a home office that has a closet and can be used as a fourth bedroom. New carpet in all bedrooms and closets. New sod in front and back yards. This DRAKE floor plan combines Brookfield Residential’s innovative modern contemporary features and open concept living with their award winning high quality, energy efficient and sustainable construction. The owners designed the house to convert the standard flex room into a fourth bedroom and added a door to open the primary closet into the laundry room for convenience. 42” cabinets, 8’ doors, engineered wood floors and other luxe selections help this home stand out, simultaneously feeling fresh and timeless. Eye-catching modern architecture and exterior elevation choices for superb curb appeal. Newly sodded front and back yards. Overhead storage racks in the garage. No home immediately behind, providing unique privacy in this section of Easton Park. Only a 3-minute drive or 1,200 steps to Skyline Park and 1,500 steps to the Union Amenity Center. Move-in ready, come explore this opportunity in Easton Park’s 2,300 acre amenity-rich community. 13 miles of trails, multiple parks & playgrounds, trike track, hammock garden, yoga lawn, grilling stations, and dog parks. The 14,000 SqFt UNION Amenity Center has a resort style pool; large fitness center with free weights, cardio machines and studio classes; game room with pool table, board games and jam station with vintage vinyl records; work spaces and conference rooms; and frequent concerts, food trucks and events for all ages. Only a 15 minute commute to the airport, 22 minutes to the State Capitol or Tesla Gigafactory, and just 2 minutes from the onsite elementary school. Beautiful home! Premier Austin lifestyle! Do yourself a favor and come explore this opportunity.
Active
Price cut: $10K (9/25)
$454,000
8204 Silhouette St, Austin, TX 78744
3beds
2,127sqft
Single Family Residence
Built in 2019
6,412 Square Feet Lot
$-- Zestimate®
$213/sqft
$71/mo HOA
What's special
Eye-catching modern architectureEngineered wood floorsInnovative modern contemporary featuresOpen concept living
- 157 days
- 259
- 20
Zillow last checked:
Listing updated:
Listed by:
Gary Hill (512) 569-7215,
Pure Realty (512) 337-0400
Source: Unlock MLS,MLS#: 3982532
Facts & features
Interior
Bedrooms & bathrooms
- Bedrooms: 3
- Bathrooms: 3
- Full bathrooms: 2
- 1/2 bathrooms: 1
- Main level bedrooms: 3
Primary bedroom
- Features: Ceiling Fan(s)
- Level: Main
Primary bathroom
- Features: Quartz Counters, Double Vanity, Full Bath, High Ceilings, Separate Shower, Walk-In Closet(s)
- Level: Main
Kitchen
- Features: Breakfast Bar, Kitchen Island, Quartz Counters, Gourmet Kitchen, High Ceilings, Open to Family Room, Pantry, Plumbed for Icemaker
- Level: Main
Office
- Features: Ceiling Fan(s)
- Level: Main
Heating
- Central
Cooling
- Ceiling Fan(s), Central Air
Appliances
- Included: Dishwasher, Disposal, Exhaust Fan, Gas Range, Microwave, Plumbed For Ice Maker
Features
- Breakfast Bar, Ceiling Fan(s), High Ceilings, Quartz Counters, Double Vanity, Electric Dryer Hookup, Entrance Foyer, Kitchen Island, Low Flow Plumbing Fixtures, No Interior Steps, Open Floorplan, Pantry, Primary Bedroom on Main, Recessed Lighting, Storage, Study/Home Office, Walk-In Closet(s), Washer Hookup, Wired for Sound
- Flooring: Carpet, Laminate, Tile
- Windows: Blinds, Double Pane Windows
Interior area
- Total interior livable area: 2,127 sqft
Video & virtual tour
Property
Parking
- Total spaces: 2
- Parking features: Attached, Door-Single, Driveway, Garage, Garage Door Opener, Garage Faces Front
- Attached garage spaces: 2
Accessibility
- Accessibility features: None
Features
- Levels: One
- Stories: 1
- Patio & porch: Covered, Deck, Patio
- Exterior features: Lighting, Private Yard
- Pool features: None
- Fencing: Back Yard, Gate, Perimeter, Privacy, Wood
- Has view: Yes
- View description: Neighborhood
- Waterfront features: None
Lot
- Size: 6,412 Square Feet
- Dimensions: 51' x 121'
- Features: Back Yard, Close to Clubhouse, Curbs, Front Yard, Interior Lot, Landscaped, Level, Sprinkler - Automatic, Sprinkler - Back Yard, Sprinkler - Drip Only/Bubblers, Sprinklers In Front, Sprinkler - In-ground, Trees-Small (Under 20 Ft)
Details
- Additional structures: None
- Parcel number: 03381004250000
- Special conditions: Standard
Construction
Type & style
- Home type: SingleFamily
- Property subtype: Single Family Residence
Materials
- Foundation: Slab
- Roof: Composition
Condition
- Resale
- New construction: No
- Year built: 2019
Details
- Builder name: Brookfield Residential
Utilities & green energy
- Sewer: Public Sewer
- Water: Public
- Utilities for property: Electricity Connected, Natural Gas Connected, Sewer Connected, Underground Utilities, Water Connected
Community & HOA
Community
- Features: Clubhouse, Cluster Mailbox, Common Grounds, Conference/Meeting Room, Curbs, Dog Park, Fitness Center, High Speed Internet, Park, Pet Amenities, Picnic Area, Planned Social Activities, Playground, Pool, Sidewalks, Sport Court(s)/Facility, Street Lights, Trash Pickup - Door to Door, Underground Utilities
- Subdivision: Easton Park
HOA
- Has HOA: Yes
- Services included: Common Area Maintenance, Maintenance Grounds
- HOA fee: $71 monthly
- HOA name: Easton Park HOA
Location
- Region: Austin
Financial & listing details
- Price per square foot: $213/sqft
- Tax assessed value: $469,030
- Annual tax amount: $10,429
- Date on market: 5/9/2026
- Listing terms: Cash,Conventional,FHA,VA Loan
- Electric utility on property: Yes
Estimated market value
Not available
Estimated sales range
Not available
Not available
Price history
| Date | Event | Price |
|---|---|---|
| 9/25/2026 | Price change | $454,000-2.2%$213/sqft |
Source:  Unlock MLS #3982532 Report a problem Unlock MLS #3982532 Report a problem | ||
| 8/31/2026 | Price change | $464,000-2.1%$218/sqft |
Source: Unlock MLS #3982532 Report a problem | ||
| 8/7/2026 | Price change | $474,000-2.1%$223/sqft |
Source: Unlock MLS #3982532 Report a problem | ||
| 7/14/2026 | Price change | $484,000-1%$228/sqft |
Source: Unlock MLS #3982532 Report a problem | ||
| 6/27/2026 | Price change | $489,000-2%$230/sqft |
Source: Unlock MLS #3982532 Report a problem | ||
| 5/9/2026 | Listed for sale | $499,000$235/sqft |
Source: Unlock MLS #3982532 Report a problem | ||
| 11/18/2024 | Listing removed | $2,850$1/sqft |
Source: Zillow Rentals Report a problem | ||
| 11/2/2024 | Price change | $2,850-1.7%$1/sqft |
Source: Zillow Rentals Report a problem | ||
| 10/17/2024 | Price change | $2,900-1.7%$1/sqft |
Source: Zillow Rentals Report a problem | ||
| 9/19/2024 | Listed for rent | $2,950$1/sqft |
Source: Zillow Rentals Report a problem | ||
Public tax history
| Year | Property taxes | Tax assessment |
|---|---|---|
| 2025 | $10,428 -8.1% | $469,030 -4.3% |
| 2024 | $11,352 +12.7% | $490,171 +10% |
| 2023 | $10,070 -1.8% | $445,610 +10% |
| 2022 | $10,253 | $405,100 +10% |
| 2021 | -- | $368,273 +137.4% |
| 2020 | $6,001 | $155,125 |
Find assessor info on the county website
Monthly payment
Est. payment
Payment breakdown
Explore the cost of this home by adjusting the details. Changes won't be saved.Climate risks
Neighborhood: Bluff Springs
Nearby schools
Schools provided by the listing agent
- Elementary: Newton Collins
- Middle: Ojeda
- High: Del Valle
- District: Del Valle ISD
Source: Unlock MLS. This data may not be complete. We recommend contacting the local school district to confirm school assignments for this home.

Similar homes
- $544,9003 bd3 ba2.4k sqft8500 Apogee Blvd, Austin, TX 78744Active

 MLS ID #2636411, Araceli Frazier, Compass RE Texas, LLC. Unlock MLS
 - $419,0003 bd3 ba2.4k sqft7800 Peccary Dr, Austin, TX 78744Active
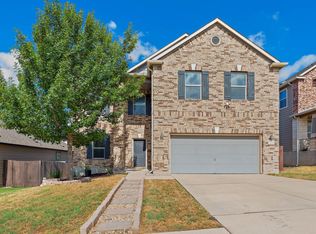 MLS ID #4763288, Sheena Fleener, Sierra Real Estate. Unlock MLS
 - $460,0005 bd3 ba2.5k sqft7805 House Finch Dr, Austin, TX 78744Active
 MLS ID #5004856, Genesis Zuniga, Z Realty LLC. Unlock MLS
 - $377,8003 bd3 ba1.6k sqft8319 Laughlin Ln, Austin, TX 78744Active
 MLS ID #1532033, Khani Zulu, Christies Intl Real Estate Lone Star. Unlock MLS
 - $447,0004 bd3 ba2.5k sqft7102 Summer Tanager Dr #16, Austin, TX 78744ActiveMLS ID #8661874, Anusha Fonseka, All City Real Estate Ltd. Co. Unlock MLS
- $375,0004 bd2 ba1.6k sqft8213 Knoxville Trl, Austin, TX 78744ActiveMLS ID #3641482, Sarah Williams, Iron Creek Realty. Unlock MLS
- $559,0004 bd4 ba2.6k sqft9208 Apogee Blvd, Austin, TX 78744ActiveMLS ID #2104843, Rachel Brown, Spyglass Realty. Unlock MLS
- $365,0003 bd3 ba1.7k sqft7120 Silver Star Ln, Austin, TX 78744ActiveMLS ID #2801825, Monica Guerrero, AustinRealEstate.com. Unlock MLS
- $489,9904 bd3 ba2.2k sqft8515 Dongan Dr, Austin, TX 78744ActiveMLS ID #4688304, Ryan Matthews, Ryan Matthews. Unlock MLS
- $534,9904 bd3 ba2.5k sqft8601 Dongan Dr, Austin, TX 78744ActiveMLS ID #9881675, Ryan Matthews, Ryan Matthews. Unlock MLS
- $444,9004 bd3 ba2k sqft228 Tangled Brush Dr, Manchaca, TX 78652ActiveMLS ID #7480595, Josie Arellano, Realty of America, LLC. Unlock MLS
- $400,0004 bd3 ba2.1k sqft11900 Cimaizon Dr, Austin, TX 78725ActiveMLS ID #2324517, Jaymes Willoughby, Keller Williams Realty. Unlock MLS
- $435,0003 bd3 ba3k sqft13113 Barrister Ln, Buda, TX 78610ActiveMLS ID #3245900, Ricky Amend, Spyglass Realty. Unlock MLS
- $425,0004 bd3 ba2k sqft1912 Bobbywoods Ln, Manchaca, TX 78652ActiveMLS ID #2417734, Sal Silva, Compass RE Texas, LLC. Unlock MLS
- $337,5003 bd3 ba1.8k sqft8716 Whitter Dr #B, Austin, TX 78747ActiveMLS ID #7255877, Elicia Michaud, eXp Realty, LLC. Unlock MLS
- $337,5003 bd3 ba1.8k sqft8716 Whitter Dr #A, Austin, TX 78747ActiveMLS ID #6240342, Elicia Michaud, eXp Realty, LLC. Unlock MLS
- $485,0005 bd4 ba3.1k sqft16601 Sumptuous Dr, Manor, TX 78653ActiveMLS ID #2431798, Adam Cormany, Compass RE Texas, LLC. Unlock MLS
- $434,0004 bd3 ba2.3k sqft10908 Defender Trl, Austin, TX 78754ActiveMLS ID #4015221, Lucy Yang, Legacy Realty LLC. Unlock MLS
