Charming and updated East Austin gem on a rare, oversized lot! Situated on nearly a quarter-acre in 78741, this inviting home boasts excellent curb appeal and a bright, sunlit open layout. The modern kitchen features an entertainment-ready breakfast bar that flows seamlessly into the main living area. Unwind in the spacious primary suite, complete with a walk-in closet and elegant French doors opening to an expansive, private backyard oasis. Two flexible secondary bedrooms are ideal for a home office or guest rooms. Enjoy ultimate peace of mind with major 2022 capital improvements, including a new roof, privacy fence, updated plumbing, and upgraded electrical. Located just minutes from Downtown, Town Lake, and ABIA, you are steps away from East Austin's hottest dining, coffee shops, and nightlife.
Active
Price cut: $26K (9/29)
$399,000
1704 Alleghany Dr, Austin, TX 78741
3beds
1,496sqft
Single Family Residence
Built in 1967
9,879 Square Feet Lot
$-- Zestimate®
$267/sqft
$-- HOA
What's special
Expansive private backyard oasisModern kitchenExcellent curb appealWalk-in closetRare oversized lotSpacious primary suiteBright sunlit open layout
- 214 days
- 1,186
- 185
Zillow last checked:
Listing updated:
Listed by:
Adam Zell (512) 820-4918,
Compass RE Texas, LLC (512) 575-3644
Source: Unlock MLS,MLS#: 7529584
Facts & features
Interior
Bedrooms & bathrooms
- Bedrooms: 3
- Bathrooms: 2
- Full bathrooms: 2
- Main level bedrooms: 3
Primary bedroom
- Level: Main
Primary bathroom
- Level: Main
Kitchen
- Level: Main
Heating
- Central
Cooling
- Central Air
Appliances
- Included: Dishwasher, Oven, Refrigerator, Washer/Dryer
Features
- Vaulted Ceiling(s), Gas Dryer Hookup, Primary Bedroom on Main, Washer Hookup
- Flooring: Tile, Wood
- Windows: Blinds
- Number of fireplaces: 1
- Fireplace features: Gas, Living Room
Interior area
- Total interior livable area: 1,496 sqft
Property
Parking
- Parking features: Driveway
Accessibility
- Accessibility features: None
Features
- Levels: One
- Stories: 1
- Patio & porch: Deck
- Exterior features: Private Yard
- Pool features: None
- Fencing: Back Yard
- View description: None
- Waterfront features: None
Lot
- Size: 9,879 Square Feet
- Features: Back Yard, Level, Trees-Moderate
Details
- Additional structures: None
- Parcel number: 03070205410000
- Special conditions: Standard
Construction
Type & style
- Home type: SingleFamily
- Property subtype: Single Family Residence
Materials
- Foundation: Slab
- Roof: Composition, Shingle
Condition
- Resale
- New construction: No
- Year built: 1967
Utilities & green energy
- Sewer: Public Sewer
- Water: Public
- Utilities for property: Electricity Available
Community & HOA
Community
- Features: None
- Subdivision: Greenbriar Sec 01
HOA
- Has HOA: No
Location
- Region: Austin
Financial & listing details
- Price per square foot: $267/sqft
- Tax assessed value: $421,196
- Annual tax amount: $8,619
- Date on market: 3/20/2026
- Listing terms: Cash,Conventional,FHA,VA Loan
- Electric utility on property: Yes
Estimated market value
Not available
Estimated sales range
Not available
Not available
Price history
| Date | Event | Price |
|---|---|---|
| 10/1/2026 | Listed for rent | $2,850+3.6%$2/sqft |
Source: Unlock MLS #2814675 Report a problem | ||
| 9/29/2026 | Price change | $399,000-6.1%$267/sqft |
Source:  Unlock MLS #7529584 Report a problem Unlock MLS #7529584 Report a problem | ||
| 9/15/2026 | Price change | $425,000-5.3%$284/sqft |
Source: Unlock MLS #7529584 Report a problem | ||
| 7/6/2026 | Price change | $449,000-10%$300/sqft |
Source: Unlock MLS #7529584 Report a problem | ||
| 5/15/2026 | Price change | $499,000-3.1%$334/sqft |
Source: Unlock MLS #7529584 Report a problem | ||
| 4/17/2026 | Price change | $515,000-1.9%$344/sqft |
Source: Unlock MLS #7529584 Report a problem | ||
| 3/20/2026 | Listed for sale | $525,000-12.4%$351/sqft |
Source: Unlock MLS #7529584 Report a problem | ||
| 11/11/2024 | Listing removed | $2,750$2/sqft |
Source: Unlock MLS #2164488 Report a problem | ||
| 11/6/2024 | Price change | $2,750-8.2%$2/sqft |
Source: Unlock MLS #2164488 Report a problem | ||
| 10/7/2024 | Price change | $2,995-9.2%$2/sqft |
Source: Unlock MLS #2164488 Report a problem | ||
| 9/27/2024 | Listing removed | $599,000$400/sqft |
Source: Unlock MLS #1900999 Report a problem | ||
| 9/18/2024 | Price change | $3,300-5.7%$2/sqft |
Source: Unlock MLS #2164488 Report a problem | ||
| 8/10/2024 | Listed for rent | $3,500+6.1%$2/sqft |
Source: Unlock MLS #2164488 Report a problem | ||
| 7/17/2024 | Price change | $599,000-5.7%$400/sqft |
Source: Unlock MLS #1900999 Report a problem | ||
| 6/20/2024 | Listed for sale | $635,000-15.3%$424/sqft |
Source: Unlock MLS #1900999 Report a problem | ||
| 4/22/2022 | Listing removed | -- |
Source: Zillow Rental Manager Report a problem | ||
| 4/1/2022 | Listed for rent | $3,300$2/sqft |
Source: Zillow Rental Manager Report a problem | ||
| 3/21/2022 | Sold | -- |
Source: Agent Provided Report a problem | ||
| 2/28/2022 | Pending sale | $749,900$501/sqft |
Source: Unlock MLS #5518130 Report a problem | ||
| 2/22/2022 | Contingent | $749,900$501/sqft |
Source: Unlock MLS #5518130 Report a problem | ||
| 2/4/2022 | Price change | $749,900-1.3%$501/sqft |
Source: Unlock MLS #5518130 Report a problem | ||
| 1/31/2022 | Listed for sale | $759,900$508/sqft |
Source: Unlock MLS #5518130 Report a problem | ||
| 1/27/2022 | Contingent | $759,900$508/sqft |
Source: Unlock MLS #5518130 Report a problem | ||
| 1/20/2022 | Price change | $759,900-1.3%$508/sqft |
Source: Unlock MLS #5518130 Report a problem | ||
| 1/6/2022 | Listed for sale | $769,900$515/sqft |
Source: Unlock MLS #5518130 Report a problem | ||
| 8/6/2021 | Sold | -- |
Source: Agent Provided Report a problem | ||
Public tax history
| Year | Property taxes | Tax assessment |
|---|---|---|
| 2025 | $8,620 -1.7% | $421,196 -4.8% |
| 2024 | $8,766 -32.2% | $442,300 -38.1% |
| 2023 | $12,923 -5.5% | $714,285 +3.1% |
| 2022 | $13,677 | $692,535 +93.2% |
| 2021 | -- | $358,453 +18.1% |
| 2020 | $6,757 +3.8% | $303,436 |
| 2019 | $6,508 +1.3% | $303,436 +1.6% |
| 2018 | $6,422 | $298,790 +3% |
| 2017 | $6,422 +114.6% | $290,078 +19.2% |
| 2016 | $2,993 | $243,398 +30.5% |
| 2015 | $2,993 | $186,503 +48.3% |
| 2014 | $2,993 | $125,781 -0.4% |
| 2013 | -- | $126,313 +9.1% |
| 2012 | -- | $115,730 -15.7% |
| 2011 | -- | $137,258 |
| 2010 | -- | $137,258 -12% |
| 2009 | -- | $155,929 |
| 2008 | -- | $155,929 +11.9% |
| 2007 | -- | $139,406 +2.2% |
| 2006 | -- | $136,465 +37.5% |
| 2005 | -- | $99,275 |
Find assessor info on the county website
Monthly payment
Est. payment
Payment breakdown
Explore the cost of this home by adjusting the details. Changes won't be saved.Climate risks
Neighborhood: Parker Lane
Nearby schools
Schools provided by the listing agent
- Elementary: Linder
- Middle: Lively
- High: Travis
- District: Austin ISD
Source: Unlock MLS. This data may not be complete. We recommend contacting the local school district to confirm school assignments for this home.

Similar homes
- $450,0003 bd2 ba1.1k sqft3506 Colmenero Cir, Austin, TX 78741Active

 MLS ID #3447473, Jessica Harlow, eXp Realty, LLC. Unlock MLS
 - $419,9004 bd2 ba1.4k sqft3103 Matador Dr, Austin, TX 78741Active
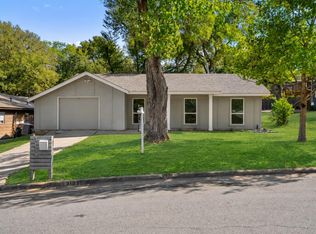 MLS ID #1548066, Andrew Stanek, Compass RE Texas, LLC. Unlock MLS
 - $425,0003 bd2 ba1.1k sqft5210 Emerald Meadow Dr, Austin, TX 78745Active
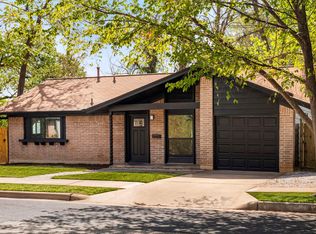 MLS ID #9652998, Michael Reisor, Compass RE Texas, LLC. Unlock MLS
 - $432,5003 bd2 ba1.1k sqft509 Westmorland Dr, Austin, TX 78745Active
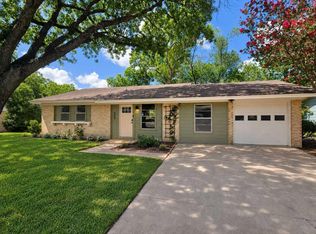 MLS ID #3191722, Adelina Rotar, Keller Williams Realty. Unlock MLS
 - $429,0004 bd2 ba1.4k sqft5236 Meadow Creek Dr, Austin, TX 78745ActiveMLS ID #3795908, Johanna Freire, Fathom Realty. Unlock MLS
- $425,0004 bd3 ba2.1k sqft7205 Lysander Ct, Austin, TX 78741ActiveMLS ID #9866969, Alexandra Petroski, Alexandra Petroski. Unlock MLS
- $420,0003 bd2 ba1.3k sqft7906 Wycombe Dr, Austin, TX 78749ActiveMLS ID #2738921, Tausha Carlson, Marathon Real Estate - Tausha. Unlock MLS
- $379,9003 bd2 ba1.3k sqft4508 Craigwood Dr, Austin, TX 78725ActiveMLS ID #4850903, Beverly M Williams, Compass RE Texas, LLC. Unlock MLS
- $399,9993 bd2 ba1.3k sqft8401 Staunton Dr, Austin, TX 78758ActiveMLS ID #7300586, Faith Shaw, Haven & Stone LLC. Unlock MLS
- $435,0003 bd2 ba1.2k sqft3203 Harpers Ferry Ln, Austin, TX 78745ActiveMLS ID #7042688, Kate Berger, Compass RE Texas, LLC. Unlock MLS
- $400,0003 bd2 ba1.2k sqft9009 Glenn Ln, Austin, TX 78753ActiveMLS ID #1639536, Jamie Winkley, Epique Realty LLC. Unlock MLS
- $409,0003 bd2 ba1.3k sqft9404 Meadow Vale, Austin, TX 78758ActiveMLS ID #1338309, Toni Sepeda, Bramlett Partners. Unlock MLS
- $399,9003 bd3 ba1.6k sqft4707 Leslie Ave Unit A, Austin, TX 78721ActiveMLS ID #6444665, Adrianne Craft, Keller Williams Realty. Unlock MLS
- $465,0003 bd4 ba1.8k sqft2309 Montopolis Dr #9, Austin, TX 78741ActiveMLS ID #9211360, Luisa Mauro, Luisa Mauro Real Estate. Unlock MLS
- $385,0003 bd2 ba1.2k sqft7300 Lazy Creek Dr, Austin, TX 78724ActiveMLS ID #2675431, Ryan Childress, Pure Realty. Unlock MLS
- $375,0003 bd4 ba2.2k sqft7209 Bassett Ct, Austin, TX 78741ActiveMLS ID #6679261, Skylar Colley, Orchard Brokerage. Unlock MLS
- $425,0003 bd1 ba958 sqft1122 Mason Ave, Austin, TX 78721ActiveMLS ID #4721740, Erika Levack, Christies Intl Real Estate Lone Star. Unlock MLS
- $475,0003 bd2 ba1.2k sqft2609 Berkett Dr, Austin, TX 78745ActiveMLS ID #9729022, Caroline Mowry, Compass RE Texas, LLC. Unlock MLS
- $349,5004 bd3 ba1.7k sqft7903 Bixler Dr, Austin, TX 78744ActiveMLS ID #1384452, Ramsey Duncan, Spyglass Realty. Unlock MLS
- $420,0004 bd3 ba1.8k sqft5119 Provencial Dr, Austin, TX 78724ActiveMLS ID #8152248, Bob Hachtel, Record Realty. Unlock MLS
