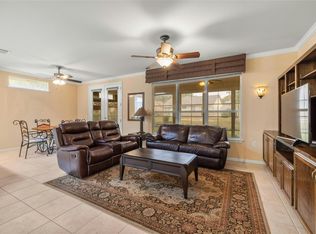
Located in the highly sought after Legacy Circle neighborhood in Sun City. You'll be amazed at how well-maintained this 2-bedroom, 2-bath home in Sun City is. It is featuring an ADA-compliant design with accessible living spaces. The open floor plan offers a spacious living area, functional kitchen, and comfortable primary suite with a wheel chair accessible bathroom. Additional features include ample storage and an attached garage. The unfenced backyard opens to a landscaped common area with a nearby bench, providing an inviting outdoor setting and extending the view beyond the property. This property is located approximately 1 block from Legacy Hills Golf Course. Residents of Sun City enjoy access to three, well-maintained golf courses, fitness centers, swimming pools, walking trails, clubs, and a variety of recreational amenities. Conveniently located near shopping, dining, medical facilities, and major roadways.
Pending
Price cut: $4.5K (8/19)
$269,000
113 Larkspur Ln, Georgetown, TX 78633
2beds
1,330sqft
Single Family Residence
Built in 1996
6,838 Square Feet Lot
$-- Zestimate®
$202/sqft
$163/mo HOA
What's special
Attached garageOpen floor planFunctional kitchenAmple storageComfortable primary suite
- 86 days
- 367
- 13
Zillow last checked:
Listing updated:
Listed by:
Robert Hilton (512) 660-1664,
Robert Hilton, Broker (512) 660-1664,
Rebecca Hilton (512) 865-1022,
Miller & Associates Realty LLC
Source: Unlock MLS,MLS#: 5142490
Facts & features
Interior
Bedrooms & bathrooms
- Bedrooms: 2
- Bathrooms: 2
- Full bathrooms: 2
- Main level bedrooms: 2
Kitchen
- Features: Breakfast Bar, Laminate Counters, Pantry
- Level: Main
Heating
- Central
Cooling
- Central Air
Appliances
- Included: Built-In Oven(s), Dishwasher, Disposal, Dryer, Microwave, Refrigerator, Washer, Gas Water Heater
Features
- Breakfast Bar, Primary Bedroom on Main, Walk-In Closet(s), See Remarks
- Flooring: Carpet, Tile
- Windows: Insulated Windows, Screens
- Fireplace features: None
Interior area
- Total interior livable area: 1,330 sqft
Video & virtual tour
Property
Parking
- Total spaces: 2
- Parking features: Attached, Driveway, Garage
- Attached garage spaces: 2
Accessibility
- Accessibility features: Accessible Bedroom, Central Living Area, Grip-Accessible Features, Accessible Kitchen Appliances
Features
- Levels: One
- Stories: 1
- Patio & porch: Covered, Patio
- Exterior features: Private Yard
- Pool features: None
- Spa features: None
- Fencing: None
- Has view: Yes
- View description: Neighborhood, Park/Greenbelt, Trees/Woods
- Waterfront features: None
Lot
- Size: 6,838 Square Feet
- Features: Back to Park/Greenbelt, Interior Lot, Near Golf Course, Sprinkler - Automatic, Sprinkler - Back Yard, Sprinklers In Front, Trees-Moderate
Details
- Additional structures: None
- Parcel number: 2099318A410047
- Special conditions: Standard
Construction
Type & style
- Home type: SingleFamily
- Property subtype: Single Family Residence
Materials
- Foundation: Slab
- Roof: Composition
Condition
- Resale
- New construction: No
- Year built: 1996
Details
- Builder name: Del Webb
Utilities & green energy
- Sewer: Public Sewer
- Water: Public
- Utilities for property: Electricity Connected, Internet-Cable, Natural Gas Connected, Phone Available, Sewer Connected, Underground Utilities, Water Connected
Community & HOA
Community
- Features: Clubhouse, Common Grounds, Golf, Park, Pool, Tennis Court(s), Underground Utilities
- Senior community: Yes
- Subdivision: Sun City Georgetown Neighborhood 08a Pud Blk
HOA
- Has HOA: Yes
- Services included: Common Area Maintenance, See Remarks
- HOA fee: $1,960 annually
- HOA name: Sun City
Location
- Region: Georgetown
Financial & listing details
- Price per square foot: $202/sqft
- Tax assessed value: $316,004
- Annual tax amount: $5,507
- Date on market: 7/12/2026
- Listing terms: Cash,Conventional,FHA,VA Loan
- Electric utility on property: Yes
Estimated market value
Not available
Estimated sales range
Not available
Not available
Price history
| Date | Event | Price |
|---|---|---|
| 9/18/2026 | Pending sale | $269,000$202/sqft |
Source:  Unlock MLS #5142490 Report a problem Unlock MLS #5142490 Report a problem | ||
| 8/19/2026 | Price change | $269,000-1.6%$202/sqft |
Source: Unlock MLS #5142490 Report a problem | ||
| 8/12/2026 | Price change | $273,500-3.4%$206/sqft |
Source: Unlock MLS #5142490 Report a problem | ||
| 8/6/2026 | Price change | $283,000-1%$213/sqft |
Source: Unlock MLS #5142490 Report a problem | ||
| 7/27/2026 | Price change | $286,000-1%$215/sqft |
Source: Unlock MLS #5142490 Report a problem | ||
| 7/12/2026 | Listed for sale | $289,000$217/sqft |
Source: Unlock MLS #5142490 Report a problem | ||
Public tax history
| Year | Property taxes | Tax assessment |
|---|---|---|
| 2025 | $1,011 | $316,004 +3.8% |
| 2024 | $1,011 +5.8% | $304,453 +8% |
| 2023 | $956 -56.3% | $281,874 +10% |
| 2022 | $2,191 -5.6% | $256,249 +10% |
| 2021 | $2,321 | $232,954 +10% |
| 2020 | $2,321 | $211,776 -5.7% |
| 2019 | $2,321 | $224,648 |
| 2018 | $2,321 | $224,648 +5.7% |
| 2017 | $2,321 | $212,527 +3.2% |
| 2016 | $2,321 -5.7% | $205,939 +9.1% |
| 2015 | $2,461 | $188,703 +10% |
| 2014 | $2,461 | $171,548 +10% |
| 2013 | -- | $155,953 +0.9% |
| 2012 | -- | $154,573 +0.1% |
| 2011 | -- | $154,396 +10% |
| 2010 | -- | $140,360 +1% |
| 2009 | -- | $138,935 -11.3% |
| 2007 | -- | $156,692 +13.8% |
| 2006 | -- | $137,641 +1.3% |
| 2005 | -- | $135,931 +5.2% |
| 2004 | -- | $129,240 -2% |
| 2003 | -- | $131,900 +15.7% |
| 2002 | -- | $114,024 -18% |
| 2001 | -- | $139,054 |
Find assessor info on the county website
Monthly payment
Est. payment
Payment breakdown
Explore the cost of this home by adjusting the details. Changes won't be saved.Climate risks
Neighborhood: Sun City
Nearby schools
Schools provided by the listing agent
- Elementary: NA_Sun_City
- Middle: NA_Sun_City
- High: NA_Sun_City
- District: Georgetown ISD
Source: Unlock MLS. This data may not be complete. We recommend contacting the local school district to confirm school assignments for this home.
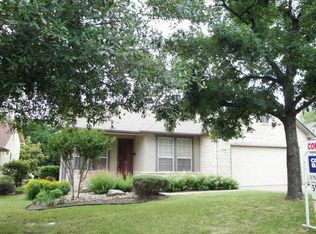
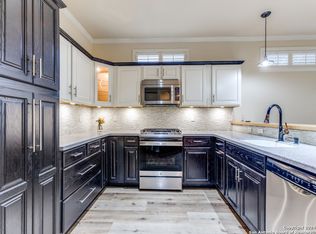
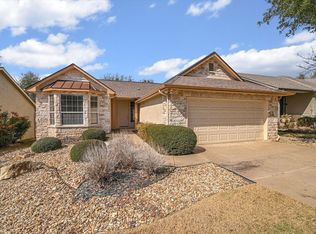
Similar homes
- $299,0003 bd2 ba1.6k sqft403 Dove Hollow Trl, Georgetown, TX 78633Active

 MLS ID #9140639, Jeff Mikeska, Jacobs & Mikeska, Realtors. Unlock MLS
 - $279,0002 bd2 ba1.3k sqft267 Whispering Wind Dr, Georgetown, TX 78633Active
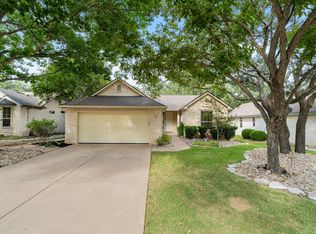 MLS ID #7602527, Kimberly Speer, The Stacy Group, LLC. Unlock MLS
 - $289,9002 bd2 ba1.4k sqft155 Dan Moody Trl, Georgetown, TX 78633Active
 MLS ID #3991816, Ann Richards, Tula Properties. Unlock MLS
 - $319,9002 bd2 ba1.4k sqft102 Verbena Dr, Georgetown, TX 78633Active
 MLS ID #2463791, Hope Teel, RE/MAX Fine Properties. Unlock MLS
 - $259,0002 bd2 ba1.3k sqft103 NASSAU CIR, Georgetown, TX 78633For Sale
 MLS ID #2015950, Ahmed Alrweni TREC #763857, Fathom Realty. LERA MLS
 - $287,0002 bd2 ba1.4k sqft311 Dove Hollow Trl, Georgetown, TX 78633ActiveMLS ID #2700132, Roxanne Rylander, The Stacy Group, LLC. Unlock MLS
- $299,9003 bd2 ba1.3k sqft210 Crockett Loop, Georgetown, TX 78633ActiveMLS ID #3148677, Joelle Bach, LPT Realty LLC - Ascend Group. Unlock MLS
- $249,9992 bd2 ba1.3k sqft516 Texas Dr, Georgetown, TX 78633ActiveMLS ID #6874272, Lana Turner, RE/MAX Town & Country. Unlock MLS
- $305,0002 bd2 ba1.7k sqft118 Bass St, Georgetown, TX 78633ActiveMLS ID #5715685, Jenn Shaffer, Epique Realty LLC. Unlock MLS
- $289,0002 bd2 ba1.3k sqft402 Colorado River Rd, Georgetown, TX 78633ActiveMLS ID #2704732, Cameron Freeman, The Stacy Group, LLC. Unlock MLS
- $315,0002 bd2 ba1.4k sqft104 Purple Sage Dr, Georgetown, TX 78633ActiveMLS ID #8507963, Chasity Rojas, Oppenaire, LLC. Unlock MLS
- $235,0002 bd2 ba1.3k sqft317 Essex Ln, Georgetown, TX 78633ActiveMLS ID #6134055, Bonnie Broyles, Keller Williams Realty. Unlock MLS
- $299,0003 bd2 ba1.5k sqft226 Winter Dr, Georgetown, TX 78633ActiveMLS ID #8042352, Kimberly Speer, The Stacy Group, LLC. Unlock MLS
- $309,0003 bd2 ba1.4k sqft207 Winter Dr, Georgetown, TX 78633ActiveMLS ID #4666673, Dawn Cramer, The Stacy Group, LLC. Unlock MLS
- $238,9002 bd2 ba1.3k sqft333 Portsmouth Dr, Georgetown, TX 78633ActiveMLS ID #7242791, Cameron Freeman, The Stacy Group, LLC. Unlock MLS
- $320,0002 bd2 ba1.5k sqft113 Coreopsis Way, Georgetown, TX 78633ActiveMLS ID #6808516, Tanya Kerr, KWLS - T. Kerr Property Group. Unlock MLS
- $324,9002 bd2 ba1.8k sqft206 Scurry Pass, Georgetown, TX 78633ActiveMLS ID #8529942, Judy Reasoner, The Stacy Group, LLC. Unlock MLS
- $359,0002 bd2 ba1.7k sqft101 Rockrose Ct, Georgetown, TX 78633ActiveMLS ID #7901301, Gregory Grierson, The Stacy Group, LLC. Unlock MLS
- $389,9002 bd2 ba1.7k sqft111 Elderberry St, Georgetown, TX 78633ActiveMLS ID #6063047, Laneigh Hudson, Horizon Realty. Unlock MLS
- $345,0002 bd2 ba1.6k sqft102 Trinity Ln, Georgetown, TX 78633ActiveMLS ID #9469116, Cameron Freeman, The Stacy Group, LLC. Unlock MLS
