Welcome to this charming duplex-style home in Sun City Texas, one of the most sought-after 55+ communities in Central Texas. Priced at just $240,000, this low-maintenance 2-bedroom, 2-bath home offers comfort, convenience, and an exceptional active adult lifestyle. Step inside to an inviting open floor plan featuring updated flooring, granite countertops, and beautifully painted kitchen cabinets that give the kitchen a bright, updated look. The washer, dryer, refrigerator, and standalone freezer all convey, making this home truly move-in ready. Outside, you'll find a fenced backyard, providing the perfect space to relax, garden, or let your furry companion play. Please note: while the HOA maintains the landscaping outside the fenced area, the homeowner is responsible for maintaining the lawn inside the fenced backyard. Living in Sun City, residents enjoy access to three championship golf courses, resort-style pools, state-of-the-art fitness centers, pickleball and tennis courts, miles of scenic walking trails, and more than 100 clubs and interest groups, offering endless opportunities to stay active and connected. Conveniently located near shopping, dining, healthcare, and the Historic Georgetown Square, this move-in-ready home offers an incredible opportunity to enjoy one of Central Texas' premier active adult communities at an affordable price. *Information provided is deemed reliable, but is not guaranteed and should be independently verified. Buyer or Buyer's Agent to verify measurements, schools, & tax, etc.
Active
$240,000
334 Portsmouth Dr, Georgetown, TX 78633
2beds
1,397sqft
Single Family Residence
Built in 2005
4,281 Square Feet Lot
$-- Zestimate®
$172/sqft
$277/mo HOA
What's special
Charming duplex-style homeUpdated flooringInviting open floor planGranite countertopsFenced backyardBeautifully painted kitchen cabinets
- 10 hours |
- 71 |
- 3 |
Zillow last checked:
Listing updated:
Listed by:
Celeste Gonzales (512) 876-3635,
eXp Realty, LLC (888) 519-7431
Source: Unlock MLS,MLS#: 2260455
Facts & features
Interior
Bedrooms & bathrooms
- Bedrooms: 2
- Bathrooms: 2
- Full bathrooms: 2
- Main level bedrooms: 2
Heating
- Central, Natural Gas
Cooling
- Ceiling Fan(s), Central Air
Appliances
- Included: Dishwasher, Disposal, Freezer, Microwave, Free-Standing Range, Refrigerator, Stainless Steel Appliance(s), Washer/Dryer, Water Softener Owned
Features
- Breakfast Bar, Ceiling Fan(s), Granite Counters, Double Vanity, Entrance Foyer, Open Floorplan, Pantry, Primary Bedroom on Main, Recessed Lighting, Walk-In Closet(s)
- Flooring: Carpet, Laminate, Tile
- Windows: Blinds
Interior area
- Total interior livable area: 1,397 sqft
Video & virtual tour
Property
Parking
- Total spaces: 2
- Parking features: Attached
- Attached garage spaces: 2
Accessibility
- Accessibility features: None
Features
- Levels: One
- Stories: 1
- Patio & porch: Covered, Patio, Porch
- Exterior features: None
- Pool features: None
- Spa features: None
- Fencing: Back Yard
- Has view: Yes
- View description: None
- Waterfront features: None
Lot
- Size: 4,281 Square Feet
- Features: See Remarks
Details
- Additional structures: None
- Parcel number: 11993124B21238
- Special conditions: Standard
Construction
Type & style
- Home type: SingleFamily
- Property subtype: Single Family Residence
Materials
- Foundation: Slab
- Roof: Composition
Condition
- Resale
- New construction: No
- Year built: 2005
Utilities & green energy
- Sewer: Public Sewer
- Water: Public
- Utilities for property: Electricity Available, Natural Gas Available
Community & HOA
Community
- Features: Clubhouse, Common Grounds, Golf, Park, Pet Amenities, Pool, Sidewalks, Tennis Court(s)
- Senior community: Yes
- Subdivision: Sun City Georgetown Nbrhd 24B2
HOA
- Has HOA: Yes
- Services included: See Remarks, Landscaping
- HOA fee: $277 monthly
- HOA name: SUN CITY
Location
- Region: Georgetown
Financial & listing details
- Price per square foot: $172/sqft
- Tax assessed value: $273,387
- Annual tax amount: $4,787
- Date on market: 7/22/2026
- Listing terms: Cash,Conventional,FHA,VA Loan
- Electric utility on property: Yes
Estimated market value
Not available
Estimated sales range
Not available
Not available
Price history
| Date | Event | Price |
|---|---|---|
| 7/22/2026 | Listed for sale | $240,000+75.3%$172/sqft |
Source: eXp Realty #ACT2260455 Report a problem | ||
| 12/3/2008 | Listing removed | $136,900$98/sqft |
Source: Century 21 #9092013 Report a problem | ||
| 9/3/2008 | Listed for sale | $136,900$98/sqft |
Source: Century 21 #9092013 Report a problem | ||
Public tax history
| Year | Property taxes | Tax assessment |
|---|---|---|
| 2025 | $882 | $273,387 +1.4% |
| 2024 | $882 +12.9% | $269,543 +10% |
| 2023 | $781 -60.3% | $245,039 +10% |
| 2022 | $1,969 -6.6% | $222,763 +10% |
| 2021 | $2,107 -1.4% | $202,512 +10% |
| 2020 | $2,136 | $184,102 -5.6% |
| 2019 | $2,136 | $195,029 +1.6% |
| 2018 | $2,136 | $191,892 +3.7% |
| 2017 | $2,136 | $184,977 +5% |
| 2016 | $2,136 -6% | $176,158 +10% |
| 2015 | $2,273 | $160,144 +10% |
| 2014 | $2,273 | $145,585 +10% |
| 2013 | -- | $132,350 +6.3% |
| 2012 | -- | $124,564 -0.7% |
| 2011 | -- | $125,483 +0.3% |
| 2010 | -- | $125,074 -0.8% |
| 2009 | -- | $126,035 -2.3% |
| 2007 | -- | $129,036 +8.5% |
| 2006 | -- | $118,884 |
Find assessor info on the county website
Monthly payment
Est. payment
Payment breakdown
Explore the cost of this home by adjusting the details. Changes won't be saved.Climate risks
Neighborhood: Sun City
Nearby schools
GreatSchools rating
- 5/10Double Creek Elementary SchoolGrades: PK-5Distance: 9.6 mi
- 4/10Jarrell Middle SchoolGrades: 6-8Distance: 9.6 mi
- 4/10Jarrell High SchoolGrades: 9-12Distance: 8.1 mi
Schools provided by the listing agent
- Elementary: NA_Sun_City
- Middle: NA_Sun_City
- High: NA_Sun_City
- District: Jarrell ISD
Source: Unlock MLS. This data may not be complete. We recommend contacting the local school district to confirm school assignments for this home.
- $229,9002 bd2 ba1.3k sqft336 Portsmouth Dr, Georgetown, TX 78633Off Market

- $241,2002 bd2 ba1.4k sqft332 Portsmouth Dr, Georgetown, TX 78633Off Market
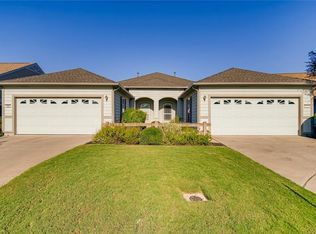
- $241,600-- bd2 ba1.4k sqft338 Portsmouth Dr, Georgetown, TX 78633Off Market
- $245,0002 bd2 ba1.4k sqft330 Portsmouth Dr, Georgetown, TX 78633For Sale
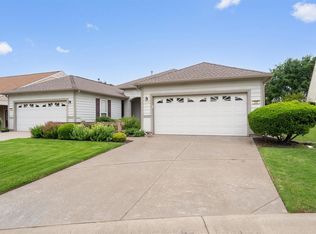
- $250,800-- bd2 ba1.4k sqft340 Portsmouth Dr, Georgetown, TX 78633Off Market
- $249,0002 bd2 ba1.3k sqft333 Portsmouth Dr, Georgetown, TX 78633For Sale
- $247,400-- bd2 ba1.3k sqft335 Portsmouth Dr, Georgetown, TX 78633Off Market
- $240,4002 bd2 ba1.3k sqft328 Portsmouth Dr, Georgetown, TX 78633Off Market
A local agent can set up tours, give advice and negotiate with sellers.
Similar homes
- $245,0002 bd2 ba1.3k sqft308 Portsmouth Dr, Georgetown, TX 78633Active
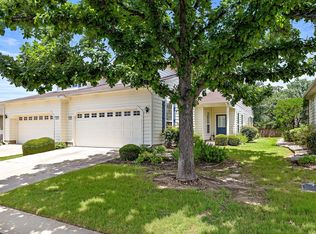
 MLS ID #9915486, Kasey Gilliam, Bramlett Partners. Unlock MLS
 - $240,0002 bd2 ba1.4k sqft120 Bowie Cir, Georgetown, TX 78633Active
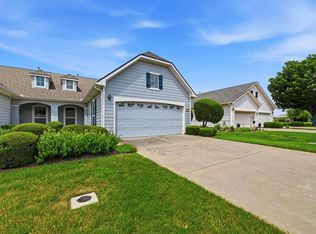 MLS ID #5019456, Terry Miller, Coldwell Banker Realty. Unlock MLS
 - $245,0002 bd2 ba1.3k sqft317 Essex Ln, Georgetown, TX 78633Active
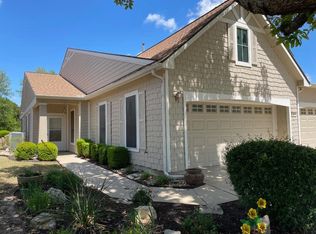 MLS ID #6134055, Bonnie Broyles, Keller Williams Realty. Unlock MLS
 - $259,0002 bd2 ba1.3k sqft104 Honey Creek Trl, Georgetown, TX 78633Active
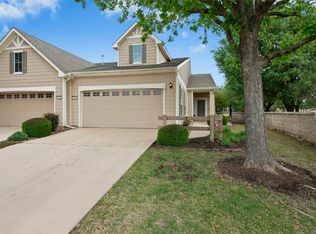 MLS ID #4670614, Cameron Freeman, The Stacy Group, LLC. Unlock MLS
 - $285,0002 bd2 ba1.3k sqft520 Mill Pond Path, Georgetown, TX 78633ActiveMLS ID #4924424, Elisabertha Saavedra, eXp Realty, LLC. Unlock MLS
- $247,9502 bd2 ba1.1k sqft214 Whispering Wind Dr, Georgetown, TX 78633ActiveMLS ID #5707101, Pokey Delwaide, ERA Brokers Consolidated. Unlock MLS
- $299,0003 bd2 ba1.5k sqft226 Winter Dr, Georgetown, TX 78633ActiveMLS ID #8042352, Kimberly Speer, The Stacy Group, LLC. Unlock MLS
- $299,9903 bd2 ba1.8k sqft316 Crockett Loop, Georgetown, TX 78633ActiveMLS ID #9969823, Cate Johnston, Keller Williams Realty. Unlock MLS
- $285,0003 bd2 ba1.3k sqft108 Farm Hill Dr, Georgetown, TX 78633ActiveMLS ID #4484070, Lauren Schauer, Magnolia Realty Round Rock. Unlock MLS
- $274,9502 bd2 ba1.3k sqft121 Larkspur Ln, Georgetown, TX 78633ActiveMLS ID #5095199, Pokey Delwaide, ERA Brokers Consolidated. Unlock MLS
- $299,0003 bd2 ba1.6k sqft403 Dove Hollow Trl, Georgetown, TX 78633ActiveMLS ID #9140639, Jeff Mikeska, Jacobs & Mikeska, Realtors. Unlock MLS
- $284,9503 bd2 ba1.3k sqft318 Barrington Farm Ct, Georgetown, TX 78633ActiveMLS ID #2243930, Pokey Delwaide, ERA Brokers Consolidated. Unlock MLS
- $295,0002 bd2 ba1.4k sqft400 Fannin Ct, Georgetown, TX 78633ActiveMLS ID #7703374, Pokey Delwaide, ERA Brokers Consolidated. Unlock MLS
- $345,0003 bd2 ba1.9k sqft201 Whispering Wind Dr, Georgetown, TX 78633ActiveMLS ID #9827768, Peggy Little, JBGoodwin REALTORS NW. Unlock MLS
- $292,0002 bd2 ba1.4k sqft155 Dan Moody Trl, Georgetown, TX 78633ActiveMLS ID #8014926, Ann Richards, Tula Properties. Unlock MLS
- $282,0002 bd2 ba1.1k sqft272 Red Poppy Trl, Georgetown, TX 78633ActiveMLS ID #4923275, Cheryl Williams, ERA Brokers Consolidated. Unlock MLS
- $309,0002 bd2 ba1.4k sqft605 Chambers Creek Ct, Georgetown, TX 78633ActiveMLS ID #8025887, Sue Sammons, ERA Brokers Consolidated. Unlock MLS
- $309,9002 bd2 ba1.5k sqft216 Whispering Wind Dr, Georgetown, TX 78633ActiveMLS ID #3840742, Cate Johnston, Keller Williams Realty. Unlock MLS
- $309,5002 bd2 ba1.4k sqft120 Beautybush Trl, Georgetown, TX 78633ActiveMLS ID #6269349, Terri Michelle, Horizon Realty. Unlock MLS
- $350,0003 bd2 ba1.6k sqft120 Nolan Dr, Georgetown, TX 78633ActiveMLS ID #9451920, Christian Blohm, Sprout Realty. Unlock MLS
