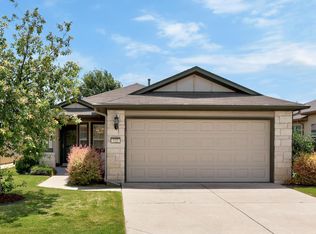
Are you ready to start living the Sun City lifestyle today? You must see this bright, well-maintained, truly move-in ready home in Sun City Texas. Located on a quiet street and backing to open space, this 3/2 single-story, open-concept residence offers the easy, low-maintenance lifestyle active adults love. Whether you are searching for a second home, lock & leave or full-time residence, the inviting and versatile living areas flow nicely for exactly the way you live. You’ll appreciate the comfortable layout with no interior steps, the stainless kitchen with granite counters, the low maintenance tile floors throughout and the large, private primary suite. The outdoor space features a stone patio surrounded by established trees — perfect for morning coffee or evening relaxation. Additional highlights include a 2-car garage with epoxy floors and storage cabinets, laundry room sink, water softener and the peace of mind that comes with a home that has been carefully maintained. This home is ready for immediate move-in, even the LG washer, dryer and stainless refrigerator convey if desired. Enjoy everything Sun City has to offer — golf, fitness centers, pools, pickleball, walking trails, clubs, and social activities — all just minutes from your front door. This is an wonderful place to settle in quickly and start living your Sun City lifestyle.
Active
Price cut: $5 (8/20)
$329,995
249 Monument Hill Trl, Georgetown, TX 78633
3beds
1,597sqft
Single Family Residence
Built in 2007
5,884 Square Feet Lot
$-- Zestimate®
$207/sqft
$163/mo HOA
What's special
Quiet streetBacking to open spaceLaundry room sinkLarge private primary suite
- 62 days
- 416
- 17
Zillow last checked:
Listing updated:
Listed by:
Len Johnson (512) 801-8541,
Keller Williams Realty Lone St (512) 868-1771
Source: Unlock MLS,MLS#: 2429978
Facts & features
Interior
Bedrooms & bathrooms
- Bedrooms: 3
- Bathrooms: 2
- Full bathrooms: 2
- Main level bedrooms: 3
Heating
- Central
Cooling
- Ceiling Fan(s), Central Air, Electric
Appliances
- Included: Built-In Electric Range, Dishwasher, Disposal, Electric Range, Exhaust Fan, Ice Maker, Microwave, Electric Oven, Plumbed For Ice Maker, RNGHD, Refrigerator, Free-Standing Refrigerator, Stainless Steel Appliance(s), Washer, Washer/Dryer, Electric Water Heater, WaterSoftener
Features
- Breakfast Bar, Ceiling Fan(s), Granite Counters, Crown Molding, Double Vanity, Electric Dryer Hookup, Eat-in Kitchen, High Speed Internet, No Interior Steps, Open Floorplan, Primary Bedroom on Main, Recessed Lighting, Walk-In Closet(s), Washer Hookup
- Flooring: Tile
- Windows: Aluminum Frames, Blinds, Screens, Window Coverings
- Fireplace features: None
Interior area
- Total interior livable area: 1,597 sqft
Property
Parking
- Total spaces: 2
- Parking features: Concrete, Garage, Garage Door Opener, Garage Faces Front, Kitchen Level, Storage
- Garage spaces: 2
Accessibility
- Accessibility features: Central Living Area, Accessible Closets, Accessible Doors, Accessible Full Bath, Grip-Accessible Features, Accessible Hallway(s), Accessible Kitchen, Accessible Kitchen Appliances, Visitor Bathroom, Accessible Washer/Dryer
Features
- Levels: One
- Stories: 1
- Patio & porch: Patio
- Exterior features: Uncovered Courtyard, Gutters Full, Lighting, Private Yard, Restricted Access
- Pool features: None
- Fencing: Fenced, Full
- Has view: Yes
- View description: Garden, Pasture
- Waterfront features: None
Lot
- Size: 5,884 Square Feet
- Features: Back Yard, Few Trees, Front Yard, Level, Native Plants, Sprinkler - Automatic, Sprinkler - Back Yard, Sprinklers In Front, Sprinkler - In-ground, Sprinkler - Side Yard, Trees-Medium (20 Ft - 40 Ft)
Details
- Additional structures: None
- Parcel number: 20993141010051
- Special conditions: Standard
Construction
Type & style
- Home type: SingleFamily
- Property subtype: Single Family Residence
Materials
- Foundation: Slab
- Roof: Composition
Condition
- Resale
- New construction: No
- Year built: 2007
Details
- Builder name: Pulte
Utilities & green energy
- Sewer: Public Sewer
- Water: Public
- Utilities for property: Natural Gas Connected, Sewer Connected, Underground Utilities
Community & HOA
Community
- Features: Business Center, Clubhouse, Conference/Meeting Room, Dog Park, Electronic Payments, Fitness Center, Game Room, Golf, Hot Tub Community, Lake, Library, Media Center/Movie Theatre, Online Services, Park, Picnic Area, Planned Social Activities, Pool, Putting Green, Restaurant, Sidewalks, Street Lights, Tennis Court(s), Underground Utilities
- Senior community: Yes
- Subdivision: Sun City
HOA
- Has HOA: Yes
- Services included: Common Area Maintenance
- HOA fee: $1,960 annually
- HOA name: Sun City HOA
Location
- Region: Georgetown
Financial & listing details
- Price per square foot: $207/sqft
- Tax assessed value: $328,996
- Annual tax amount: $5,427
- Date on market: 8/6/2026
- Listing terms: Cash,Conventional,FHA,VA Loan
Estimated market value
Not available
Estimated sales range
Not available
Not available
Price history
| Date | Event | Price |
|---|---|---|
| 8/20/2026 | Price change | $329,9950%$207/sqft |
Source:  Unlock MLS #2429978 Report a problem Unlock MLS #2429978 Report a problem | ||
| 8/6/2026 | Listed for sale | $330,000-7%$207/sqft |
Source: Unlock MLS #2429978 Report a problem | ||
| 6/3/2023 | Listing removed | -- |
Source: Unlock MLS #9860818 Report a problem | ||
| 4/25/2023 | Pending sale | $355,000$222/sqft |
Source: Unlock MLS #9860818 Report a problem | ||
| 4/4/2023 | Listed for sale | $355,000+97.3%$222/sqft |
Source: Unlock MLS #9860818 Report a problem | ||
| 1/28/2013 | Listing removed | $179,900$113/sqft |
Source: Vflyer Homes #4622306 Report a problem | ||
| 12/17/2012 | Listed for sale | $179,900+12.5%$113/sqft |
Source: Vflyer Homes #4622306 Report a problem | ||
| 8/19/2011 | Sold | -- |
Source: Agent Provided Report a problem | ||
| 6/30/2011 | Price change | $159,900-4%$100/sqft |
Source: ERA Colonial Real Estate #3261436 Report a problem | ||
| 6/3/2011 | Price change | $166,500-0.8%$104/sqft |
Source: ERA Colonial Real Estate #3261436 Report a problem | ||
| 3/15/2011 | Listed for sale | $167,800$105/sqft |
Source: ERA Colonial Real Estate #3261436 Report a problem | ||
Public tax history
| Year | Property taxes | Tax assessment |
|---|---|---|
| 2025 | $5,979 +6.4% | $328,996 +6.5% |
| 2024 | $5,620 +314% | $308,947 +5.2% |
| 2023 | $1,357 -52.5% | $293,699 +10% |
| 2022 | $2,859 -5.2% | $266,999 +10% |
| 2021 | $3,017 -0.7% | $242,726 +10% |
| 2020 | $3,037 | $220,660 -7.1% |
| 2019 | $3,037 | $237,417 +2.8% |
| 2018 | $3,037 | $230,982 -2% |
| 2017 | $3,037 | $235,699 +7.3% |
| 2016 | $3,037 -4.4% | $219,689 +10% |
| 2015 | $3,177 | $199,717 +10% |
| 2014 | $3,177 | $181,561 +12.4% |
| 2013 | -- | $161,471 +2.8% |
| 2012 | -- | $157,094 +8.9% |
| 2011 | -- | $144,240 -7.6% |
| 2010 | -- | $156,055 -1.8% |
| 2009 | -- | $158,922 |
Find assessor info on the county website
Monthly payment
Est. payment
Payment breakdown
Explore the cost of this home by adjusting the details. Changes won't be saved.Climate risks
Neighborhood: Sun City
Nearby schools
Schools provided by the listing agent
- Elementary: NA_Sun_City
- Middle: NA_Sun_City
- High: NA_Sun_City
- District: Georgetown ISD
Source: Unlock MLS. This data may not be complete. We recommend contacting the local school district to confirm school assignments for this home.
- $298,1002 bd2 ba1.7k sqft247 Monument Hill Trl, Georgetown, TX 78633Off Market
- $263,4003 bd2 ba1.4k sqft251 Monument Hill Trl, Georgetown, TX 78633Off Market
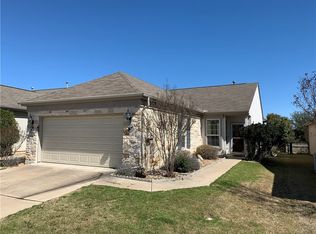
- $293,9003 bd2 ba1.5k sqft253 Monument Hill Trl, Georgetown, TX 78633Off Market
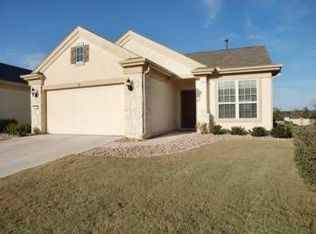
- $291,1003 bd2 ba1.5k sqft245 Monument Hill Trl, Georgetown, TX 78633Off Market
Similar homes
- $299,0003 bd2 ba1.6k sqft403 Dove Hollow Trl, Georgetown, TX 78633Active

 MLS ID #9140639, Jeff Mikeska, Jacobs & Mikeska, Realtors. Unlock MLS
 - $309,0003 bd2 ba1.3k sqft408 Sheldon Lake Dr, Georgetown, TX 78633Active
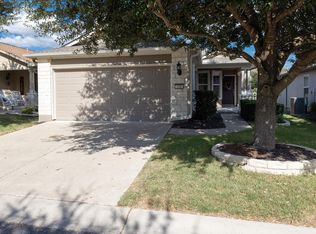 MLS ID #8844576, Kristi Sanguinet, Magnolia Realty. Unlock MLS
 - $335,0003 bd2 ba1.6k sqft206 Montley Trl, Georgetown, TX 78633Active
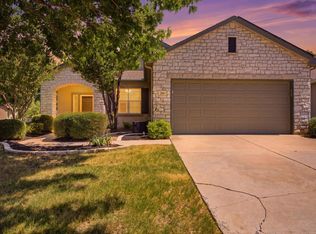 MLS ID #8366819, Kimberly Speer, The Stacy Group, LLC. Unlock MLS
 - $294,0003 bd2 ba1.3k sqft522 Salt Creek Ln, Georgetown, TX 78633Active
 MLS ID #8506002, Cat Chavanne, The Marye Company. Unlock MLS
 - $365,0002 bd2 ba1.7k sqft202 Palmetto Dr, Georgetown, TX 78633ActiveMLS ID #5334820, Judy Reasoner, The Stacy Group, LLC. Unlock MLS
- $377,9502 bd2 ba1.7k sqft408 Fort Griffin Trl, Georgetown, TX 78633ActiveMLS ID #6894333, Pokey Delwaide, ERA Brokers Consolidated. Unlock MLS
- $340,0003 bd2 ba1.6k sqft437 Sheepshank Dr, Georgetown, TX 78633ActiveMLS ID #1254340, Doug Windland, Pure Realty. Unlock MLS
- $275,0003 bd2 ba1.3k sqft108 Farm Hill Dr, Georgetown, TX 78633ActiveMLS ID #4484070, Lauren Schauer, Magnolia Realty Round Rock. Unlock MLS
- $299,0003 bd2 ba1.5k sqft226 Winter Dr, Georgetown, TX 78633ActiveMLS ID #8042352, Kimberly Speer, The Stacy Group, LLC. Unlock MLS
- $315,0002 bd2 ba1.4k sqft214 Hobby St, Georgetown, TX 78633ActiveMLS ID #3579562, Carol Foutz, Keller Williams Realty Lone St. Unlock MLS
- $309,9502 bd2 ba1.4k sqft307 Kickapoo Creek Ln, Georgetown, TX 78633ActiveMLS ID #8484449, Pokey Delwaide, ERA Brokers Consolidated. Unlock MLS
- $320,0002 bd2 ba1.5k sqft113 Coreopsis Way, Georgetown, TX 78633ActiveMLS ID #6808516, Tanya Kerr, KWLS - T. Kerr Property Group. Unlock MLS
- $254,0002 bd2 ba1.4k sqft215 Bonham Loop, Georgetown, TX 78633ActiveMLS ID #9570942, Bob Aegerter, Rugg Realty LLC. Unlock MLS
- $287,0002 bd2 ba1.4k sqft311 Dove Hollow Trl, Georgetown, TX 78633ActiveMLS ID #2700132, Roxanne Rylander, The Stacy Group, LLC. Unlock MLS
- $369,0003 bd2 ba1.7k sqft217 Sheepshank Dr, Georgetown, TX 78633ActiveMLS ID #6628933, Wendy Papasan, Keller Williams Realty. Unlock MLS
- $289,9002 bd2 ba1.4k sqft155 Dan Moody Trl, Georgetown, TX 78633ActiveMLS ID #3991816, Ann Richards, Tula Properties. Unlock MLS
- $299,9903 bd3 ba1.5k sqft504 Old Peak Rd, Georgetown, TX 78626ActiveMLS ID #4015972, Matt Holm, Compass RE Texas, LLC. Unlock MLS
- $249,9992 bd2 ba1.3k sqft516 Texas Dr, Georgetown, TX 78633ActiveMLS ID #6874272, Lana Turner, RE/MAX Town & Country. Unlock MLS
- $259,0002 bd2 ba1.4k sqft125 Dickens Cir, Georgetown, TX 78633ActiveMLS ID #3550197, Avalon Sanchez, Coldwell Banker Apex. Unlock MLS
- $320,0003 bd2 ba1.6k sqft2020 Cliffbrake Way, Georgetown, TX 78626ActiveMLS ID #9275774, Yifan Ingle, Austin Apex Real Estate LLC. Unlock MLS
