This 1-story home is prefect for a small family or couples looking to downsize, but still need flexibility to entertain and host overnight guests. The home itself is conveniently located close to Williams Dr where you can run all of your errands, just minutes away from HEB and I-35. Berry Creek and Legacy Hills Golf Clubs are also located just a few miles away. The community pool and playground are also a short walk away! New roof installed in 2021. The kitchen is open to the main living and dining areas allowing for comfortable conversation. The spacious central countertop can accommodate a casual dining experience for multiple guests, a self-serve line for dinner parties, or even large school projects. The main bedroom is quietly tucked into the rear of the home, complete with the adjoining main bath and closet. Plenty of room for any couple to simultaneously prepare for the day. Either of the two (2) guest bedrooms can be used as an office, project or crafting space. Each room also has ample closet space and a cooling ceiling fan for hot Texas summers. To top it off, a large full bath is conveniently located off the hallway in between the two (2) bedrooms. The laundry room is just off the kitchen, conveniently located for busy multitaskers preparing meals and washing clothes. Connected to this is a spacious walk-in open pantry. The pantry can double as household storage, and is conveniently situated next to the garage door, perfect when unloading groceries. Heading out the sliding glass door at the rear of the home is a covered back porch. The porch is perched off the ground with great views of the tree canopy at the Legacy Hills Golf Course. The porch faces north, so it won't get beaten down by the rising or setting sun. It also has plenty of room for a sitting area and grill. Below is a spacious grass backyard with plenty of room for children to play, or to plant a garden.
Active under contract
Price cut: $10K (9/5)
$340,000
437 Sheepshank Dr, Georgetown, TX 78633
3beds
1,683sqft
Single Family Residence
Built in 2016
6,307 Square Feet Lot
$337,300 Zestimate®
$202/sqft
$-- HOA
What's special
Spacious central countertopSpacious walk-in open pantry
- 104 days
- 130
- 8
Zillow last checked:
Listing updated:
Listed by:
Doug Windland (716) 548-8921,
Pure Realty (512) 337-0400
Source: Unlock MLS,MLS#: 1254340
Facts & features
Interior
Bedrooms & bathrooms
- Bedrooms: 3
- Bathrooms: 2
- Full bathrooms: 2
- Main level bedrooms: 3
Heating
- Central
Cooling
- Central Air
Appliances
- Included: Dishwasher, Disposal, Dryer, Exhaust Fan, Freezer, Free-Standing Freezer, Gas Range, Microwave, Oven, Electric Oven, Free-Standing Electric Oven, Range, Free-Standing Range, Free-Standing Gas Range, Refrigerator, Free-Standing Refrigerator, Self Cleaning Oven, Washer, Washer/Dryer, Gas Water Heater, WaterPurifier
Features
- Breakfast Bar, Ceiling Fan(s), Granite Counters, Double Vanity, Electric Dryer Hookup, Kitchen Island, Low Flow Plumbing Fixtures, No Interior Steps, Open Floorplan, Pantry, Primary Bedroom on Main, Recessed Lighting, Walk-In Closet(s)
- Flooring: Carpet, Concrete, Tile
- Windows: Blinds, Drapes, Screens
- Fireplace features: None
Interior area
- Total interior livable area: 1,683 sqft
Video & virtual tour
Property
Parking
- Total spaces: 2
- Parking features: Attached, Driveway, Garage, Garage Faces Front
- Attached garage spaces: 2
Accessibility
- Accessibility features: None
Features
- Levels: One
- Stories: 1
- Patio & porch: Covered, Patio, Rear Porch
- Exterior features: Exterior Steps, Gutters Full, Private Yard
- Pool features: None
- Spa features: None
- Fencing: Back Yard, Fenced, Gate, Privacy, Wood
- Has view: Yes
- View description: Neighborhood
- Waterfront features: None
Lot
- Size: 6,307 Square Feet
- Dimensions: 45ft x 130ft
- Features: Curbs, Interior Lot, Sprinkler - Automatic, Sprinkler - Back Yard, Sprinklers In Front
Details
- Additional structures: None
- Parcel number: 203151020G0035
- Special conditions: Standard
Construction
Type & style
- Home type: SingleFamily
- Property subtype: Single Family Residence
Materials
- Foundation: Slab
- Roof: Asphalt, Composition, Shingle
Condition
- Resale
- New construction: No
- Year built: 2016
Details
- Builder name: KB Homes
Utilities & green energy
- Sewer: Public Sewer
- Water: Public
- Utilities for property: Cable Connected, Electricity Connected, Internet-Cable, Natural Gas Connected, Phone Connected, Sewer Connected, Underground Utilities, Water Connected
Community & HOA
Community
- Features: Curbs, Park, Playground, Pool
- Subdivision: Georgetown Village
HOA
- Has HOA: No
Location
- Region: Georgetown
Financial & listing details
- Price per square foot: $202/sqft
- Tax assessed value: $372,223
- Annual tax amount: $5,440
- Date on market: 7/3/2026
- Listing terms: Cash,Conventional,FHA,VA Loan
- Electric utility on property: Yes
Estimated market value
$337,300
$320,000 - $354,000
$2,030/mo
Price history
| Date | Event | Price |
|---|---|---|
| 10/9/2026 | Contingent | $340,000$202/sqft |
Source:  Unlock MLS #1254340 Report a problem Unlock MLS #1254340 Report a problem | ||
| 9/5/2026 | Price change | $340,000-2.9%$202/sqft |
Source: Unlock MLS #1254340 Report a problem | ||
| 8/1/2026 | Price change | $350,000-2.8%$208/sqft |
Source: Unlock MLS #1254340 Report a problem | ||
| 7/3/2026 | Listed for sale | $360,000+48.8%$214/sqft |
Source: Unlock MLS #1254340 Report a problem | ||
| 9/20/2019 | Listing removed | $242,000$144/sqft |
Source: CENTURY 21 Hellmann Stribling #1725974 Report a problem | ||
| 8/19/2019 | Pending sale | $242,000$144/sqft |
Source: CENTURY 21 Hellmann Stribling #1725974 Report a problem | ||
| 8/16/2019 | Listed for sale | $242,000$144/sqft |
Source: Century 21 Hellmann Stribling #1725974 Report a problem | ||
Public tax history
| Year | Property taxes | Tax assessment |
|---|---|---|
| 2025 | $5,441 +3.9% | $363,591 +10% |
| 2024 | $5,235 +13.6% | $330,537 +10% |
| 2023 | $4,610 -9.7% | $300,488 +10% |
| 2022 | $5,107 -0.6% | $273,171 +10% |
| 2021 | $5,136 +4.9% | $248,337 +10% |
| 2020 | $4,897 +1.2% | $225,761 -4.9% |
| 2019 | $4,838 -0.1% | $237,392 +3.2% |
| 2018 | $4,841 | $230,023 +0.8% |
| 2017 | $4,841 +419% | $228,110 +499.1% |
| 2016 | $933 | $38,076 +22.8% |
| 2015 | -- | $31,006 |
Find assessor info on the county website
Monthly payment
Est. payment
Payment breakdown
Explore the cost of this home by adjusting the details. Changes won't be saved.Climate risks
Neighborhood: 78633
Nearby schools
Schools provided by the listing agent
- Elementary: The Village
- Middle: Douglas Benold
- High: Georgetown
- District: Georgetown ISD
Source: Unlock MLS. This data may not be complete. We recommend contacting the local school district to confirm school assignments for this home.

Similar homes
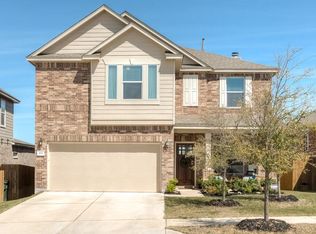
- $369,0003 bd2 ba1.7k sqft217 Sheepshank Dr, Georgetown, TX 78633Active

 MLS ID #6628933, Wendy Papasan, Keller Williams Realty. Unlock MLS
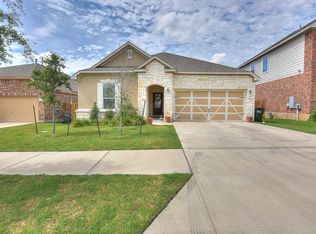
 - $370,0002 bd2 ba1.8k sqft102 Yosemite Rd, Georgetown, TX 78633Active
 MLS ID #4940191, Charlotte Hohensee, The Stacy Group, LLC. Unlock MLS
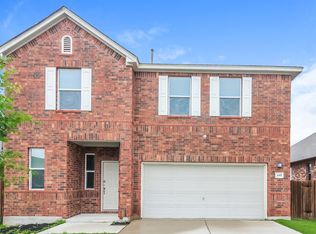
 - $299,0003 bd2 ba1.5k sqft226 Winter Dr, Georgetown, TX 78633Active
 MLS ID #8042352, Kimberly Speer, The Stacy Group, LLC. Unlock MLS
 - $315,0002 bd2 ba1.4k sqft214 Hobby St, Georgetown, TX 78633Active
 MLS ID #3579562, Carol Foutz, Keller Williams Realty Lone St. Unlock MLS
 - $279,0002 bd2 ba1.3k sqft267 Whispering Wind Dr, Georgetown, TX 78633ActiveMLS ID #7602527, Kimberly Speer, The Stacy Group, LLC. Unlock MLS
- $279,5003 bd3 ba1.9k sqft30 Wildwood Dr APT 184, Georgetown, TX 78633ActiveMLS ID #3871911, Sarah Hammit, White Label Realty. Unlock MLS
- $399,9003 bd2 ba1.8k sqft31424 Kingsway Rd, Georgetown, TX 78628ActiveMLS ID #6290587, Kiersty Lombar, Kersh Real Estate. Unlock MLS
- $320,0003 bd2 ba1.6k sqft2020 Cliffbrake Way, Georgetown, TX 78626ActiveMLS ID #9275774, Yifan Ingle, Austin Apex Real Estate LLC. Unlock MLS
- $323,9004 bd2 ba1.8k sqft1233 Whippletree Trl, Georgetown, TX 78626ActiveMLS ID #6583951, Martha Kohlmorgan, Beacon Pointe Realty. Unlock MLS
- $365,0004 bd2 ba1.7k sqft5717 Scenic Lake Dr, Georgetown, TX 78626ActiveMLS ID #9827251, Lauren Schauer, Magnolia Realty Round Rock. Unlock MLS
- $305,0004 bd2 ba1.5k sqft120 Tucana St, Georgetown, TX 78628ActiveMLS ID #4344634, Timberly Fenoglio, eXp Realty, LLC. Unlock MLS
- $379,0003 bd3 ba2.1k sqft116 Hares Foot Cv, Georgetown, TX 78626ActiveMLS ID #6382130, Oksana West, Realty Texas LLC. Unlock MLS
- $355,0003 bd2 ba1.8k sqft803 Broken Trace Ct, Round Rock, TX 78665ActiveMLS ID #8609311, Chris Watters, Watters International Realty. Unlock MLS
- $349,0003 bd2 ba1.7k sqft1504 William Bee Dr, Leander, TX 78641ActiveMLS ID #9331737, Robert Madeja, WSI Realty. Unlock MLS
- $369,0003 bd2 ba1.6k sqft1640 Flying Horseshoe Bnd, Georgetown, TX 78628ActiveMLS ID #9279680, Tinu Mathew, Grace Austin Realty LLC. Unlock MLS
- $325,0003 bd2 ba1.8k sqft5928 Pescia St, Round Rock, TX 78665ActiveMLS ID #7106079, Kyle Pfaffe, T J Lewis Real Estate. Unlock MLS
- $300,0003 bd2 ba1.5k sqft428 Los Cobos Ln, Georgetown, TX 78626ActiveMLS ID #5166540, Michele Stahl, CB&A, Realtors. Unlock MLS
- $340,0004 bd2 ba2.1k sqft2548 Pearson Way, Round Rock, TX 78665ActiveMLS ID #2257056, Allie Martinez, Compass RE Texas, LLC. Unlock MLS
- $319,9003 bd2 ba1.8k sqft5816 Sardinia Dr, Round Rock, TX 78665ActiveMLS ID #2797339, Dora Martinez, Spyglass Realty. Unlock MLS
