Fully remodeled, this exceptional Avery Ranch home offers a perfect blend of modern style, thoughtful updates, and an outstanding Northwest Austin lifestyle. The spacious interior features an inviting floor plan, abundant natural light, generous living areas, a private office downstairs, and a large game room - providing plenty of space for both everyday living and entertaining. The living room is anchored by a cozy stone-accented fireplace, creating an elegant focal point. The beautifully updated kitchen opens to the main living and dining areas, providing a welcoming gathering space. The home features three spacious bedrooms and beautifully remodeled, spa-like bathrooms, offering comfortable retreats with stylish finishes and a sense of everyday luxury. Each bedroom provides generous space and flexibility, while the thoughtfully updated bathrooms showcase a fresh, sophisticated design. Step outside to enjoy the oversized backyard with green space directly behind the property, offering a peaceful backdrop, added privacy, and plenty of room to relax, play, or entertain. The covered patio provides an ideal outdoor living area for enjoying beautiful Texas evenings. Community amenities include multiple swimming pools, tennis and pickleball courts, parks, playgrounds, and miles of walking and biking trails, along with the nearby Avery Ranch Golf Club. Located in the highly regarded Leander ISD, this home is zoned to Rutledge Elementary, Artie L. Henry Middle School, and Vista Ridge High School. Enjoy easy access to shopping, dining, major employers, and everyday amenities, while being ideally situated in one of Northwest Austin’s desirable communities.
Active
$519,000
14525 Ballycastle Trl, Austin, TX 78717
3beds
2,120sqft
Single Family Residence
Built in 2002
7,252 Square Feet Lot
$-- Zestimate®
$245/sqft
$32/mo HOA
What's special
Stylish finishesCozy stone-accented fireplaceAbundant natural lightAdded privacyPrivate office downstairsThree spacious bedroomsBeautifully remodeled spa-like bathrooms
- 21 days
- 958
- 104
Likely to sell faster than
Zillow last checked:
Listing updated:
Listed by:
Oksana West (800) 660-1022,
Realty Texas LLC (800) 660-1022
Source: Unlock MLS,MLS#: 2142172
Facts & features
Interior
Bedrooms & bathrooms
- Bedrooms: 3
- Bathrooms: 3
- Full bathrooms: 2
- 1/2 bathrooms: 1
Heating
- Central, Natural Gas
Cooling
- Central Air
Appliances
- Included: Dishwasher, Disposal, Microwave, Self Cleaning Oven, Vented Exhaust Fan
Features
- See Remarks, Ceiling Fan(s), High Ceilings, Quartz Counters, Entrance Foyer, French Doors, Kitchen Island, Multiple Dining Areas, Multiple Living Areas, Pantry, Track Lighting, Walk-In Closet(s), Wired for Sound
- Flooring: Laminate, Tile
- Windows: None
- Number of fireplaces: 1
- Fireplace features: Family Room, Gas Log
Interior area
- Total interior livable area: 2,120 sqft
Property
Parking
- Total spaces: 2
- Parking features: Attached, Door-Single, Garage Door Opener, Garage Faces Front
- Attached garage spaces: 2
Accessibility
- Accessibility features: None
Features
- Levels: Two
- Stories: 2
- Patio & porch: Covered, Patio
- Exterior features: None
- Pool features: None
- Spa features: None
- Fencing: Privacy, Wood
- Has view: Yes
- View description: Trees/Woods
- Waterfront features: None
Lot
- Size: 7,252 Square Feet
- Features: Public Maintained Road, Trees-Large (Over 40 Ft), Trees-Small (Under 20 Ft)
Details
- Additional structures: None
- Parcel number: 17W308820N00020008
- Special conditions: Standard
Construction
Type & style
- Home type: SingleFamily
- Property subtype: Single Family Residence
Materials
- Foundation: Slab
- Roof: Composition
Condition
- Resale
- New construction: No
- Year built: 2002
Utilities & green energy
- Sewer: Public Sewer
- Water: Public
- Utilities for property: Electricity Available, Natural Gas Available
Community & HOA
Community
- Features: Common Grounds, Curbs, Golf, Playground, Pool, Sidewalks, Tennis Court(s)
- Subdivision: Avery Ranch West Ph 2
HOA
- Has HOA: Yes
- Services included: Common Area Maintenance
- HOA fee: $95 quarterly
- HOA name: Avery Ranch HOA
Location
- Region: Austin
Financial & listing details
- Price per square foot: $245/sqft
- Tax assessed value: $505,431
- Annual tax amount: $10,330
- Date on market: 9/26/2026
- Listing terms: Cash,Conventional,FHA
- Electric utility on property: Yes
Estimated market value
Not available
Estimated sales range
Not available
Not available
Price history
| Date | Event | Price |
|---|---|---|
| 9/26/2026 | Listed for sale | $519,000+142.5%$245/sqft |
Source:  Unlock MLS #2142172 Report a problem Unlock MLS #2142172 Report a problem | ||
| 5/6/2015 | Listed for rent | $1,850$1/sqft |
Source: Owner Report a problem | ||
| 6/22/2014 | Listing removed | $1,850$1/sqft |
Source: Postlets Report a problem | ||
| 5/30/2014 | Sold | -- |
Source: Agent Provided Report a problem | ||
| 5/30/2014 | Listed for rent | $1,850+15.6%$1/sqft |
Source: Postlets Report a problem | ||
| 9/19/2012 | Listing removed | $1,600$1/sqft |
Source: Total Realty Austin #9057536 Report a problem | ||
| 9/1/2012 | Listed for rent | $1,600$1/sqft |
Source: Total Realty Austin #9057536 Report a problem | ||
| 8/21/2012 | Listing removed | $214,000$101/sqft |
Source: RE/MAX Austin Skyline #5816495 Report a problem | ||
| 7/12/2012 | Price change | $214,000-2.7%$101/sqft |
Source: RE/MAX Austin Skyline #5816495 Report a problem | ||
| 4/27/2012 | Listed for sale | $219,900$104/sqft |
Source: RE/MAX Austin Skyline Report a problem | ||
Public tax history
| Year | Property taxes | Tax assessment |
|---|---|---|
| 2025 | $11,095 +10.1% | $505,431 +5.8% |
| 2024 | $10,077 -5.7% | $477,643 -7.1% |
| 2023 | $10,690 -21.6% | $514,054 -14.4% |
| 2022 | $13,633 +42.1% | $600,439 +56.9% |
| 2021 | $9,596 +10.8% | $382,662 +15.4% |
| 2020 | $8,660 +8.1% | $331,730 +5.2% |
| 2019 | $8,012 +1% | $315,348 +3.3% |
| 2018 | $7,935 | $305,324 +1.2% |
| 2017 | $7,935 +7.8% | $301,830 +8.3% |
| 2016 | $7,360 +13.2% | $278,773 +6.2% |
| 2015 | $6,504 | $262,604 +8.9% |
| 2014 | $6,504 | $241,143 +17.5% |
| 2013 | -- | $205,297 +6.5% |
| 2012 | -- | $192,724 -2.9% |
| 2011 | -- | $198,502 +2.1% |
| 2010 | -- | $194,463 -2.1% |
| 2009 | -- | $198,548 +0.9% |
| 2007 | -- | $196,724 +7.4% |
| 2006 | -- | $183,091 +3.2% |
| 2005 | -- | $177,476 +4% |
| 2004 | -- | $170,626 +4.3% |
| 2003 | -- | $163,566 |
Find assessor info on the county website
Monthly payment
Est. payment
Payment breakdown
Explore the cost of this home by adjusting the details. Changes won't be saved.Climate risks
Neighborhood: Avery Ranch
Nearby schools
Schools provided by the listing agent
- Elementary: Rutledge
- Middle: Artie L Henry
- High: Vista Ridge
- District: Leander ISD
Source: Unlock MLS. This data may not be complete. We recommend contacting the local school district to confirm school assignments for this home.
Similar homes
- $484,0003 bd3 ba2.1k sqft14424 Lilley Brook Cv, Austin, TX 78717Active
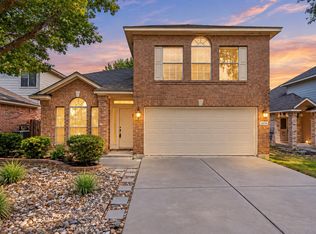
 MLS ID #2736945, Gigi Grzanich, AustinVestors. Unlock MLS
 - $499,9003 bd3 ba1.9k sqft11301 Conchos River Trl, Austin, TX 78717Active
 MLS ID #6921436, Tanya Alvarez, Compass RE Texas, LLC. Unlock MLS
 - $489,9504 bd3 ba2.2k sqft14425 Mowsbury Dr, Austin, TX 78717Active
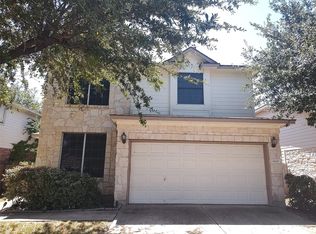 MLS ID #2895993, Karl Jennings, Smart Source Realty. Unlock MLS
 - $519,5004 bd3 ba2.6k sqft8531 Delavan Ave, Austin, TX 78717Active
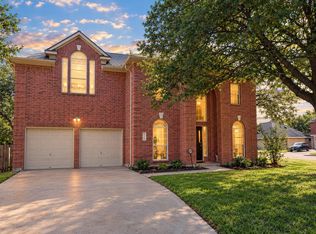 MLS ID #8613050, Ivan Lim, Agent Realty. Unlock MLS
 - $494,0003 bd3 ba2.3k sqft11205 Conchos River Trl, Austin, TX 78717ActiveMLS ID #8939509, Genevieve Gladle, Keller Williams - Lake Travis. Unlock MLS
- $499,9004 bd2 ba2.3k sqft10204 Andora Dr, Austin, TX 78717ActiveMLS ID #1979344, Jenny Wang, JNJ REAL ESTATE INVESTMENT LLC. Unlock MLS
- $475,0003 bd3 ba2.1k sqft14408 Ballycastle Trl, Austin, TX 78717ActiveMLS ID #1143391, Shane Allen, Austin Options Realty. Unlock MLS
- $549,0003 bd3 ba2.3k sqft14813 Slingshot Rd, Austin, TX 78717ActiveMLS ID #7609617, Patrick Jbeili, Agent Realty. Unlock MLS
- $499,0004 bd3 ba2.2k sqft11304 Staked Plains Dr, Austin, TX 78717ActiveMLS ID #8403801, Jenai Hales, Coldwell Banker Realty. Unlock MLS
- $525,0004 bd3 ba2.5k sqft14312 Tyburn Trl, Austin, TX 78717ActiveMLS ID #3807628, Andrew Vallejo, Redfin Corporation. Unlock MLS
- $490,0003 bd3 ba2.1k sqft11117 Wyola Bnd, Austin, TX 78717ActiveMLS ID #6560996, Jordan Brown, eXp Realty, LLC. Unlock MLS
- $499,0004 bd3 ba2.2k sqft14225 Canyon Trl, Austin, TX 78717ActiveMLS ID #7662011, Kirstin Cooney, Keller Williams Realty C. P.. Unlock MLS
- $550,0003 bd3 ba2.4k sqft15814 Rustic Ln, Austin, TX 78717ActiveMLS ID #6929766, Jenai Hales, Coldwell Banker Realty. Unlock MLS
- $425,0003 bd3 ba2.2k sqft14812 Avery Ranch Blvd APT 48, Austin, TX 78717ActiveMLS ID #7650779, Amanda Hengst, Rival Realty. Unlock MLS
- $524,9004 bd2 ba2.2k sqft9437 Caves Valley Dr, Austin, TX 78717ActiveMLS ID #8700879, Kevin McCarthy, All City Real Estate Ltd. Co. Unlock MLS
- $559,9904 bd2 ba2.2k sqft15708 Fisher Island Dr, Austin, TX 78717ActiveMLS ID #6733820, Shivraj Grewal, Compass RE Texas, LLC. Unlock MLS
- $590,0004 bd3 ba2k sqft11729 Springs Head Loop, Austin, TX 78717ActiveMLS ID #5648811, Kelsey Pal, Compass RE Texas, LLC. Unlock MLS
- $440,0003 bd2 ba1.8k sqft14316 Marathon Road, Austin, TX 78717For Sale
 MLS ID #179454, Megan Parkovich, eXp Realty, LLC. HLMLS as distributed by MLS GRID
