Welcome to 8002 Autumn Moor Bend, nestled in the highly sought-after master-planned community of Tessera in Lago Vista! This beautifully maintained 3-bedroom, 2.5-bath home offers a spacious and functional floor plan designed for comfortable everyday living. The inviting living room features a stunning electric fireplace recently added by the sellers, creating the perfect focal point for relaxing or entertaining. The oversized primary suite provides a peaceful retreat with plenty of room for a sitting area and is complemented by a spacious en-suite bathroom featuring a large walk-in shower, dual vanities, and generous storage. Upstairs, you'll find two additional guest bedrooms, a full bathroom, and a versatile second living area—ideal for a game room, media space, home office, or playroom. Located in the desirable Tessera community on the north shore of Lake Travis, residents enjoy exceptional resort-style amenities including an infinity-edge pool overlooking the lake, splash pad, playgrounds, miles of hike and bike trails, community pavilion, private boat launch and dock, lakeside park, over a mile of Lake Travis shoreline access, and breathtaking Texas Hill Country views. Conveniently located with easy access to Cedar Park, Leander, and Austin while offering the peaceful lifestyle of lakeside living.
For sale
Price cut: $5K (9/16)
$299,999
8002 Autumn Moor Bend, Lago Vista, TX 78645
3beds
1,766sqft
Single Family Residence, Residential
Built in 2019
6,534 Square Feet Lot
$-- Zestimate®
$170/sqft
$85/mo HOA
What's special
Stunning electric fireplaceLakeside parkSplash padLarge walk-in showerSpacious en-suite bathroomPeaceful retreatCommunity pavilion
- 47 days
- 424
- 54
Zillow last checked:
Listing updated:
Listed by:
Kourtni Ince 512-755-5854,
eXp Realty, LLC
Source: HLMLS as distributed by MLS GRID,MLS#: 179314
Facts & features
Interior
Bedrooms & bathrooms
- Bedrooms: 3
- Bathrooms: 3
- Full bathrooms: 2
- 1/2 bathrooms: 1
Rooms
- Room types: Bonus Room, Family Room, Kitchen, Laundry, Living Room, Utility Room Inside, Main Level Master Bdrm
Heating
- Central
Cooling
- Central Air
Appliances
- Included: Dishwasher, Microwave, Electric Range, Refrigerator, Washer Hookup, Electric Water Heater
Features
- Pantry, Recessed Lighting, Split Bedroom
- Flooring: Carpet, Laminate, Tile
- Number of fireplaces: 1
- Fireplace features: One
Interior area
- Total structure area: 1,766
- Total interior livable area: 1,766 sqft
Property
Parking
- Total spaces: 2
- Parking features: 2 Car Attached Garage, Front Entry
- Attached garage spaces: 2
Features
- Stories: 2
- Patio & porch: Covered
- Fencing: Wood
- Has view: Yes
- View description: Hill Country
- Waterfront features: No
Lot
- Size: 6,534 Square Feet
- Dimensions: 130 x 68
- Features: Landscaped
Details
- Parcel number: 909047
Construction
Type & style
- Home type: SingleFamily
- Architectural style: Traditional
- Property subtype: Single Family Residence, Residential
Materials
- Wood Siding, Brick
- Foundation: Slab
- Roof: Composition
Condition
- Year built: 2019
Utilities & green energy
Green energy
- Energy efficient items: Ceiling Fan(s)
Community & HOA
Community
- Subdivision: Tessera On Lake Travis
HOA
- Has HOA: Yes
- Amenities included: Clubhouse, Green Belt, Pool, Other
- Services included: Other
- HOA fee: $85 monthly
Location
- Region: Leander
Financial & listing details
- Price per square foot: $170/sqft
- Date on market: 9/4/2026
- Road surface type: Paved
Estimated market value
Not available
Estimated sales range
Not available
Not available
Price history
| Date | Event | Price |
|---|---|---|
| 9/16/2026 | Price change | $299,999-1.6%$170/sqft |
Source:  HLMLS as distributed by MLS GRID #179314 Report a problem HLMLS as distributed by MLS GRID #179314 Report a problem | ||
| 8/18/2026 | Price change | $305,000-1.6%$173/sqft |
Source: eXp Realty #ACT9898565 Report a problem | ||
| 8/16/2026 | Listed for sale | $309,999$176/sqft |
Source:  Unlock MLS #9898565 Report a problem Unlock MLS #9898565 Report a problem | ||
| 8/10/2026 | Contingent | $309,999$176/sqft |
Source: Unlock MLS #9898565 Report a problem | ||
| 7/29/2026 | Price change | $309,999-1.6%$176/sqft |
Source: eXp Realty #ACT9898565 Report a problem | ||
| 7/10/2026 | Price change | $315,000-3.1%$178/sqft |
Source: Unlock MLS #9898565 Report a problem | ||
| 6/29/2026 | Listed for sale | $325,000$184/sqft |
Source: eXp Realty #ACT9898565 Report a problem | ||
Public tax history
Tax history is unavailable.
Monthly payment
Est. payment
Payment breakdown
Explore the cost of this home by adjusting the details. Changes won't be saved.Climate risks
Neighborhood: 78645
- $300,2003 bd2 ba1.3k sqft8000 Autumn Moor Bnd, Marble Falls, TX 78654Off Market
- $329,3003 bd2 ba1.7k sqft8002 Autumn Moor Bnd, Marble Falls, TX 78654Off Market
- $429,3004 bd4 ba2.1k sqft8008 Autumn Moor Bnd, Lago Vista, TX 78645Off Market

- $335,7003 bd3 ba1.9k sqft8006 Autumn Moor Bnd, Lago Vista, TX 78645Off Market

Similar homes
- $319,0003 bd2 ba1.5k sqft21204 Santa Rosa Ave, Lago Vista, TX 78645For Sale
 MLS ID #21888239, John Cartwright, Keller Williams Realty - Lake Travis. HAR
 - $330,0003 bd2 ba2.3k sqft22108 Cross Timbers Bnd, Lago Vista, TX 78645Active

 MLS ID #2866092, Chris Watters, Watters International Realty. Unlock MLS
 - $334,9003 bd2 ba1.7k sqft20701 Camel Back St, Leander, TX 78645Active
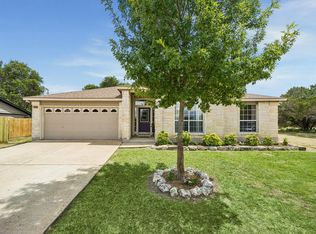 MLS ID #6398406, Arminae McDonald, eXp Realty, LLC. Unlock MLS
 - $350,0003 bd2 ba1.8k sqft5302 Thunderbird, Lago Vista, TX 78645Active
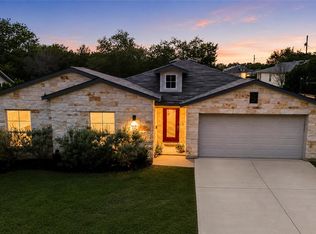 MLS ID #4734606, Scott Gustafson, Redfin Corporation. Unlock MLS
 - $349,0004 bd2 ba1.8k sqft2701 Warren Cv, Lago Vista, TX 78645ActiveMLS ID #6269318, Barrett Raven, eXp Realty, LLC. Unlock MLS
- $449,0004 bd2 ba2.5k sqft7805 Turnback Ledge Trl, Lago Vista, TX 78645ActiveMLS ID #3890759, Ann Berry-Kline, Berry-Kline Realty. Unlock MLS
- $315,0003 bd2 ba1.4k sqft700 Affazia Ln #C, Georgetown, TX 78628ActiveMLS ID #8569115, Sharon Rose Eaton, Compass RE Texas, LLC. Unlock MLS
- $305,0003 bd2 ba1.6k sqft912 Wolcott Dr, Leander, TX 78641ActiveMLS ID #2871722, Johnny Duke, Duke Realty. Unlock MLS
- $305,0003 bd3 ba2k sqft808 Red River Ln, Leander, TX 78641ActiveMLS ID #9677483, Dannielle Laramee, Coldwell Banker Realty. Unlock MLS
- $298,7003 bd2 ba1.3k sqft200 High Plains Pass, Liberty Hill, TX 78642ActiveMLS ID #2996027, Alexis Doyle, Magnolia Realty. Unlock MLS
- $295,0003 bd2 ba1.6k sqft1209 Dawson Dune Cv, Leander, TX 78641ActiveMLS ID #5751227, Rebekah Cummings, Keller Williams Realty. Unlock MLS
- $289,0003 bd2 ba1.4k sqft1117 Waterfall Ave, Leander, TX 78641ActiveMLS ID #3625828, Katie Hanner, Thrive Realty. Unlock MLS
- $289,0003 bd3 ba1.4k sqft137 Star Spangled Dr, Liberty Hill, TX 78642ActiveMLS ID #9150720, Tom Merryman, Teamly Realty. Unlock MLS
- $309,4004 bd2 ba1.6k sqft1304 Hensley Dr, Leander, TX 78641ActiveMLS ID #7251160, Raquel Atwell, ERA Experts. Unlock MLS
- $349,0004 bd2 ba2k sqft212 Royal Palm Way, Leander, TX 78641ActiveMLS ID #8823107, James Beasley, eXp Realty, LLC. Unlock MLS
- $299,9003 bd2 ba1.4k sqft148 Presidential Path, Liberty Hill, TX 78642ActiveMLS ID #1268204, Austin Davis, Home and Land Equity, LLC. Unlock MLS
- $315,0002 bd2 ba1.3k sqft1754 Rowdy Loop, Leander, TX 78641ActiveMLS ID #9564469, Sherri Farias, Compass RE Texas, LLC. Unlock MLS
- $285,0003 bd2 ba1.4k sqft109 Lambert St, Leander, TX 78641ActiveMLS ID #4405303, Chris Watters, Watters International Realty. Unlock MLS
