Welcome to 2129 Spokane Dr. Leander, Texas — a stunning new construction home built by M/I Homes. This 2-story home offers 2,522 square feet of thoughtfully designed living space, featuring 4 bedrooms, 3 full bathrooms, and 1 half bathroom. Step inside to discover an open-concept living space that creates a seamless flow between the main gathering areas, ideal for both everyday living and entertaining. The quality of design is evident throughout, with carefully selected finishes and attention to detail in every room. Key Features: 4 spacious bedrooms across 2 levels 3 full bathrooms and 1 half bathroom 2,522 square feet of living space Open-concept living space for comfortable daily living Covered patio for outdoor relaxation and entertaining New construction built by M/I Homes 2-story layout with well-planned design The owner's bedroom features a private en-suite bathroom, providing a comfortable retreat at the end of each day. Additional bedrooms offer generous space for family members or guests. The covered patio extends your living area outdoors, offering a shaded space to enjoy the Texas weather year-round. This home is situated in a welcoming neighborhood with convenient proximity to parks, making it an excellent choice for those who value outdoor recreation and a well-connected setting. This move-in ready home delivers quality construction and a well-designed floorplan that balances comfort with functionality. Photos are representative.
Pending
Price cut: $10K (9/29)
$458,990
2129 Spokane Dr, Leander, TX 78641
4beds
2,522sqft
Single Family Residence
Built in 2026
5,357 Square Feet Lot
$-- Zestimate®
$182/sqft
$70/mo HOA
What's special
- 88 days
- 202
- 8
Zillow last checked:
Listing updated:
Listed by:
Patrick Easter (512) 241-0848,
M/I Homes Realty (512) 241-0848
Source: Unlock MLS,MLS#: 4352570
Facts & features
Interior
Bedrooms & bathrooms
- Bedrooms: 4
- Bathrooms: 4
- Full bathrooms: 4
- Main level bedrooms: 2
Primary bedroom
- Features: Walk-In Closet(s)
- Level: Main
Primary bathroom
- Features: Double Vanity
- Level: Main
Kitchen
- Features: Pantry
- Level: Main
Heating
- Central, Electric, ENERGY STAR Qualified Equipment, Zoned
Cooling
- Ceiling Fan(s), Central Air, Electric, ENERGY STAR Qualified Equipment, Zoned
Appliances
- Included: Built-In Gas Oven, Built-In Gas Range, Dishwasher, Disposal, ENERGY STAR Qualified Appliances, Microwave, Stainless Steel Appliance(s), Gas Water Heater, Tankless Water Heater
Features
- Ceiling Fan(s), High Ceilings, Double Vanity, Electric Dryer Hookup, Kitchen Island, Open Floorplan, Pantry, Primary Bedroom on Main, Recessed Lighting, Walk-In Closet(s), Wired for Data
- Flooring: Carpet, Tile
- Windows: Blinds, Double Pane Windows, ENERGY STAR Qualified Windows, Screens
- Fireplace features: None
Interior area
- Total interior livable area: 2,522 sqft
Property
Parking
- Total spaces: 2
- Parking features: Attached, Driveway, Garage, Garage Door Opener, Garage Faces Front, Inside Entrance
- Attached garage spaces: 2
Accessibility
- Accessibility features: None
Features
- Levels: Two
- Stories: 2
- Patio & porch: Covered, Porch, Rear Porch
- Exterior features: Gutters Partial, Lighting, Pest Tubes in Walls, Private Yard
- Pool features: None
- Fencing: Fenced, Full, Privacy, Wood
- View description: None
- Waterfront features: None
Lot
- Size: 5,357 Square Feet
- Dimensions: 45 x 125
- Features: Back Yard, Front Yard, Sprinkler - Automatic, Sprinkler - Back Yard, Sprinklers In Front, Sprinkler - In-ground, Sprinkler - Rain Sensor, Trees-Small (Under 20 Ft)
Details
- Additional structures: Residence
- Parcel number: R643977
- Special conditions: Standard
Construction
Type & style
- Home type: SingleFamily
- Property subtype: Single Family Residence
Materials
- Foundation: Slab
- Roof: Composition
Condition
- New Construction
- New construction: Yes
- Year built: 2026
Details
- Builder name: M/I Homes
Utilities & green energy
- Sewer: Public Sewer
- Water: Public
- Utilities for property: Cable Available, Electricity Available, Internet-Cable, Natural Gas Available, Phone Available, Sewer Available, Underground Utilities, Water Available
Community & HOA
Community
- Features: Cluster Mailbox, Common Grounds, Playground, Sidewalks, Street Lights
- Subdivision: Cedar Brook
HOA
- Has HOA: Yes
- Services included: Common Area Maintenance
- HOA fee: $70 monthly
- HOA name: Cedar Brook
Location
- Region: Leander
Financial & listing details
- Price per square foot: $182/sqft
- Tax assessed value: $105,000
- Annual tax amount: $1,370
- Date on market: 7/14/2026
- Listing terms: Cash,Conventional,FHA,VA Loan
- Electric utility on property: Yes
Estimated market value
Not available
Estimated sales range
Not available
Not available
Price history
| Date | Event | Price |
|---|---|---|
| 10/9/2026 | Pending sale | $458,990$182/sqft |
Source:  Unlock MLS #4352570 Report a problem Unlock MLS #4352570 Report a problem | ||
| 9/29/2026 | Price change | $458,990-2.1%$182/sqft |
Source: Unlock MLS #4352570 Report a problem | ||
| 9/9/2026 | Price change | $468,990-1.3%$186/sqft |
Source: Unlock MLS #4352570 Report a problem | ||
| 8/11/2026 | Price change | $474,990-1%$188/sqft |
Source: Unlock MLS #4352570 Report a problem | ||
| 7/14/2026 | Price change | $479,990-2%$190/sqft |
Source:  M/I Homes Report a problem M/I Homes Report a problem | ||
| 5/29/2026 | Price change | $489,990-0.3%$194/sqft |
Source: M/I Homes Report a problem | ||
| 5/18/2026 | Price change | $491,390+6.4%$195/sqft |
Source: M/I Homes Report a problem | ||
| 5/16/2026 | Listed for sale | $461,990$183/sqft |
Source: M/I Homes Report a problem | ||
Public tax history
| Year | Property taxes | Tax assessment |
|---|---|---|
| 2025 | $1,370 +0.8% | $105,000 |
| 2024 | $1,359 | $105,000 |
Find assessor info on the county website
Monthly payment
Est. payment
Payment breakdown
Explore the cost of this home by adjusting the details. Changes won't be saved.Climate risks
Neighborhood: 78641
Nearby schools
Schools provided by the listing agent
- Elementary: Camacho
- Middle: Leander Middle
- High: Leander High
- District: Leander ISD
Source: Unlock MLS. This data may not be complete. We recommend contacting the local school district to confirm school assignments for this home.


Similar homes
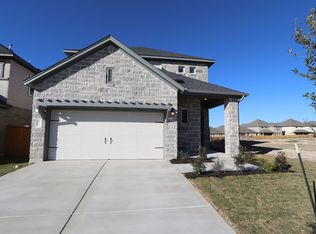
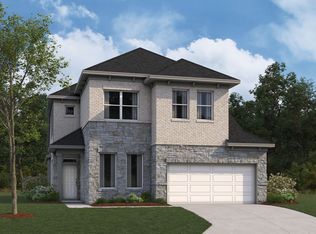
- $474,9904 bd4 ba2.9k sqft824 Corvallis Dr, Leander, TX 78641Active

 Unlock MLS
 - $449,9904 bd3 ba2.4k sqft836 Boise Dr, Leander, TX 78641Active
 Unlock MLS
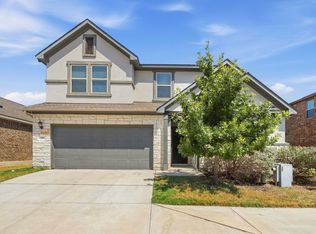
 - $405,0004 bd3 ba2.4k sqft709 American Trl Unit 58, Leander, TX 78641Active
 MLS ID #4179012, Laura Croteau, Austin Rock City Realty. Unlock MLS
 - $449,9003 bd2 ba1.8k sqft1908 Turtle Bay Loop, Leander, TX 78641Active
 MLS ID #9665644, Leo Salazar, Orchard Brokerage. Unlock MLS
 - $389,9903 bd2 ba1.7k sqft849 Corvallis Dr, Leander, TX 78641ActiveUnlock MLS
- $364,0004 bd2 ba1.6k sqft2132 Ringstaff Rd, Leander, TX 78641ActiveMLS ID #8083261, Albert Chen, AATX Residential. Unlock MLS
- $432,9005 bd3 ba2.7k sqft1824 Dandy Brush Dr, Leander, TX 78641ActiveMLS ID #9471041, Christopher Marti, Keller Williams City-View. Unlock MLS
- $424,2295 bd4 ba2.5k sqft3037 Carrizo Ter, Leander, TX 78641ActiveUnlock MLS
- $455,2704 bd3 ba2.5k sqft309 W Faulkner St, Liberty Hill, TX 78642ActiveUnlock MLS
- $432,9005 bd3 ba2.7k sqft2701 Belly Wash Way, Georgetown, TX 78628ActiveMLS ID #4961489, Christopher Marti, Keller Williams City-View. Unlock MLS
- $455,0006 bd4 ba2.6k sqft101 Stone Canyon Dr, Georgetown, TX 78628ActiveMLS ID #1767031, Albert Chen, AATX Residential. Unlock MLS
- $469,0003 bd3 ba2.1k sqft9203 Moonstone Dr, Austin, TX 78729ActiveMLS ID #9940399, Britt Heffernan, Brodsky Properties. Unlock MLS
- $429,0005 bd3 ba2.9k sqft511 Diorite Cv, Liberty Hill, TX 78642ActiveMLS ID #1731512, Jade Young, Redfin Corporation. Unlock MLS
- $489,0004 bd3 ba2.2k sqft228 Scenic Hills Cir, Georgetown, TX 78628ActiveMLS ID #4166160, Gina Duran, All City Real Estate Ltd. Co. Unlock MLS
- $459,9005 bd3 ba2.5k sqft317 Bristlecone Bnd, Liberty Hill, TX 78642ActiveUnlock MLS
