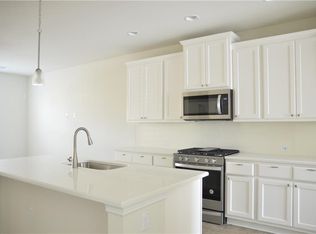
Welcome to 9001 Palmito! This beautiful 4-bedroom home offers thoughtful design, modern upgrades, and comfortable everyday living in a gated community. The main level features a bedroom/office, rich hardwood flooring, a convenient powder bath, and a well-equipped kitchen with a gas range and refrigerator included. The home also has a full sprinkler system for easy yard maintenance. Upstairs, all bedrooms feature fresh new carpet. The spacious primary suite includes a large walk-in closet, while two full bathrooms offer both a soaking tub and walk-in shower. You’ll also find additional attic storage for added convenience. The two-car garage features epoxy flooring and an EV charger plug. Other upgrades include a tankless water heater and plenty of thoughtful touches throughout. Location is another major plus, with Elsa England Elementary and Pearson Ranch Middle School nearby, along with H-E-B Plus, H Mart, Home Depot, Target, Kohl’s, and Lakeline Mall. No showing restrictions—come see this home any day or anytime!
Active
Price cut: $2K (10/14)
$548,000
9001 Palmito Dr, Austin, TX 78717
4beds
2,411sqft
Single Family Residence
Built in 2019
-- sqft lot
$-- Zestimate®
$227/sqft
$120/mo HOA
What's special
Modern upgradesRich hardwood flooringAdditional attic storageThoughtful designWell-equipped kitchenLarge walk-in closetTankless water heater
- 176 days
- 646
- 43
Zillow last checked:
Listing updated:
Listed by:
Deborah Maynard (704) 858-5915,
Compass RE Texas, LLC (512) 575-3644
Source: Unlock MLS,MLS#: 3027030
Facts & features
Interior
Bedrooms & bathrooms
- Bedrooms: 4
- Bathrooms: 3
- Full bathrooms: 2
- 1/2 bathrooms: 1
Primary bedroom
- Level: Second
Primary bathroom
- Level: Second
Family room
- Level: Main
Kitchen
- Level: Main
Heating
- Central, Natural Gas
Cooling
- Ceiling Fan(s), Gas
Appliances
- Included: Built-In Electric Oven, Convection Oven, Cooktop, Dishwasher, Disposal, Exhaust Fan, Freezer, Gas Cooktop, Microwave, Stainless Steel Appliance(s)
Features
- 2 Primary Baths, Ceiling Fan(s), Chandelier, Quartz Counters, Kitchen Island, Open Floorplan, Pantry, Recessed Lighting, Storage, Walk-In Closet(s), Washer Hookup
- Flooring: Carpet, Wood
- Windows: Blinds
Interior area
- Total interior livable area: 2,411 sqft
Video & virtual tour
Property
Parking
- Total spaces: 2
- Parking features: Covered, Driveway, Electric Vehicle Charging Station(s), Enclosed, Garage, Garage Door Opener, Garage Faces Front, Gated
- Garage spaces: 2
Accessibility
- Accessibility features: Customized Wheelchair Accessible
Features
- Levels: Two
- Stories: 2
- Patio & porch: Patio
- Exterior features: Electric Car Plug-in, Gas Grill, Gutters Full, Lighting, No Exterior Steps, Private Yard
- Pool features: None
- Spa features: See Remarks
- Fencing: See Remarks
- Has view: Yes
- View description: Neighborhood, Trees/Woods
- Waterfront features: None
Lot
- Features: Back Yard, Front Yard, Garden, Landscaped, Private, Sprinkler - Automatic, Sprinkler - Back Yard, Sprinklers In Front, Sprinkler - In-ground, Sprinkler - Rain Sensor, Sprinkler - Side Yard, Trees-Medium (20 Ft - 40 Ft)
Details
- Additional structures: Garage(s)
- Parcel number: 16491316000105
- Special conditions: See Remarks
Construction
Type & style
- Home type: SingleFamily
- Property subtype: Single Family Residence
Materials
- Foundation: Concrete Perimeter
- Roof: Shingle
Condition
- Resale
- New construction: No
- Year built: 2019
Utilities & green energy
- Sewer: Municipal Utility District (MUD)
- Water: Municipal Utility District (MUD)
- Utilities for property: Cable Connected, Electricity Available, Electricity Connected, Internet-Cable, Natural Gas Available, Natural Gas Connected, Sewer Connected, Water Available, Water Connected
Community & HOA
Community
- Features: BBQ Pit/Grill, Clubhouse, Cluster Mailbox, Common Grounds, Controlled Access, Dog Park, Game Room, Lounge, Park, Picnic Area, Playground, Pool, Tennis Court(s)
- Subdivision: Pearson Place Enclave Condos
HOA
- Has HOA: Yes
- Services included: Common Area Maintenance
- HOA fee: $120 monthly
- HOA name: PEARSON PLACE AT AVERY RANCH
Location
- Region: Austin
Financial & listing details
- Price per square foot: $227/sqft
- Tax assessed value: $540,910
- Annual tax amount: $11,000
- Date on market: 5/1/2026
- Listing terms: Cash,Conventional,FHA,VA Loan
- Electric utility on property: Yes
Estimated market value
Not available
Estimated sales range
Not available
Not available
Price history
| Date | Event | Price |
|---|---|---|
| 10/14/2026 | Price change | $548,000-0.4%$227/sqft |
Source:  Unlock MLS #3027030 Report a problem Unlock MLS #3027030 Report a problem | ||
| 8/26/2026 | Price change | $550,000-2.3%$228/sqft |
Source: Unlock MLS #3027030 Report a problem | ||
| 7/23/2026 | Price change | $563,000-2.4%$234/sqft |
Source: Unlock MLS #3027030 Report a problem | ||
| 6/11/2026 | Price change | $577,000-2%$239/sqft |
Source: Unlock MLS #3027030 Report a problem | ||
| 5/1/2026 | Listed for sale | $589,000$244/sqft |
Source: Unlock MLS #3027030 Report a problem | ||
| 12/16/2023 | Listing removed | -- |
Source: Zillow Rentals Report a problem | ||
| 10/22/2023 | Listed for rent | $2,745$1/sqft |
Source: Zillow Rentals Report a problem | ||
Public tax history
| Year | Property taxes | Tax assessment |
|---|---|---|
| 2025 | $11,090 -1.5% | $540,910 -6.5% |
| 2024 | $11,265 +18.9% | $578,779 +0.9% |
| 2023 | $9,472 -4.1% | $573,553 +10% |
| 2022 | $9,881 -3.1% | $521,412 +10% |
| 2021 | $10,202 +0.9% | $474,011 +8.5% |
| 2020 | $10,115 +1051.3% | $437,053 +796.6% |
| 2019 | $879 | $48,745 |
Find assessor info on the county website
Monthly payment
Est. payment
Payment breakdown
Explore the cost of this home by adjusting the details. Changes won't be saved.Climate risks
Neighborhood: Avery Ranch
Nearby schools
Schools provided by the listing agent
- Elementary: Elsa England
- Middle: Ridgeview
- High: McNeil
- District: Round Rock ISD
Source: Unlock MLS. This data may not be complete. We recommend contacting the local school district to confirm school assignments for this home.
Similar homes
- $520,0004 bd3 ba2.3k sqft14700 Stillman Bnd #46, Austin, TX 78717Active

 MLS ID #3265476, Shelly Stallings, Nestplus Realty. Unlock MLS
 - $599,9994 bd4 ba2.4k sqft14300 McCoy Loop Unit 21, Austin, TX 78717Active
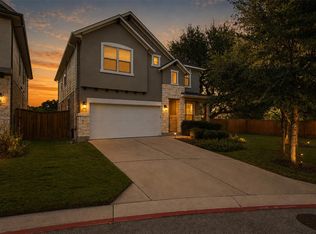 MLS ID #9439368, Kathrin Luetkhoff, JBGoodwin REALTORS WC. Unlock MLS
 - $559,9904 bd2 ba2.2k sqft15708 Fisher Island Dr, Austin, TX 78717Active
 MLS ID #6733820, Shivraj Grewal, Compass RE Texas, LLC. Unlock MLS
 - $550,0003 bd3 ba2.4k sqft15814 Rustic Ln, Austin, TX 78717Active
 MLS ID #6929766, Jenai Hales, Coldwell Banker Realty. Unlock MLS
 - $534,9004 bd4 ba2.6k sqft9802 Acero Dr, Austin, TX 78717ActiveMLS ID #9898073, Srinivas Goduguluri, REKonnection, LLC. Unlock MLS
- $619,0004 bd3 ba2.7k sqft9412 Castle Pines Dr, Austin, TX 78717ActiveMLS ID #5556980, Sue Teng, Elim Realty. Unlock MLS
- $600,0004 bd4 ba2.9k sqft8925 Joachim Ln, Austin, TX 78717ActiveMLS ID #2776265, Terri Hardee-Romere, Keller Williams Realty Lone St. Unlock MLS
- $498,5004 bd3 ba2.4k sqft15918 Two Rivers Cv, Austin, TX 78717ActiveMLS ID #8337220, George Kiefer, The Kiefer Group. Unlock MLS
- $580,0004 bd3 ba2.5k sqft9014 Brimstone Ln, Austin, TX 78717ActiveMLS ID #8024409, Barb Cooper, Redfin Corporation. Unlock MLS
- $549,0003 bd3 ba1.8k sqft9407 McKnight Loop #9, Austin, TX 78717ActiveMLS ID #2948939, Michael Tippit, Austin Marketing + Development. Unlock MLS
- $635,0003 bd3 ba2.5k sqft16305 Almaden Dr, Austin, TX 78717ActiveMLS ID #1145525, Kevin Vecchio, eXp Realty, LLC. Unlock MLS
- $585,0004 bd3 ba2.2k sqft9321 Queens Park Cv, Austin, TX 78717ActiveMLS ID #8962771, Diana Brown, Compass RE Texas, LLC.. Unlock MLS
- $525,0004 bd3 ba2.5k sqft14312 Tyburn Trl, Austin, TX 78717ActiveMLS ID #3807628, Andrew Vallejo, Redfin Corporation. Unlock MLS
- $499,9004 bd2 ba2.3k sqft10204 Andora Dr, Austin, TX 78717ActiveMLS ID #1979344, Jenny Wang, JNJ REAL ESTATE INVESTMENT LLC. Unlock MLS
- $585,0004 bd2 ba2.4k sqft9005 Marthas Dr, Austin, TX 78717ActiveMLS ID #1343382, Sam Pritchard, Harrison-Pearson Assoc. Inc. Unlock MLS
- $650,0004 bd2 ba2.4k sqft15901 Royal Ashdown Dr, Austin, TX 78717ActiveMLS ID #6481052, Mandy Liu, Real-x Realty. Unlock MLS
- $574,9903 bd3 ba2.7k sqft15633 Interlachen Dr, Austin, TX 78717ActiveMLS ID #1871660, Lily Chen, All City Real Estate Ltd. Co. Unlock MLS
- $519,7133 bd2 ba1.6k sqft9308 Meadowheath Dr, Austin, TX 78729ActiveMLS ID #7109578, Ricky Cain, Keller Williams Realty. Unlock MLS
- $565,0003 bd2 ba2.5k sqft16809 Cypress Landing Cv, Austin, TX 78717ActiveMLS ID #8738728, Roxy Cuneo, Q Realty Austin. Unlock MLS
