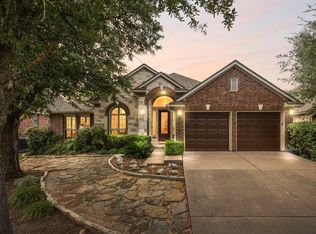
Truely soaring high ceiling, absolutely bright and functional! This meticulously maintained one-story home is designed and built by Taylor Morrison, one of the higher-end builders in Avery Ranch. The home features 4 bedrooms plus an office, a formal dining room, and a flex room which can be easily converted to playroom 2nd office, or additional living space. Ideal for work-from-home or multigenerational living. Backyard is spacious and nicely proportioned with excellent width and depth. Mature established trees in front and back yard offer nice shades at the driveway and in the backyard. Recent upgrades include new HVAC, new heater, new mordern-looking floor, new range hood and dishwasher. Located farther inside the neighborhood with minimal traffic for a quiet residential setting. Just about less than one-minute walk to the entrance to the Avery Ranch BrookSide Trail. INCENTIVE: Seller paid 2-1 interest rate buy-down available, seller pays to bring interest down to 5% for first year and 6% for 2nd year.
Active
$650,000
15901 Royal Ashdown Dr, Austin, TX 78717
4beds
2,435sqft
Single Family Residence
Built in 2004
8,150 Square Feet Lot
$-- Zestimate®
$267/sqft
$59/mo HOA
What's special
New heaterSoaring high ceilingFormal dining roomAbsolutely bright and functionalNew hvacFlex room
- 17 days
- 552
- 37
Likely to sell faster than
Zillow last checked:
Listing updated:
Listed by:
Mandy Liu (512) 666-7603,
Real-x Realty (512) 666-7603
Source: Unlock MLS,MLS#: 6481052
Facts & features
Interior
Bedrooms & bathrooms
- Bedrooms: 4
- Bathrooms: 2
- Full bathrooms: 2
- Main level bedrooms: 4
Heating
- Central
Cooling
- Central Air
Appliances
- Included: Built-In Oven(s), Dishwasher, Disposal, Exhaust Fan, Gas Cooktop, Microwave, Plumbed For Ice Maker, Gas Water Heater
Features
- Entrance Foyer, High Ceilings, High Speed Internet, Primary Bedroom on Main, No Interior Steps, Gas Dryer Hookup, Corain Counters, Multiple Dining Areas, Study/Home Office
- Flooring: Tile, Vinyl
- Windows: Blinds, Double Pane Windows
- Number of fireplaces: 1
- Fireplace features: Living Room
Interior area
- Total interior livable area: 2,435 sqft
Property
Parking
- Total spaces: 2
- Parking features: Garage
- Garage spaces: 2
Accessibility
- Accessibility features: None
Features
- Levels: One
- Stories: 1
- Patio & porch: Patio
- Exterior features: Gutters Partial, Private Yard
- Pool features: None
- Fencing: Privacy
- View description: None
- Waterfront features: None
Lot
- Size: 8,150 Square Feet
- Features: Level, Sprinkler - Automatic, Trees-Medium (20 Ft - 40 Ft)
Details
- Additional structures: None
- Parcel number: 163016000D0013
- Special conditions: Standard
Construction
Type & style
- Home type: SingleFamily
- Property subtype: Single Family Residence
Materials
- Foundation: Slab
- Roof: Shingle
Condition
- Resale
- New construction: No
- Year built: 2004
Utilities & green energy
- Sewer: Public Sewer
- Water: Municipal Utility District (MUD), Public
- Utilities for property: Electricity Connected, Internet-Cable, Natural Gas Connected, Phone Available, Sewer Connected, Water Connected
Community & HOA
Community
- Features: Cluster Mailbox, Golf, High Speed Internet, Park, Playground, Pool, Tennis Court(s)
- Subdivision: Avery Morrison Sub
HOA
- Has HOA: Yes
- Services included: Common Area Maintenance
- HOA fee: $178 quarterly
- HOA name: Avery Ranch Owners Assn
Location
- Region: Austin
Financial & listing details
- Price per square foot: $267/sqft
- Tax assessed value: $659,978
- Annual tax amount: $12,293
- Date on market: 10/6/2026
- Listing terms: Cash,Conventional
- Electric utility on property: Yes
Estimated market value
Not available
Estimated sales range
Not available
Not available
Price history
| Date | Event | Price |
|---|---|---|
| 10/6/2026 | Listed for sale | $650,000+5.7%$267/sqft |
Source:  Unlock MLS #6481052 Report a problem | ||
| 7/13/2023 | Listing removed | -- |
Source: Unlock MLS #5359665 Report a problem | ||
| 6/6/2023 | Pending sale | $615,000$253/sqft |
Source: Unlock MLS #5359665 Report a problem | ||
| 5/29/2023 | Contingent | $615,000$253/sqft |
Source: Unlock MLS #5359665 Report a problem | ||
| 5/26/2023 | Listed for sale | $615,000+118.1%$253/sqft |
Source: Unlock MLS #5359665 Report a problem | ||
| 9/19/2012 | Sold | -- |
Source: Agent Provided Report a problem | ||
| 8/2/2012 | Pending sale | $282,000$116/sqft |
Source: KWRI-1, LTD #3713018 Report a problem | ||
| 6/28/2012 | Listed for sale | $282,000$116/sqft |
Source: Keller Williams Realty Report a problem | ||
Public tax history
| Year | Property taxes | Tax assessment |
|---|---|---|
| 2025 | $10,524 +11.5% | $630,802 +10% |
| 2024 | $9,436 -16.4% | $573,456 -4% |
| 2023 | $11,286 +12.2% | $597,186 +11% |
| 2022 | $10,056 -3.5% | $538,149 +10% |
| 2021 | $10,424 +2.4% | $489,226 +10% |
| 2020 | $10,183 +9.6% | $444,751 +6.1% |
| 2019 | $9,295 +0.4% | $419,017 +5.7% |
| 2018 | $9,259 | $396,509 -1.4% |
| 2017 | $9,259 +8.4% | $402,034 +9.7% |
| 2016 | $8,545 +15% | $366,318 +10% |
| 2015 | $7,431 | $333,016 +10% |
| 2014 | $7,431 | $302,742 +10% |
| 2013 | -- | $275,220 -3.8% |
| 2012 | -- | $286,097 -0.9% |
| 2011 | -- | $288,552 +5.2% |
| 2010 | -- | $274,357 +1.6% |
| 2009 | -- | $270,031 +4.2% |
| 2007 | -- | $259,066 -0.8% |
| 2006 | -- | $261,076 +7.5% |
| 2005 | -- | $242,847 |
Find assessor info on the county website
Monthly payment
Est. payment
Payment breakdown
Explore the cost of this home by adjusting the details. Changes won't be saved.Climate risks
Neighborhood: Avery Ranch
Nearby schools
Schools provided by the listing agent
- Elementary: Patsy Sommer
- Middle: Pearson Ranch
- High: McNeil
- District: Round Rock ISD
Source: Unlock MLS. This data may not be complete. We recommend contacting the local school district to confirm school assignments for this home.
- $755,500-- bd2 ba3k sqft15905 Royal Ashdown Dr, Austin, TX 78717Off Market
- $861,500-- bd3 ba3.8k sqft15809 Royal Ashdown Dr, Austin, TX 78717Off Market
- $1,017,100-- bd-- ba-- sqft15809 Royal Ashdown Dr, Austin, TX 78717Off Market
- $850,1004 bd3 ba3.1k sqft15805 Royal Ashdown Dr, Austin, TX 78717Off Market

Similar homes
- $635,0003 bd3 ba2.5k sqft16305 Almaden Dr, Austin, TX 78717Active
 MLS ID #1145525, Kevin Vecchio, eXp Realty, LLC. Unlock MLS
- $619,0004 bd3 ba2.7k sqft9412 Castle Pines Dr, Austin, TX 78717Active
 MLS ID #5556980, Sue Teng, Elim Realty. Unlock MLS
- $585,0004 bd3 ba2.2k sqft9321 Queens Park Cv, Austin, TX 78717Active
 MLS ID #8962771, Diana Brown, Compass RE Texas, LLC.. Unlock MLS
- $670,0004 bd3 ba2.9k sqft8901 Spearhead Cv, Austin, TX 78717Active
 MLS ID #7899031, Shelly Hall, Compass RE Texas, LLC. Unlock MLS
- $659,0004 bd3 ba3.2k sqft16912 Tidewater Cv, Austin, TX 78717ActiveMLS ID #1337609, Mark Garner, Berkshire Hathaway TX Realty. Unlock MLS
- $729,5004 bd4 ba2.7k sqft9808 Ivalenes Hope Dr, Austin, TX 78717ActiveMLS ID #9389407, Siyuan Qiu, All Side Realty. Unlock MLS
- $699,9905 bd3 ba3.2k sqft9900 Valderrama Dr, Austin, TX 78717ActiveMLS ID #2111923, Kristen Williams, Keller Williams Realty. Unlock MLS
- $559,9904 bd2 ba2.2k sqft15708 Fisher Island Dr, Austin, TX 78717ActiveMLS ID #6733820, Shivraj Grewal, Compass RE Texas, LLC. Unlock MLS
- $694,9004 bd3 ba2.5k sqft15232 Fernhill Dr, Austin, TX 78717ActiveMLS ID #3326167, Aymen Alobaidi, Keller Williams Realty. Unlock MLS
- $714,9004 bd3 ba3.1k sqft9804 Bundoran Dr, Austin, TX 78717ActiveMLS ID #2943554, Stu McMullen, iRealty TX. Unlock MLS
- $580,0004 bd3 ba2.5k sqft9014 Brimstone Ln, Austin, TX 78717ActiveMLS ID #8024409, Barb Cooper, Redfin Corporation. Unlock MLS
- $620,0004 bd2 ba2.6k sqft1421 Hargis Creek Trl, Austin, TX 78717ActiveMLS ID #2669674, Naga Mailavaram, REKonnection, LLC. Unlock MLS
- $775,0004 bd3 ba3.5k sqft9905 Whitley Bay Dr, Austin, TX 78717ActiveMLS ID #7930737, Tucker Cummings, eXp Realty, LLC. Unlock MLS
- $699,9004 bd3 ba2.7k sqft212 Great Circle Cv, Austin, TX 78717ActiveMLS ID #5475786, Michael Seid, All City Real Estate Ltd. Co. Unlock MLS
- $600,0004 bd4 ba2.9k sqft8925 Joachim Ln, Austin, TX 78717ActiveMLS ID #2776265, Terri Hardee-Romere, Keller Williams Realty Lone St. Unlock MLS
- $585,0004 bd2 ba2.4k sqft9005 Marthas Dr, Austin, TX 78717ActiveMLS ID #1343382, Sam Pritchard, Harrison-Pearson Assoc. Inc. Unlock MLS
- $699,0004 bd4 ba3.3k sqft15616 Belfin Dr, Austin, TX 78717ActiveMLS ID #9852886, Quynh Pham, EquityWise Realty. Unlock MLS
- $579,9993 bd2 ba2.7k sqft16809 Ennis Trl, Austin, TX 78717ActiveMLS ID #4775500, Terry Williams, Lux Port Group, L.L.C.. Unlock MLS
