Welcome to resort-style living at an unbeatable value in the highly sought-after Avery Ranch master-planned community! This spacious 3-bedroom, 2-bathroom, 2,219 sq. ft. single-story home is a complete clean slate featuring a large, inviting family room and an open-concept floor plan. It has been beautifully updated with brand-new paint on both the interior and the exterior, eliminating any hassle of pre-move renovations and ensuring the home feels incredibly fresh from the moment you pull into the driveway.Beyond the pristine condition of the home, residents enjoy unparalleled amenities featuring five distinct community pools, multiple tennis and basketball courts, dedicated neighborhood parks, and the premier 18-hole Avery Ranch Golf Club. For outdoor enthusiasts, the scenic Brushy Creek Regional Trail offers miles of hiking, biking, and kayaking right in your backyard. Families will also love being zoned to highly acclaimed Leander ISD schools. The location is an absolute dream for convenience and entertainment. You are positioned just minutes away from a vibrant culinary scene, putting local staples like The League Kitchen & Tavern, Tony C's Pizza, and Foxhole Culinary Tavern right around the corner. Everyday errands and weekend retail therapy are effortless with immediate access to major shopping hubs including Lakeline Mall, H-E-B Plus!, H-Mart, Costco, Target, and a short drive to the upscale boutiques and nightlife at The Domain.
Active
$510,000
14516 Banbridge Trl, Austin, TX 78717
3beds
2,219sqft
Single Family Residence
Built in 2002
8,929 Square Feet Lot
$-- Zestimate®
$230/sqft
$69/mo HOA
What's special
Open-concept floor planLarge inviting family room
- 6 days
- 313
- 32
Likely to sell faster than
Zillow last checked:
Listing updated:
Listed by:
Hugh Nguyen (512) 789-8149,
Capital Realty (512) 789-8149
Source: Unlock MLS,MLS#: 7645970
Facts & features
Interior
Bedrooms & bathrooms
- Bedrooms: 3
- Bathrooms: 2
- Full bathrooms: 2
- Main level bedrooms: 3
Heating
- Central, Forced Air
Cooling
- Central Air
Appliances
- Included: Dishwasher, Disposal, Gas Range, Microwave, RNGHD, Refrigerator
Features
- Ceiling Fan(s), Laminate Counters, Primary Bedroom on Main, Smart Thermostat, Wired for Data
- Flooring: Carpet, Tile, Wood
- Windows: Aluminum Frames, Double Pane Windows
- Number of fireplaces: 1
- Fireplace features: Gas Log, Gas Starter, Living Room
Interior area
- Total interior livable area: 2,219 sqft
Video & virtual tour
Property
Parking
- Total spaces: 2
- Parking features: Concrete, Garage
- Garage spaces: 2
Accessibility
- Accessibility features: None
Features
- Levels: One
- Stories: 1
- Patio & porch: Covered, Front Porch, Rear Porch
- Exterior features: None
- Pool features: None
- Fencing: Back Yard, Fenced, Wood
- View description: None
- Waterfront features: None
Lot
- Size: 8,929 Square Feet
- Features: Back Yard, Sprinkler - Automatic
Details
- Additional structures: None
- Parcel number: 17W308820I00190008
- Special conditions: Standard
Construction
Type & style
- Home type: SingleFamily
- Property subtype: Single Family Residence
Materials
- Foundation: Slab
- Roof: Asphalt
Condition
- Resale
- New construction: No
- Year built: 2002
Utilities & green energy
- Sewer: Public Sewer
- Water: Public
- Utilities for property: Cable Available, Electricity Connected, Internet-Fiber, Natural Gas Connected, Sewer Connected, Water Connected
Community & HOA
Community
- Features: Clubhouse, Dog Park, High Speed Internet, Park, Pet Amenities, Picnic Area, Playground, Pool, Sidewalks, Underground Utilities
- Subdivision: Avery Ranch West Ph 02
HOA
- Has HOA: Yes
- Services included: See Remarks
- HOA fee: $206 quarterly
- HOA name: Avery Ranch HOA
Location
- Region: Austin
Financial & listing details
- Price per square foot: $230/sqft
- Tax assessed value: $524,250
- Annual tax amount: $11,508
- Date on market: 10/27/2026
- Listing terms: Cash,Conventional,FHA,VA Loan
- Electric utility on property: Yes
Estimated market value
Not available
Estimated sales range
Not available
Not available
Price history
| Date | Event | Price |
|---|---|---|
| 10/27/2026 | Listed for sale | $510,000+31.1%$230/sqft |
Source:  Unlock MLS #7645970 Report a problem | ||
| 7/14/2025 | Listing removed | $2,500$1/sqft |
Source: Unlock MLS #4631954 Report a problem | ||
| 7/4/2025 | Listed for rent | $2,500+13.6%$1/sqft |
Source: Unlock MLS #4631954 Report a problem | ||
| 10/23/2021 | Listing removed | -- |
Source: Zillow Rental Manager Report a problem | ||
| 10/18/2021 | Price change | $2,200-8.3%$1/sqft |
Source: Zillow Rental Manager Report a problem | ||
| 10/1/2021 | Price change | $2,400-2%$1/sqft |
Source: Zillow Rental Manager Report a problem | ||
| 9/20/2021 | Listed for rent | $2,450+14%$1/sqft |
Source: Zillow Rental Manager Report a problem | ||
| 11/17/2020 | Listing removed | $2,150$1/sqft |
Source: Zillow Rental Manager Report a problem | ||
| 11/10/2020 | Price change | $2,150-6.5%$1/sqft |
Source: Zillow Rental Manager Report a problem | ||
| 11/1/2020 | Listed for rent | $2,300+24.3%$1/sqft |
Source: Capital Realty #1357471 Report a problem | ||
| 10/27/2020 | Listing removed | $389,000$175/sqft |
Source: eXp Realty LLC #2033010 Report a problem | ||
| 10/6/2020 | Pending sale | $389,000$175/sqft |
Source: eXp Realty LLC #2033010 Report a problem | ||
| 10/2/2020 | Listed for sale | $389,000+19.7%$175/sqft |
Source: eXp Realty LLC #2033010 Report a problem | ||
| 2/23/2017 | Listing removed | $1,850$1/sqft |
Source: eXp Realty LLC #4783001 Report a problem | ||
| 2/4/2017 | Listed for rent | $1,850$1/sqft |
Source: eXp Realty LLC #4783001 Report a problem | ||
| 1/22/2017 | Sold | -- |
Source: Agent Provided Report a problem | ||
| 12/17/2016 | Pending sale | $325,000$146/sqft |
Source: Keller Williams - Austin SW #8412534 Report a problem | ||
| 10/5/2016 | Price change | $325,000-3%$146/sqft |
Source: Keller Williams - Austin SW #8412534 Report a problem | ||
| 9/11/2016 | Listed for sale | $335,000$151/sqft |
Source: Keller Williams - Austin SW #8412534 Report a problem | ||
Public tax history
| Year | Property taxes | Tax assessment |
|---|---|---|
| 2025 | $11,508 +7.9% | $524,250 +3.7% |
| 2024 | $10,667 +0.9% | $505,612 -0.5% |
| 2023 | $10,572 -24.8% | $508,370 -17.9% |
| 2022 | $14,057 | $619,107 +45.7% |
| 2021 | -- | $424,837 +21.4% |
| 2020 | $9,134 +13% | $349,909 +9.9% |
| 2019 | $8,087 -2.5% | $318,280 -0.3% |
| 2018 | $8,291 | $319,108 +1.2% |
| 2017 | $8,291 +15.8% | $315,358 +8.9% |
| 2016 | $7,162 +15% | $289,717 +10% |
| 2015 | $6,225 | $263,379 +10% |
| 2014 | $6,225 | $239,435 +10% |
| 2013 | -- | $217,668 +7.4% |
| 2012 | -- | $202,613 -2.9% |
| 2011 | -- | $208,693 +3.1% |
| 2010 | -- | $202,401 -4.5% |
| 2009 | -- | $211,851 +0.5% |
| 2007 | -- | $210,794 +7.3% |
| 2006 | -- | $196,373 +1.8% |
| 2005 | -- | $192,904 +4% |
| 2004 | -- | $185,536 +4.3% |
| 2003 | -- | $177,940 +657.2% |
| 2002 | -- | $23,500 |
Find assessor info on the county website
Monthly payment
Est. payment
Payment breakdown
Explore the cost of this home by adjusting the details. Changes won't be saved.Climate risks
Neighborhood: Avery Ranch
Nearby schools
Schools provided by the listing agent
- Elementary: Rutledge
- Middle: Stiles
- High: Vista Ridge
- District: Leander ISD
Source: Unlock MLS. This data may not be complete. We recommend contacting the local school district to confirm school assignments for this home.


Similar homes
- $499,0003 bd3 ba1.9k sqft11212 Fletcher Hall Ln, Austin, TX 78717Active

 MLS ID #2951547, Mary Chittim, Mary Fields Realty. Unlock MLS
- $484,0003 bd3 ba2.1k sqft14424 Lilley Brook Cv, Austin, TX 78717Active
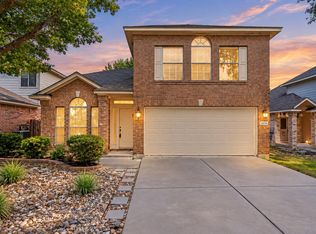 MLS ID #2736945, Gigi Grzanich, AustinVestors. Unlock MLS
- $489,9504 bd3 ba2.2k sqft14425 Mowsbury Dr, Austin, TX 78717Active
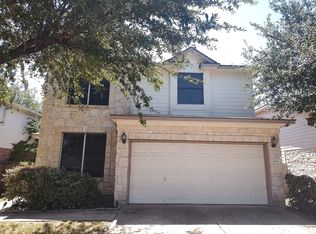 MLS ID #2895993, Karl Jennings, Smart Source Realty. Unlock MLS
- $475,0003 bd3 ba1.9k sqft11301 Conchos River Trl, Austin, TX 78717Active
 MLS ID #6921436, Tanya Alvarez, Compass RE Texas, LLC. Unlock MLS
- $549,0003 bd3 ba2.3k sqft14813 Slingshot Rd, Austin, TX 78717ActiveMLS ID #7609617, Patrick Jbeili, Agent Realty. Unlock MLS
- $499,9004 bd2 ba2.3k sqft10204 Andora Dr, Austin, TX 78717ActiveMLS ID #1979344, Jenny Wang, JNJ REAL ESTATE INVESTMENT LLC. Unlock MLS
- $499,0004 bd3 ba2.2k sqft11304 Staked Plains Dr, Austin, TX 78717ActiveMLS ID #8403801, Jenai Hales, Coldwell Banker Realty. Unlock MLS
- $475,0003 bd3 ba2.1k sqft14408 Ballycastle Trl, Austin, TX 78717ActiveMLS ID #1143391, Shane Allen, Austin Options Realty. Unlock MLS
- $490,0003 bd3 ba2.1k sqft11117 Wyola Bnd, Austin, TX 78717ActiveMLS ID #6560996, Jordan Brown, eXp Realty, LLC. Unlock MLS
- $525,0004 bd3 ba2.5k sqft14312 Tyburn Trl, Austin, TX 78717ActiveMLS ID #3807628, Andrew Vallejo, Redfin Corporation. Unlock MLS
- $499,0004 bd3 ba2.2k sqft14225 Canyon Trl, Austin, TX 78717ActiveMLS ID #7662011, Kirstin Cooney, Keller Williams Realty C. P.. Unlock MLS
- $559,9904 bd2 ba2.2k sqft15708 Fisher Island Dr, Austin, TX 78717ActiveMLS ID #6733820, Shivraj Grewal, Compass RE Texas, LLC. Unlock MLS
- $620,0004 bd3 ba3.1k sqft15616 Prestancia Dr, Austin, TX 78717ActiveMLS ID #7109750, Hugh Nguyen, Capital Realty. Unlock MLS
- $649,9004 bd3 ba2.8k sqft11613 Reading Ct, Austin, TX 78717ActiveMLS ID #5218979, Manish Poudyal, Ready Real Estate LLC. Unlock MLS
- $590,0004 bd3 ba2k sqft11729 Springs Head Loop, Austin, TX 78717ActiveMLS ID #5648811, Kelsey Pal, Compass RE Texas, LLC. Unlock MLS
- $545,0003 bd3 ba2.4k sqft15814 Rustic Ln, Austin, TX 78717ActiveMLS ID #6929766, Jenai Hales, Coldwell Banker Realty. Unlock MLS
- $425,0003 bd2 ba1.8k sqft14316 Marathon Road, Austin, TX 78717For Sale
 MLS ID #179454, Megan Parkovich, eXp Realty, LLC. HLMLS as distributed by MLS GRID
- $450,0003 bd3 ba1.8k sqft11600 Sewickley Ct, Austin, TX 78717ActiveMLS ID #3209953, Natalia Roush, Compass RE Texas, LLC. Unlock MLS
- $565,0003 bd2 ba2.5k sqft16809 Cypress Landing Cv, Austin, TX 78717ActiveMLS ID #8738728, Roxy Cuneo, Q Realty Austin. Unlock MLS
- $574,9903 bd3 ba2.7k sqft15633 Interlachen Dr, Austin, TX 78717ActiveMLS ID #1871660, Lily Chen, All City Real Estate Ltd. Co. Unlock MLS
