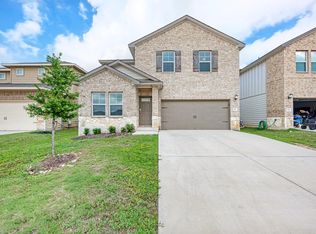
Come check out this beautiful 4-bedroom, 2.5-bathroom home in the desirable Brooklands community of Hutto, TX! Designed with comfort and functionality in mind, this home features a spacious open floor plan that creates an inviting flow between the living, dining, and kitchen areas—perfect for everyday living and entertaining. The stunning kitchen is a true focal point, featuring dark granite countertops, light gray cabinetry with sleek black hardware, and black appliances. The open-concept design allows the kitchen to seamlessly connect with the main living area. The home offers four generously sized bedrooms, providing plenty of space for family, guests, a home office, or flex space. The primary bedroom is conveniently located the main level. All other bedrooms are on the second floor. The rear-entry garage adds convenience while maintaining the home's attractive curb appeal. Water softener will convey. Enjoy an excellent location with easy access to Ray Elementary School and Farley Middle School, making school drop-offs and daily commutes convenient. With Hwy 79 and Toll 130 just minutes away, you'll have quick access to shopping, dining, entertainment, and surrounding Central Texas communities. Schedule your showing today!
Active
Price cut: $5K (11/16)
$279,999
204 Timber Brook Dr, Hutto, TX 78634
4beds
2,293sqft
Single Family Residence
Built in 2020
4,403 Square Feet Lot
$278,600 Zestimate®
$122/sqft
$38/mo HOA
What's special
Spacious open floor planFour generously sized bedroomsBlack appliancesDark granite countertopsAttractive curb appealStunning kitchenRear-entry garage
- 46 days
- 453
- 56
Likely to sell faster than
Zillow last checked:
Listing updated:
Listed by:
Malcolm Manning (832) 314-4486,
United Real Estate Austin (817) 360-8499
Source: Unlock MLS,MLS#: 7091179
Facts & features
Interior
Bedrooms & bathrooms
- Bedrooms: 4
- Bathrooms: 3
- Full bathrooms: 2
- 1/2 bathrooms: 1
- Main level bedrooms: 1
Heating
- Central
Cooling
- Ceiling Fan(s), Central Air
Appliances
- Included: Dishwasher, Disposal, Gas Cooktop, Microwave, Refrigerator, Gas Water Heater, WaterSoftener
Features
- Ceiling Fan(s), Granite Counters, Interior Steps, Multiple Living Areas, Open Floorplan, Recessed Lighting, Soaking Tub, Walk-In Closet(s), Washer Hookup
- Flooring: Carpet, Tile
- Windows: Screens
Interior area
- Total interior livable area: 2,293 sqft
Property
Parking
- Total spaces: 2
- Parking features: Attached, Door-Single, Driveway, Garage, Garage Door Opener, Garage Faces Front
- Attached garage spaces: 2
Accessibility
- Accessibility features: None
Features
- Levels: Two
- Stories: 2
- Patio & porch: Front Porch
- Exterior features: Private Entrance
- Pool features: None
- Fencing: Back Yard, Privacy, Wood
- Has view: Yes
- View description: Neighborhood
- Waterfront features: None
Lot
- Size: 4,403 Square Feet
- Features: Back Yard, Curbs, Few Trees
Details
- Additional structures: Shed(s)
- Parcel number: 143010100B0027
- Special conditions: Standard
Construction
Type & style
- Home type: SingleFamily
- Property subtype: Single Family Residence
Materials
- Foundation: Slab
- Roof: Composition, Shingle
Condition
- Resale
- New construction: No
- Year built: 2020
Utilities & green energy
- Sewer: Public Sewer
- Water: Public
- Utilities for property: Electricity Connected, Sewer Connected
Community & HOA
Community
- Features: Playground
- Subdivision: Brooklands Sec 1
HOA
- Has HOA: Yes
- Services included: Common Area Maintenance
- HOA fee: $450 annually
- HOA name: Goodwin
Location
- Region: Hutto
Financial & listing details
- Price per square foot: $122/sqft
- Tax assessed value: $384,272
- Annual tax amount: $7,651
- Date on market: 10/2/2026
- Listing terms: Cash,Conventional,FHA,VA Loan
- Electric utility on property: Yes
Estimated market value
$278,600
$265,000 - $293,000
$2,356/mo
Price history
| Date | Event | Price |
|---|---|---|
| 11/16/2026 | Price change | $279,999-1.8%$122/sqft |
Source:  Unlock MLS #7091179 Report a problem | ||
| 10/27/2026 | Price change | $284,999-1.7%$124/sqft |
Source: Unlock MLS #7091179 Report a problem | ||
| 10/19/2026 | Price change | $289,999-3.3%$126/sqft |
Source: Unlock MLS #7091179 Report a problem | ||
| 10/2/2026 | Listed for sale | $299,999$131/sqft |
Source: Unlock MLS #7091179 Report a problem | ||
Public tax history
| Year | Property taxes | Tax assessment |
|---|---|---|
| 2025 | $6,551 -4.8% | $384,272 +1.9% |
| 2024 | $6,878 -0.3% | $377,264 -0.2% |
| 2023 | $6,899 -35.8% | $377,915 -17.5% |
| 2022 | $10,747 +48% | $458,044 +61.5% |
| 2021 | $7,259 +628.3% | $283,602 +528.5% |
| 2020 | $997 | $45,125 |
Find assessor info on the county website
Monthly payment
Est. payment
Payment breakdown
Explore the cost of this home by adjusting the details. Changes won't be saved.Climate risks
Neighborhood: 78634
Nearby schools
Schools provided by the listing agent
- Elementary: Ray Elementary
- Middle: Farley
- High: Hutto
- District: Hutto ISD
Source: Unlock MLS. This data may not be complete. We recommend contacting the local school district to confirm school assignments for this home.

Similar homes
- $269,9004 bd3 ba1.6k sqft502 Garrett Ct, Hutto, TX 78634Active

 MLS ID #5673287, HATICE Alkaya Schlabach, Isaac Schlabach. Unlock MLS
- $285,0003 bd3 ba1.7k sqft206 Killian Loop, Hutto, TX 78634Active
 MLS ID #2769801, AJ Enslin, Orchard Brokerage. Unlock MLS
- $309,9005 bd3 ba2.3k sqft605 Decker Dr, Hutto, TX 78634Active
 MLS ID #1305361, HATICE Alkaya Schlabach, Isaac Schlabach. Unlock MLS
- $320,0004 bd3 ba2.6k sqft110 Babblebrook Way, Hutto, TX 78634Active
 MLS ID #5295919, John Waltmon, Waypoint Property Advisors. Unlock MLS
- $330,0004 bd3 ba2.3k sqft1019 Round Bale Rd, Hutto, TX 78634ActiveMLS ID #9986370, John Waltmon, Waypoint Property Advisors. Unlock MLS
- $300,0004 bd3 ba2.1k sqft1000 McCormick Cv, Hutto, TX 78634ActiveMLS ID #7914627, Shanna Heidmann, Goodrich Realty LLC. Unlock MLS
- $290,0003 bd2 ba1.4k sqft110 Denton Dr, Hutto, TX 78634ActiveMLS ID #9852056, Amanda Carrejo, All City Real Estate Ltd. Co. Unlock MLS
- $299,9004 bd4 ba1.9k sqft111 Magnolia Ranch Ln, Hutto, TX 78634ActiveMLS ID #3542038, Cindy Lee, Austin 101 Realty, LLC. Unlock MLS
- $339,9005 bd3 ba2.5k sqft113 Nueces River Trl, Hutto, TX 78634ActiveMLS ID #5767085, HATICE Alkaya Schlabach, Isaac Schlabach. Unlock MLS
- $250,0004 bd3 ba2.3k sqft12112 Waterford Run Way, Manor, TX 78653ActiveMLS ID #8963248, Patrick Lalezari, 9 Points Realty. Unlock MLS
- $399,0004 bd3 ba2.4k sqft4009 Milano River Rd, Hutto, TX 78634ActiveMLS ID #5038070, Kapila Zielinski, Coldwell Banker Realty. Unlock MLS
- $279,9054 bd2 ba2k sqft11612 Andesite Rd, Manor, TX 78653ActiveMLS ID #2135271, Carilu Castelan, CARILU TEXAS REALTY LLC. Unlock MLS
- $279,9003 bd3 ba2.1k sqft13417 Virtue St, Manor, TX 78653ActiveMLS ID #8115874, Jennifer Summers, HOYDEN HOMES. Unlock MLS
- $330,0004 bd3 ba2.2k sqft19104 Leigh Ln, Pflugerville, TX 78660ActiveMLS ID #2525861, Crystal Long, Jorgenson Real Estate. Unlock MLS
- $279,9003 bd2 ba1.6k sqft4612 Tiddle Ln, Pflugerville, TX 78660ActiveMLS ID #3837251, Henry Valles, Christies Intl Real Estate Lone Star. Unlock MLS
- $324,9004 bd3 ba2.2k sqft18644 Dry Pond Dr, Pflugerville, TX 78660ActiveMLS ID #3632429, Ivy Stanton, eXp Realty, LLC. Unlock MLS
- $315,0004 bd2 ba1.8k sqft17817 Altesino Cv, Pflugerville, TX 78660ActiveMLS ID #8988219, Brian Weinzetl, All City Real Estate Ltd. Co. Unlock MLS
- $290,0003 bd2 ba1.7k sqft1485 Rainbow Parke Dr, Round Rock, TX 78665ActiveMLS ID #5740863, Derek Smith, Deal Smith Realty LLC. Unlock MLS
- $314,9004 bd3 ba2.4k sqft11816 Jackson Falls Way, Manor, TX 78653ActiveMLS ID #7985085, Shana Hanchey, Realty One Group Prosper. Unlock MLS
- $325,0003 bd2 ba1.8k sqft5928 Pescia St, Round Rock, TX 78665ActiveMLS ID #7106079, Kyle Pfaffe, T J Lewis Real Estate. Unlock MLS
