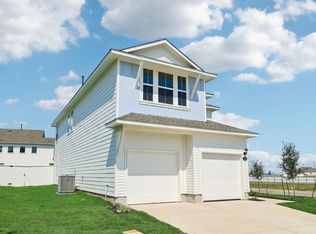
Welcome home to this beautiful 4-bedroom, 2.5-bath residence offering 2,418 square feet of inviting living space in the Eagles Landing community of Elgin! Built in 2022, this thoughtfully designed home combines modern comfort, spacious living areas, and a flexible floor plan ideal for everyday living and entertaining. Step inside and discover welcoming gathering spaces, a comfortable living area, and a functional kitchen with a large island, stainless steel appliances, and dark cabinetry that creates an inviting setting for everything from everyday meals to entertaining friends and guests. The versatile upstairs bonus area offers even more possibilities, making an excellent media room, game room, home office, or additional lounge space. The primary bedroom is on the main level with a walk-in closet and a private bath with a double vanity, while three additional bedrooms and the bonus area are upstairs. Outside, enjoy a covered back patio, a fenced backyard, and an attached two-car garage. Whether entertaining guests, creating a dedicated workspace, or simply enjoying a relaxing evening at home, there is plenty of room to make this home your own. Situated in the growing Elgin community, the property offers convenient access to the US Highway 290 corridor, downtown Elgin, area shopping, dining, parks, and local schools. Enjoy the welcoming atmosphere of Elgin while remaining connected to Austin and surrounding Central Texas destinations. Built in 2022 and offering a wonderful combination of space, comfort, and convenience, this home presents an exciting opportunity to enjoy everything Central Texas living has to offer.
Active
$289,900
14512 Isidors Eagle Way, Elgin, TX 78621
4beds
2,418sqft
Single Family Residence
Built in 2022
6,041 Square Feet Lot
$288,200 Zestimate®
$120/sqft
$35/mo HOA
What's special
Attached two-car garageStainless steel appliancesWelcoming gathering spacesCovered back patioFenced backyardVersatile upstairs bonus areaWalk-in closet
- 1 day
- 15
- 4
Zillow last checked:
Listing updated:
Listed by:
Troy Malovey (678) 464-7529,
Epique Realty LLC (512) 387-0722,
Jamie Winkley (512) 785-2832,
Epique Realty LLC
Source: Unlock MLS,MLS#: 3135565
Facts & features
Interior
Bedrooms & bathrooms
- Bedrooms: 4
- Bathrooms: 3
- Full bathrooms: 2
- 1/2 bathrooms: 1
- Main level bedrooms: 1
Heating
- Central
Cooling
- Central Air
Appliances
- Included: Dishwasher, Microwave, Oven
Features
- Ceiling Fan(s), Electric Dryer Hookup, Open Floorplan, Walk-In Closet(s), Washer Hookup
- Flooring: Carpet, Laminate, Tile
- Windows: Blinds
Interior area
- Total interior livable area: 2,418 sqft
Property
Parking
- Total spaces: 2
- Parking features: Attached, Driveway, Garage
- Attached garage spaces: 2
Accessibility
- Accessibility features: None
Features
- Levels: Two
- Stories: 2
- Patio & porch: Covered, Patio
- Exterior features: Private Yard
- Pool features: None
- Fencing: Full, Privacy, Wood
- View description: None
- Waterfront features: None
Lot
- Size: 6,041 Square Feet
- Features: None
Details
- Additional structures: None
- Parcel number: 06501103020000
- Special conditions: Standard
Construction
Type & style
- Home type: SingleFamily
- Property subtype: Single Family Residence
Materials
- Foundation: None
- Roof: Shingle
Condition
- Resale
- New construction: No
- Year built: 2022
Utilities & green energy
- Sewer: Public Sewer
- Water: Public
- Utilities for property: Electricity Connected, Natural Gas Connected
Community & HOA
Community
- Features: None
- Subdivision: Eagles Lndg Ph 2
HOA
- Has HOA: Yes
- Services included: Common Area Maintenance
- HOA fee: $35 monthly
- HOA name: Eagles Landing Phase 2 Residential Community, Inc
Location
- Region: Elgin
Financial & listing details
- Price per square foot: $120/sqft
- Tax assessed value: $352,253
- Annual tax amount: $8,310
- Date on market: 11/19/2026
- Listing terms: Cash,Conventional,FHA,VA Loan
- Electric utility on property: Yes
Estimated market value
$288,200
$274,000 - $303,000
$2,198/mo
Price history
| Date | Event | Price |
|---|---|---|
| 11/19/2026 | Listed for sale | $289,900$120/sqft |
Source:  Unlock MLS #3135565 Report a problem | ||
Public tax history
| Year | Property taxes | Tax assessment |
|---|---|---|
| 2025 | $1,927 -11.6% | $352,253 -10.6% |
| 2024 | $2,181 +197.6% | $393,907 +116.7% |
| 2023 | $733 +1028.1% | $181,801 +1342.9% |
| 2022 | $65 | $12,600 |
Find assessor info on the county website
Monthly payment
Est. payment
Payment breakdown
Explore the cost of this home by adjusting the details. Changes won't be saved.Climate risks
Neighborhood: 78621
Nearby schools
Schools provided by the listing agent
- Elementary: Harvest Ridge
- Middle: Elgin
- High: Elgin
- District: Elgin ISD
Source: Unlock MLS. This data may not be complete. We recommend contacting the local school district to confirm school assignments for this home.

Similar homes
- $316,9004 bd3 ba1.9k sqft14405 Bonellis Pass, Elgin, TX 78621Active
 Unlock MLS
- $316,9004 bd3 ba1.9k sqft14709 Wahlbergs Way, Elgin, TX 78621Active
 Unlock MLS
- $316,9004 bd3 ba1.9k sqft14408 Wahlbergs Way, Elgin, TX 78621ActiveUnlock MLS
- $319,9904 bd3 ba2.2k sqft128 Honeybee Ln, Elgin, TX 78621Active
 Unlock MLS
- $331,4264 bd2 ba2.3k sqft25524 Farmers Crop Ln, Elgin, TX 78621ActiveUnlock MLS
- $319,9904 bd3 ba2.2k sqft187 Hornet St, Elgin, TX 78621ActiveUnlock MLS
- $309,9904 bd3 ba2k sqft177 Hornet St, Elgin, TX 78621ActiveUnlock MLS
- $295,5404 bd2 ba1.5k sqft153 Hornet St, Elgin, TX 78621ActiveUnlock MLS
- $319,4954 bd3 ba2.2k sqft190 Hornet St, Elgin, TX 78621ActiveMLS ID #4247649, Ben Caballero, HomesUSA.com. Unlock MLS
- $249,9903 bd3 ba1.5k sqft187 Cider Creek Dr, Elgin, TX 78621ActiveUnlock MLS
- $250,0004 bd3 ba2.3k sqft12112 Waterford Run Way, Manor, TX 78653ActiveMLS ID #8963248, Patrick Lalezari, 9 Points Realty. Unlock MLS
- $303,6653 bd3 ba1.8k sqft163 Tolo Dr, Elgin, TX 78621ActiveUnlock MLS
- $242,9903 bd3 ba1.5k sqft175 Cider Creek Dr, Elgin, TX 78621ActiveUnlock MLS
