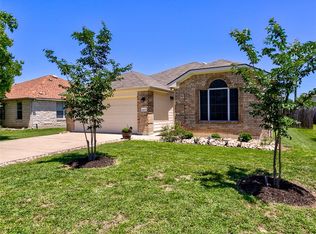
Well maintained home in charming Legends of Hutto community. This one story 3/2 is on Cul de sac lot with no neighbor to right of you. Home has no carpet! Kitchen cabinets were painted 6/2026. Large family room with high ceilings and fireplace open to kitchen. Home has two dining areas.There is a separate dining room that can easily be converted to an office if needed. Washer,Dryer, and Refrigerator will convey.Washer,dryer, and stove are all only one year old. Drapes and rods will convey. TV's don't convey, but mounts will stay with home. Water softener system will remain. Full house Vivint security system and cameras will convey. Private over sized backyard has a covered porch, shed, and plenty of room to build your outdoor oasis.
Active
Price cut: $30K (7/7)
$310,000
4021 Kerley Ct, Hutto, TX 78634
3beds
1,677sqft
:
Get pre-qualified$2,257/mo
Single Family Residence
Built in 2002
10,541 Square Feet Lot
$-- Zestimate®
$185/sqft
$20/mo HOA
What's special
Private oversized backyardSeparate dining roomTwo dining areasCul de sac lotFireplace open to kitchenCovered porch
- 37 days |
- 251 |
- 19 |
Zillow last checked:
Listing updated:
Listed by:
Denise Soles (210) 844-8683,
Texas Premier Realty (210) 844-8683
Source: Unlock MLS,MLS#: 5174570
Facts & features
Interior
Bedrooms & bathrooms
- Bedrooms: 3
- Bathrooms: 2
- Full bathrooms: 2
- Main level bedrooms: 3
Heating
- Central, Electric
Cooling
- Central Air
Appliances
- Included: Dishwasher, Disposal, Electric Cooktop, Exhaust Fan, Electric Oven, Plumbed For Ice Maker, Free-Standing Electric Range, Free-Standing Refrigerator, Washer/Dryer, Water Softener Owned
Features
- Ceiling Fan(s), High Ceilings, Chandelier, Granite Counters, Double Vanity, Eat-in Kitchen, Entrance Foyer, In-Law Floorplan, Multiple Dining Areas, Murphy Bed, No Interior Steps, Open Floorplan, Pantry, Primary Bedroom on Main, Recessed Lighting, Storage, Walk-In Closet(s)
- Flooring: Laminate, Tile
- Windows: Blinds, Drapes
- Number of fireplaces: 1
- Fireplace features: Family Room, Raised Hearth, Wood Burning
Interior area
- Total interior livable area: 1,677 sqft
Property
Parking
- Total spaces: 2
- Parking features: Attached, Driveway, Garage Faces Front
- Attached garage spaces: 2
Accessibility
- Accessibility features: None
Features
- Levels: One
- Stories: 1
- Patio & porch: Covered, Patio
- Exterior features: Private Yard
- Pool features: None
- Spa features: None
- Fencing: Wood
- Has view: Yes
- View description: Park/Greenbelt, Trees/Woods
- Waterfront features: None
Lot
- Size: 10,541 Square Feet
- Features: Back to Park/Greenbelt, Cul-De-Sac, Trees-Medium (20 Ft - 40 Ft)
Details
- Additional structures: Shed(s)
- Parcel number: 141406010A0050
- Special conditions: Standard
Construction
Type & style
- Home type: SingleFamily
- Property subtype: Single Family Residence
Materials
- Foundation: Slab
- Roof: Composition
Condition
- Resale
- New construction: No
- Year built: 2002
Utilities & green energy
- Sewer: Public Sewer
- Water: Public
- Utilities for property: Cable Available, Electricity Connected, Phone Available, Sewer Connected, Water Connected
Community & HOA
Community
- Features: None
- Subdivision: Legends Hutto
HOA
- Has HOA: Yes
- Services included: Common Area Maintenance
- HOA fee: $20 monthly
- HOA name: Legends Of Hutto
Location
- Region: Hutto
Financial & listing details
- Price per square foot: $185/sqft
- Tax assessed value: $324,944
- Annual tax amount: $1,897
- Date on market: 6/25/2026
- Listing terms: Cash,Conventional,FHA,VA Loan
- Electric utility on property: Yes
Estimated market value
Not available
Estimated sales range
Not available
Not available
Price history
| Date | Event | Price |
|---|---|---|
| 7/7/2026 | Price change | $310,000-8.8%$185/sqft |
Source:  Unlock MLS #5174570 Report a problem Unlock MLS #5174570 Report a problem | ||
| 6/25/2026 | Listed for sale | $340,000$203/sqft |
Source: Unlock MLS #5174570 Report a problem | ||
| 6/17/2014 | Sold | -- |
Source: Agent Provided Report a problem | ||
| 5/6/2012 | Sold | -- |
Source:  Central Texas MLS #9090277 Report a problem Central Texas MLS #9090277 Report a problem | ||
| 6/5/2011 | Sold | -- |
Source: Agent Provided Report a problem | ||
| 4/9/2007 | Sold | -- |
Source: Public Record Report a problem | ||
Public tax history
| Year | Property taxes | Tax assessment |
|---|---|---|
| 2025 | $1,897 -10% | $324,313 +10% |
| 2024 | $2,108 +5.6% | $294,830 +10% |
| 2023 | $1,996 -43.1% | $268,027 +10% |
| 2022 | $3,507 -3.9% | $243,661 +10% |
| 2021 | $3,648 +0.6% | $221,510 +10% |
| 2020 | $3,628 -10.9% | $201,373 -1.7% |
| 2019 | $4,074 +11.4% | $204,860 +4% |
| 2018 | $3,658 | $196,898 +10% |
| 2017 | $3,658 +2.7% | $178,998 +10% |
| 2016 | $3,562 -2.2% | $162,725 +10.3% |
| 2015 | $3,641 | $147,477 +7.4% |
| 2014 | $3,641 | $137,296 +18.1% |
| 2013 | -- | $116,241 +7.4% |
| 2012 | -- | $108,273 -2.6% |
| 2011 | -- | $111,137 -2.9% |
| 2010 | -- | $114,413 -0.8% |
| 2009 | -- | $115,346 -12.4% |
| 2007 | -- | $131,716 +6.4% |
| 2006 | -- | $123,757 +5.8% |
| 2005 | -- | $116,941 +7.3% |
| 2004 | -- | $108,964 -12.4% |
| 2003 | -- | $124,412 |
Find assessor info on the county website
Monthly payment
Est. payment
Payment breakdown
Explore the cost of this home by adjusting the details. Changes won't be saved.Climate risks
Neighborhood: 78634
Nearby schools
GreatSchools rating
- 6/10Nadine Johnson Elementary SchoolGrades: PK-5Distance: 0.6 mi
- 5/10Farley Middle SchoolGrades: 6-8Distance: 1.1 mi
- 5/10Hutto High SchoolGrades: 9-12Distance: 0.8 mi
Schools provided by the listing agent
- Elementary: Nadine Johnson
- Middle: Farley
- High: Hutto
- District: Hutto ISD
Source: Unlock MLS. This data may not be complete. We recommend contacting the local school district to confirm school assignments for this home.
- $297,5003 bd2 ba1.8k sqft4019 Kerley Ct, Hutto, TX 78634Off Market
- $--3 bd2 ba1.3k sqft4017 Kerley Ct, Hutto, TX 78634Sold
- $341,5004 bd2 ba2.3k sqft215 Herrera Trl, Hutto, TX 78634Off Market
- $357,400-- bd2 ba3.5k sqft217 Herrera Trl, Hutto, TX 78634Off Market
- $322,6004 bd2 ba2.4k sqft4018 Kerley Ct, Hutto, TX 78634Off Market
- $292,2003 bd2 ba1.6k sqft4015 Kerley Ct, Hutto, TX 78634Off Market
- $325,300-- bd2 ba2.8k sqft213 Herrera Trl, Hutto, TX 78634Off Market
- $3002,003 Square Feet219A Herrera Trl, Hutto, TX 78634Off Market
A local agent can set up tours, give advice and negotiate with sellers.
Similar homes
- $290,0003 bd2 ba1.6k sqft104 Edison Dr, Hutto, TX 78634Active

 MLS ID #9611630, Brooke Daniel, Hippo Realty, LLC. Unlock MLS
 - $280,0003 bd2 ba1.6k sqft200 Gainer Dr, Hutto, TX 78634Active

 MLS ID #618188, Jason Hamilton, Sean Harden Realty®. Central Texas MLS
 - $285,0003 bd2 ba1.6k sqft116 Quail Hollow Dr, Hutto, TX 78634Active
 MLS ID #9493967, Victor Nino, Realty of America, LLC. Unlock MLS
 - $270,9003 bd2 ba1.3k sqft129 Almquist St, Hutto, TX 78634Active
 MLS ID #6918155, Larry Simms, Larry Simms, Broker. Unlock MLS
 - $289,9903 bd2 ba1.4k sqft1015 Hondo Ln, Hutto, TX 78634ActiveMLS ID #9590597, Nicholas Himes, eXp Realty, LLC. Unlock MLS
- $379,9003 bd2 ba2k sqft1006 Blackman Ct, Hutto, TX 78634For SaleMLS ID #18897185, Anthony Jensen, ZAPP Realty. HAR
- $305,0004 bd2 ba1.6k sqft327 Comal Run, Hutto, TX 78634ActiveMLS ID #4223535, Carlos Cruz, Real Broker, LLC. Unlock MLS
- $339,9003 bd3 ba2.2k sqft1107 Concan Dr, Hutto, TX 78634ActiveMLS ID #5408849, Kyle Pfaffe, T J Lewis Real Estate. Unlock MLS
- $350,0004 bd3 ba2.3k sqft130 Killian Loop, Hutto, TX 78634ActiveMLS ID #9112708, Caitlyn Orona, Haven Homes. Unlock MLS
- $305,0003 bd2 ba1.4k sqft103 Buescher Cv, Hutto, TX 78634ActiveMLS ID #5863123, Rhea Morton, LPT Realty, LLC. Unlock MLS
- $295,0003 bd2 ba1.3k sqft602 Creston St, Hutto, TX 78634ActiveMLS ID #7123244, Julie Burton, Willow Real Estate, LLC. Unlock MLS
- $319,9004 bd2 ba1.7k sqft303 McCoy Ln, Hutto, TX 78634ActiveMLS ID #9597713, Hope Teel, RE/MAX Fine Properties. Unlock MLS
- $299,9903 bd3 ba1.9k sqft212 Timber Brook Dr, Hutto, TX 78634ActiveMLS ID #1157072, Beth Abeita, Orchard Brokerage. Unlock MLS
- $330,0003 bd3 ba1.9k sqft103 Little Lake Rd, Hutto, TX 78634ActiveMLS ID #8899495, Carmen Gioia, Redfin Corporation. Unlock MLS
- $335,0004 bd3 ba2.1k sqft605 San Antonio Riverwalk, Hutto, TX 78634ActiveMLS ID #7319083, Shanna Heidmann, Goodrich Realty LLC. Unlock MLS
- $250,0003 bd2 ba1.2k sqft305 Creek Ledge Dr, Hutto, TX 78634ActiveMLS ID #6468846, Brooke Daniel, Hippo Realty, LLC. Unlock MLS
- $269,0003 bd2 ba1.3k sqft303 Delby St, Hutto, TX 78634ActiveMLS ID #3914380, Cassidy Aday, REALTY CAPITAL CITY. Unlock MLS
- $349,9004 bd2 ba2k sqft308 Nueces River Trl, Hutto, TX 78634ActiveMLS ID #1390999, Leticia Rivera-Clemente, Real Broker, LLC. Unlock MLS
- $300,0003 bd2 ba1.2k sqft6403 Principale Dr, Pflugerville, TX 78660ActiveMLS ID #9975232, Daniel Ajwani, LPT Realty, LLC. Unlock MLS
- $384,9004 bd3 ba2.1k sqft804 Farmhouse Dr, Hutto, TX 78634ActiveMLS ID #7269187, Kevin Malan, Keller Williams Realty. Unlock MLS
