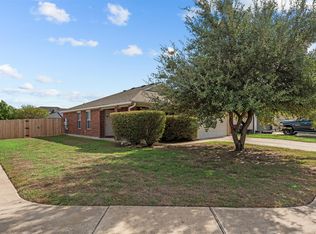
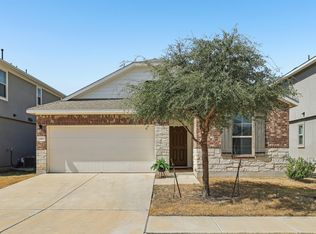
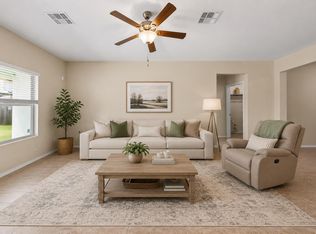
Discover this inviting 2-story home in Leander's desirable Oak Creek community, built in 2018 and designed for comfortable everyday living. The bright interior offers a functional layout with generous living spaces and a kitchen that flows easily for both daily routines and entertaining. Upstairs, the bedroom layout provides added separation and privacy, while the spacious backyard offers plenty of room to relax, play, or make it your own. A standout feature is the detached garage, which has been freshly painted and offers abundant natural light, making it a versatile space that could serve as a home office, workshop, workout area, hobby room, or additional flex space. Enjoy rare alley access, nearby trails and parks, convenient shopping and dining, and easy access to 183 and the Leander Rail Station. Zoned to Leander ISD, this home offers a great combination of space, flexibility, and convenience.
Active under contract
Price cut: $9K (9/25)
$269,900
444 S Brook Dr, Leander, TX 78641
3beds
1,248sqft
Single Family Residence
Built in 2017
4,922 Square Feet Lot
$264,400 Zestimate®
$216/sqft
$57/mo HOA
What's special
Detached garageGenerous living spacesRare alley accessBright interiorFunctional layout
- 62 days
- 528
- 25
Zillow last checked:
Listing updated:
Listed by:
Sheryl Vicenik (512) 259-5580,
Schaible Realty (512) 259-5580
Source: Unlock MLS,MLS#: 2946760
Facts & features
Interior
Bedrooms & bathrooms
- Bedrooms: 3
- Bathrooms: 3
- Full bathrooms: 2
- 1/2 bathrooms: 1
Heating
- Central, Natural Gas
Cooling
- Ceiling Fan(s), Central Air
Appliances
- Included: Dishwasher, Disposal, Electric Range, Exhaust Fan, Microwave, Oven, Free-Standing Range, Self Cleaning Oven, Stainless Steel Appliance(s), Gas Water Heater
Features
- Ceiling Fan(s), Eat-in Kitchen, Interior Steps, Pantry, Recessed Lighting
- Flooring: Carpet, Tile
- Windows: Window Treatments
- Fireplace features: None
Interior area
- Total interior livable area: 1,248 sqft
Property
Parking
- Total spaces: 2
- Parking features: Detached, Door-Single, Garage, Outside
- Garage spaces: 2
Accessibility
- Accessibility features: None
Features
- Levels: Two
- Stories: 2
- Patio & porch: Porch
- Exterior features: Exterior Steps, Private Yard
- Pool features: None
- Spa features: None
- Fencing: Fenced, Privacy, Wood
- View description: None
- Waterfront features: None
Lot
- Size: 4,922 Square Feet
- Features: Alley Access, Back Yard, Front Yard, Sprinkler - Automatic, Trees-Small (Under 20 Ft)
Details
- Additional structures: None
- Parcel number: 17W338121A0012
- Special conditions: Standard
Construction
Type & style
- Home type: SingleFamily
- Property subtype: Single Family Residence
Materials
- Foundation: Slab
- Roof: Composition
Condition
- Resale
- New construction: No
- Year built: 2017
Utilities & green energy
- Sewer: Public Sewer
- Water: Public
- Utilities for property: Electricity Connected, Natural Gas Connected, Sewer Connected, Underground Utilities, Water Connected
Community & HOA
Community
- Features: BBQ Pit/Grill, Cluster Mailbox, Common Grounds, Curbs, Electronic Payments, Park, Pet Amenities, Picnic Area, Playground, Pool, Sidewalks, Street Lights, Suburban, Underground Utilities
- Subdivision: Oak Creek Ph 2
HOA
- Has HOA: Yes
- Services included: Common Area Maintenance
- HOA fee: $57 monthly
- HOA name: Oak Creek
Location
- Region: Leander
Financial & listing details
- Price per square foot: $216/sqft
- Tax assessed value: $318,228
- Annual tax amount: $5,957
- Date on market: 8/21/2026
- Listing terms: Cash,Conventional,FHA,USDA Loan,VA Loan
- Electric utility on property: Yes
Estimated market value
$264,400
$251,000 - $278,000
$1,904/mo
Price history
| Date | Event | Price |
|---|---|---|
| 10/5/2026 | Contingent | $269,900$216/sqft |
Source:  Unlock MLS #2946760 Report a problem Unlock MLS #2946760 Report a problem | ||
| 9/25/2026 | Price change | $269,900-3.2%$216/sqft |
Source: Unlock MLS #2946760 Report a problem | ||
| 8/21/2026 | Listed for sale | $278,9000%$223/sqft |
Source: Unlock MLS #2946760 Report a problem | ||
| 8/10/2026 | Listing removed | $279,000$224/sqft |
Source: Unlock MLS #8288026 Report a problem | ||
| 7/9/2026 | Price change | $279,000-3.8%$224/sqft |
Source: Unlock MLS #8288026 Report a problem | ||
| 6/26/2026 | Price change | $289,900-3.4%$232/sqft |
Source: Unlock MLS #8288026 Report a problem | ||
| 6/15/2026 | Listed for sale | $300,000$240/sqft |
Source: Unlock MLS #8288026 Report a problem | ||
| 12/13/2024 | Listing removed | $1,690$1/sqft |
Source: Unlock MLS #7300533 Report a problem | ||
| 12/10/2024 | Price change | $1,690-7.4%$1/sqft |
Source: Unlock MLS #7300533 Report a problem | ||
| 11/6/2024 | Listed for rent | $1,825+10.9%$1/sqft |
Source: Unlock MLS #7300533 Report a problem | ||
| 3/24/2021 | Listing removed | -- |
Source: Owner Report a problem | ||
| 7/26/2019 | Listing removed | $1,645$1/sqft |
Source: Owner Report a problem | ||
| 5/26/2019 | Listed for rent | $1,645$1/sqft |
Source: Owner Report a problem | ||
Public tax history
| Year | Property taxes | Tax assessment |
|---|---|---|
| 2025 | $6,984 +1.4% | $318,228 +0.9% |
| 2024 | $6,886 -2.2% | $315,540 -2.4% |
| 2023 | $7,041 -19.1% | $323,418 -13.5% |
| 2022 | $8,699 +36% | $373,782 +50.7% |
| 2021 | $6,396 +7.1% | $248,004 +15.2% |
| 2020 | $5,970 -6.6% | $215,345 -4.2% |
| 2019 | $6,394 +330.2% | $224,830 +3.1% |
| 2018 | $1,486 -1.1% | $218,008 +564.7% |
| 2017 | $1,502 | $32,800 |
| 2016 | -- | $32,800 |
Find assessor info on the county website
Monthly payment
Est. payment
Payment breakdown
Explore the cost of this home by adjusting the details. Changes won't be saved.Climate risks
Neighborhood: 78641
Nearby schools
Schools provided by the listing agent
- Elementary: Jim Plain
- Middle: Danielson
- High: Glenn
- District: Leander ISD
Source: Unlock MLS. This data may not be complete. We recommend contacting the local school district to confirm school assignments for this home.

Similar homes
- $259,9003 bd2 ba1k sqft700 Morgan Dr, Leander, TX 78641Active
 MLS ID #5438378, Wendy Mitchler, Century 21 Stribling Properties. Unlock MLS
 - $289,0003 bd2 ba1.4k sqft1117 Waterfall Ave, Leander, TX 78641Active
 MLS ID #3625828, Katie Hanner, Thrive Realty. Unlock MLS
 - $290,0004 bd3 ba1.6k sqft245 E Broade St, Leander, TX 78641Active
 MLS ID #7492911, Jeff McElroy, Real Broker, LLC. Unlock MLS
 - $305,0003 bd2 ba1.6k sqft912 Wolcott Dr, Leander, TX 78641Active
 MLS ID #2871722, Johnny Duke, Duke Realty. Unlock MLS
 - $285,0003 bd2 ba1.4k sqft109 Lambert St, Leander, TX 78641ActiveMLS ID #4405303, Chris Watters, Watters International Realty. Unlock MLS
- $300,0003 bd2 ba1.8k sqft429 Falcon Ln, Leander, TX 78641ActiveMLS ID #2425023, Kathy Chappell, Pacesetter Properties. Unlock MLS
- $295,0003 bd2 ba1.6k sqft1209 Dawson Dune Cv, Leander, TX 78641ActiveMLS ID #5751227, Rebekah Cummings, Keller Williams Realty. Unlock MLS
- $299,0003 bd2 ba1.6k sqft200 Seminole Rd, Leander, TX 78641ActiveMLS ID #4760554, Caitlin McLean, Spyglass Realty. Unlock MLS
- $310,0003 bd2 ba1.5k sqft315 Northern Trl, Leander, TX 78641ActiveMLS ID #5921661, Keri Mohler, Spyglass Realty. Unlock MLS
- $299,9003 bd2 ba1.5k sqft224 Trellis Blvd, Leander, TX 78641ActiveMLS ID #9606833, Wanda Vazquez, Jimmy Gilmore & Co. Unlock MLS
- $285,0002 bd2 ba1k sqft2805 Seneca Path #31, Leander, TX 78641ActiveMLS ID #5734237, Tina Reagan, Tina Reagan Realty. Unlock MLS
- $295,0003 bd3 ba1.3k sqft2801 Seneca Path Unit 32, Leander, TX 78641ActiveMLS ID #4793348, Nick Podrebarac, All City Real Estate Ltd. Co. Unlock MLS
- $294,9954 bd3 ba1.7k sqft453 Agave Azul Way, Leander, TX 78641ActiveMLS ID #2715710, Victor Garcia, Marshall Reddick Real Estate. Unlock MLS
- $349,9993 bd2 ba1.5k sqft341 Coba St, Leander, TX 78641ActiveMLS ID #2578008, Geovanna Sanchez, Domain Realty, LLC. Unlock MLS
- $298,7003 bd2 ba1.3k sqft200 High Plains Pass, Liberty Hill, TX 78642ActiveMLS ID #2996027, Alexis Doyle, Magnolia Realty. Unlock MLS
- $364,0004 bd2 ba1.6k sqft2132 Ringstaff Rd, Leander, TX 78641ActiveMLS ID #8083261, Albert Chen, AATX Residential. Unlock MLS
- $315,0003 bd2 ba1.4k sqft100 Normal School Way, Liberty Hill, TX 78642ActiveMLS ID #3285978, Diane Waters, Keller Williams Realty Lone St. Unlock MLS
- $289,9003 bd2 ba1.4k sqft144 High Plains Pass, Liberty Hill, TX 78642ActiveMLS ID #8395752, Lisa Larkin, All City Real Estate Ltd. Co. Unlock MLS
