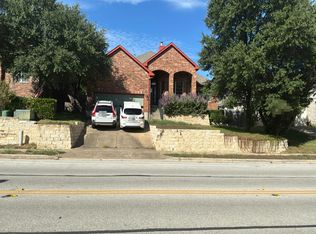
Spacious and functional, this oversized two-bedroom condo offers a rare layout with two large primary suites, each with generous bedroom space, plus an upstairs loft/flex area ideal for a home office, game room, or second living space. The utility/laundry room is also conveniently located upstairs near the bedrooms. Downstairs, the open kitchen and living area create an easy flow for everyday living and entertaining. Enjoy a private fenced backyard, a true two-car garage, and additional parking space in front of the garage doors for guests or extra vehicles. Located in highly regarded Leander ISD and within walking distance to Brushy Creek Park and trails, this home combines space, convenience, and access to one of the area’s best outdoor amenities.
Active
$328,000
700 Mandarin Flyway APT 2002, Cedar Park, TX 78613
2beds
1,653sqft
Condominium
Built in 2007
-- sqft lot
$-- Zestimate®
$198/sqft
$371/mo HOA
What's special
True two-car garageOversized two-bedroom condoGenerous bedroom spaceTwo large primary suitesPrivate fenced backyard
- 158 days
- 59
- 1
Zillow last checked:
Listing updated:
Listed by:
Forrest Higdon (512) 346-3550,
Keller Williams Realty (512) 346-3550
Source: Unlock MLS,MLS#: 1210930
Facts & features
Interior
Bedrooms & bathrooms
- Bedrooms: 2
- Bathrooms: 3
- Full bathrooms: 2
- 1/2 bathrooms: 1
Heating
- Central
Cooling
- Central Air
Appliances
- Included: Dishwasher, Disposal, Microwave, Free-Standing Range, Refrigerator
Features
- 2 Primary Suites, High Ceilings, Crown Molding, Interior Steps, Pantry, Recessed Lighting, Walk-In Closet(s)
- Flooring: Laminate, Tile
- Windows: Window Treatments
- Number of fireplaces: 1
- Fireplace features: Family Room, Gas Log
Interior area
- Total interior livable area: 1,653 sqft
Video & virtual tour
Property
Parking
- Total spaces: 2
- Parking features: Attached, Door-Single, Garage Door Opener, Garage Faces Front
- Attached garage spaces: 2
Accessibility
- Accessibility features: None
Features
- Levels: Two
- Stories: 2
- Patio & porch: Patio
- Exterior features: None
- Pool features: None
- Spa features: None
- Fencing: Fenced, Vinyl
- View description: None
- Waterfront features: None
Lot
- Features: Back to Park/Greenbelt, Sprinkler - Automatic, Sprinkler - In-ground, Trees-Medium (20 Ft - 40 Ft)
Details
- Additional structures: None
- Parcel number: 17W345300020020008
- Special conditions: Standard
Construction
Type & style
- Home type: Condo
- Property subtype: Condominium
Materials
- Foundation: Slab
- Roof: Composition
Condition
- Resale
- New construction: No
- Year built: 2007
Utilities & green energy
- Sewer: Public Sewer
- Water: Municipal Utility District (MUD), Public
- Utilities for property: Electricity Available, Internet-Cable, Natural Gas Available
Community & HOA
Community
- Features: None
- Subdivision: Silver Oak Twnhms
HOA
- Has HOA: Yes
- Services included: Common Area Maintenance, Maintenance Structure, Sewer, Trash, Water
- HOA fee: $371 monthly
- HOA name: Silver Oak Townhomes
Location
- Region: Cedar Park
Financial & listing details
- Price per square foot: $198/sqft
- Tax assessed value: $321,160
- Annual tax amount: $6,191
- Date on market: 5/16/2026
- Listing terms: Cash,Conventional,FHA,VA Loan
- Electric utility on property: Yes
Estimated market value
Not available
Estimated sales range
Not available
Not available
Price history
| Date | Event | Price |
|---|---|---|
| 5/16/2026 | Listed for sale | $328,000+44.5%$198/sqft |
Source:  Unlock MLS #1210930 Report a problem Unlock MLS #1210930 Report a problem | ||
| 11/9/2018 | Sold | -- |
Source: Agent Provided Report a problem | ||
| 10/20/2018 | Pending sale | $227,000$137/sqft |
Source: Austin Summit Group #4364791 Report a problem | ||
| 8/31/2018 | Listed for sale | $227,000+2%$137/sqft |
Source: Austin Summit Group #4364791 Report a problem | ||
| 8/7/2017 | Listing removed | $222,500$135/sqft |
Source: Outlaw Realty #8089938 Report a problem | ||
| 7/21/2017 | Pending sale | $222,500$135/sqft |
Source: Outlaw Realty #8089938 Report a problem | ||
| 6/27/2017 | Listed for sale | $222,500+43.6%$135/sqft |
Source: Outlaw Realty #8089938 Report a problem | ||
| 11/29/2014 | Listing removed | $1,650$1/sqft |
Source: Austin Choice Homes Report a problem | ||
| 10/3/2014 | Listed for rent | $1,650$1/sqft |
Source: Austin Choice Homes Report a problem | ||
| 3/2/2011 | Listing removed | $154,900$94/sqft |
Source: Keller Williams Realty #2403809 Report a problem | ||
| 3/1/2010 | Listed for sale | $154,900$94/sqft |
Source: Keller Williams Realty #2403809 Report a problem | ||
Public tax history
| Year | Property taxes | Tax assessment |
|---|---|---|
| 2025 | $1,773 -34.1% | $321,160 +3.1% |
| 2024 | $2,691 +3.7% | $311,366 +10% |
| 2023 | $2,596 -34.1% | $283,060 +10% |
| 2022 | $3,941 -4.1% | $257,327 +10% |
| 2021 | $4,108 -5.4% | $233,934 +7.1% |
| 2020 | $4,343 -2.2% | $218,331 -0.7% |
| 2019 | $4,441 +9.7% | $219,913 +1% |
| 2018 | $4,049 | $217,774 +37.5% |
| 2017 | $4,049 -17.7% | $158,370 -16.9% |
| 2016 | $4,917 +34.7% | $190,581 +6.5% |
| 2015 | $3,650 | $179,000 +27.4% |
| 2014 | $3,650 | $140,500 +27.7% |
| 2013 | -- | $109,996 |
Find assessor info on the county website
Monthly payment
Est. payment
Payment breakdown
Explore the cost of this home by adjusting the details. Changes won't be saved.Climate risks
Neighborhood: 78613
Nearby schools
Schools provided by the listing agent
- Elementary: Ronald Reagan
- Middle: Artie L Henry
- High: Vista Ridge
- District: Leander ISD
Source: Unlock MLS. This data may not be complete. We recommend contacting the local school district to confirm school assignments for this home.
- $299,9002 bd3 ba1.6k sqft700 Mandarin Flyway APT 2004, Cedar Park, TX 78613For Sale

- $315,0002 bd3 ba1.5k sqft700 Mandarin Flyway APT 1603, Cedar Park, TX 78613For Sale

- $276,0002 bd3 ba1.5k sqft700 Mandarin Flyway APT 1103, Cedar Park, TX 78613Off Market
- $335,000-- bd-- ba1.7k sqft700 Mandarin Flyway APT 701, Cedar Park, TX 78613Off Market
Similar homes
- $315,0002 bd3 ba1.5k sqft700 Mandarin Flyway APT 1603, Cedar Park, TX 78613Active
 MLS ID #2857867, April McDowell, Orchard Brokerage. Unlock MLS
 - $299,9002 bd3 ba1.6k sqft700 Mandarin Flyway APT 2004, Cedar Park, TX 78613ActiveMLS ID #3759789, Tanya Kerr, KWLS - T. Kerr Property Group. Unlock MLS
- $--4 bd2 ba2.4k sqft427 S Lynnwood Trl, Cedar Park, TX 78613Auction
 Auction.com 2
 - $299,9002 bd3 ba1.7k sqft700 Mandarin Flyway APT 1604, Cedar Park, TX 78613Active
 MLS ID #9630363, Dat Le, All City Real Estate Ltd. Co. Unlock MLS
 - $330,0003 bd2 ba1.2k sqft203 S Mount Rushmore Dr, Cedar Park, TX 78613ActiveMLS ID #5264586, Jackie Mills, Solomon Group Real Estate. Unlock MLS
- $349,0003 bd3 ba1.4k sqft504 Harvest Cv, Cedar Park, TX 78613ActiveMLS ID #7618450, Kevin Malan, Keller Williams Realty. Unlock MLS
- $330,0003 bd2 ba1.4k sqft509 Paso Fino Trl, Cedar Park, TX 78613ActiveMLS ID #2593610, Amber Broadway, Opendoor Brokerage, LLC. Unlock MLS
- $342,9003 bd3 ba1.9k sqft14100 Avery Ranch Blvd Unit 202, Austin, TX 78717ActiveMLS ID #5091484, Kent Redding, Berkshire Hathaway TX Realty. Unlock MLS
- $299,9003 bd2 ba1k sqft202 N Mustang Ave, Cedar Park, TX 78613ActiveMLS ID #7617751, Anthony Gibson, Keller Williams Realty. Unlock MLS
- $325,0003 bd2 ba1.2k sqft1514 Luray Dr, Cedar Park, TX 78613ActiveMLS ID #4477438, Chris Hightower, The Hightower Company. Unlock MLS
- $335,0003 bd2 ba1.4k sqft1327 Rosie Ln, Cedar Park, TX 78613ActiveMLS ID #6042815, Greg Cooper, Kuper Sotheby's Int'l Realty. Unlock MLS
- $349,0003 bd3 ba1.4k sqft720 Alamo Plaza Dr, Cedar Park, TX 78613ActiveMLS ID #6143133, Leza Gan, Phyllis Browning Company. Unlock MLS
- $374,9003 bd3 ba2.1k sqft13701 Ronald W Reagan Blvd Unit 68, Cedar Park, TX 78613ActiveMLS ID #3990712, Stacy Sass, Volt Realty. Unlock MLS
- $274,5003 bd3 ba1.5k sqft1900 Little Elm Trl APT 78, Cedar Park, TX 78613ActiveMLS ID #7836969, Sari Pearce, Intege Realty LLC. Unlock MLS
- $270,0003 bd3 ba1.2k sqft401 Buttercup Creek Blvd Unit 504, Cedar Park, TX 78613ActiveMLS ID #3834001, Matthew Campbell, Compass RE Texas, LLC. Unlock MLS
- $269,0003 bd2 ba1.3k sqft1900 Little Elm Trl APT 113, Cedar Park, TX 78613ActiveMLS ID #2481538, Kimberly Stanley, Avalar Austin. Unlock MLS
- $265,0003 bd3 ba1.9k sqft1900 Little Elm Trl APT 75, Cedar Park, TX 78613ActiveMLS ID #2281239, Nancy Taute, Compass RE Texas, LLC. Unlock MLS
- $299,9002 bd2 ba1.3k sqft14100 Avery Ranch Blvd Unit 1001, Austin, TX 78717ActiveMLS ID #3878542, Larry Gilman, Compass RE Texas, LLC. Unlock MLS
- $389,0003 bd3 ba1.9k sqft2214 S Lakeline Blvd Unit 417, Cedar Park, TX 78613ActiveMLS ID #2797331, Julie Stoakley, Bramlett Partners. Unlock MLS
- $299,9003 bd2 ba1.2k sqft903 Burnt Oak Ct, Cedar Park, TX 78613ActiveMLS ID #3542606, Ed Zapata, Kuper Sotheby's Int'l Realty. Unlock MLS
