Welcome to 551 Middle Creek, a beautifully refreshed home in West Buda that has been lovingly cared for by its original owner! Offering approximately 2,109 sq. ft., this home features 3 bedrooms, 2 bathrooms, plus a dedicated office. The office provides plenty of flexibility for working from home, a playroom, hobby space, or an additional bedroom. The inside of the home has fresh interior paint and new flooring that gives it an updated move-in-ready feel. The open, spacious layout offers comfortable everyday living on one level. This home has convenient access to shopping, dining, entertainment, and major roadways while still enjoying the charm and community feel that make Buda such a desirable place to call home. So many wonderful memories have been made in this home and now it's ready for a new owner to begin their own chapter. Schedule a showing to come see this one in person!
Active
$359,000
551 Middle Crk, Buda, TX 78610
3beds
2,109sqft
Single Family Residence
Built in 2007
6,581 Square Feet Lot
$-- Zestimate®
$170/sqft
$37/mo HOA
What's special
Dedicated officeFresh interior paintNew flooringOpen spacious layout
- 6 days
- 287
- 35
Likely to sell faster than
Zillow last checked:
Listing updated:
Listed by:
Chantel Russell (512) 796-8681,
Real Broker, LLC (855) 450-0442
Source: Unlock MLS,MLS#: 7466416
Facts & features
Interior
Bedrooms & bathrooms
- Bedrooms: 3
- Bathrooms: 2
- Full bathrooms: 2
- Main level bedrooms: 3
Heating
- Central, Fireplace(s), Natural Gas
Cooling
- Ceiling Fan(s), Central Air, Electric
Appliances
- Included: Dishwasher, Disposal, Microwave, Free-Standing Gas Range, Refrigerator, WaterSoftener
Features
- Ceiling Fan(s), Tray Ceiling(s), Laminate Counters, Double Vanity, Electric Dryer Hookup, Multiple Dining Areas, Open Floorplan, Pantry, Recessed Lighting, Soaking Tub, Study/Home Office, Walk-In Closet(s), Washer Hookup
- Flooring: Carpet, Tile, Vinyl
- Windows: Blinds, Double Pane Windows, Screens
- Number of fireplaces: 1
- Fireplace features: Family Room, Gas, Wood Burning
Interior area
- Total interior livable area: 2,109 sqft
Property
Parking
- Total spaces: 2
- Parking features: Garage, Garage Door Opener, Garage Faces Front
- Garage spaces: 2
Accessibility
- Accessibility features: None
Features
- Levels: One
- Stories: 1
- Patio & porch: Covered, Patio
- Exterior features: Gutters Full
- Pool features: None
- Spa features: None
- Fencing: Back Yard, Wood
- View description: None
- Waterfront features: None
Lot
- Size: 6,581 Square Feet
- Features: Back Yard, Curbs, Front Yard, Sprinkler - Automatic, Trees-Medium (20 Ft - 40 Ft)
Details
- Additional structures: None
- Parcel number: 119477000Q010002
- Special conditions: Standard
Construction
Type & style
- Home type: SingleFamily
- Property subtype: Single Family Residence
Materials
- Foundation: Slab
- Roof: Composition, Shingle
Condition
- Resale
- New construction: No
- Year built: 2007
Utilities & green energy
- Sewer: Public Sewer
- Water: Public
- Utilities for property: Electricity Connected, Natural Gas Connected, Sewer Connected, Underground Utilities, Water Connected
Community & HOA
Community
- Features: BBQ Pit/Grill, Cluster Mailbox, Common Grounds, Curbs, Park, Picnic Area, Playground, Pool, Underground Utilities
- Subdivision: Whispering Hollow Ph 1 Sec 3
HOA
- Has HOA: Yes
- Services included: Common Area Maintenance
- HOA fee: $37 monthly
- HOA name: Whispering Hollow HOA
Location
- Region: Buda
Financial & listing details
- Price per square foot: $170/sqft
- Tax assessed value: $407,536
- Annual tax amount: $8,902
- Date on market: 10/1/2026
- Listing terms: Cash,Conventional,FHA,VA Loan
- Electric utility on property: Yes
Estimated market value
Not available
Estimated sales range
Not available
Not available
Price history
| Date | Event | Price |
|---|---|---|
| 10/1/2026 | Listed for sale | $359,000$170/sqft |
Source:  Unlock MLS #7466416 Report a problem Unlock MLS #7466416 Report a problem | ||
Public tax history
| Year | Property taxes | Tax assessment |
|---|---|---|
| 2025 | $3,052 -24.5% | $407,536 -1.1% |
| 2024 | $4,042 +7% | $411,931 +10% |
| 2023 | $3,777 -22.4% | $374,483 -21.3% |
| 2022 | $4,869 -33.6% | $476,080 +53.8% |
| 2021 | $7,330 +55.7% | $309,490 +5.9% |
| 2020 | $4,707 +0.6% | $292,340 +3.3% |
| 2019 | $4,679 +1.8% | $282,980 +4.2% |
| 2018 | $4,596 +1.4% | $271,610 +3.7% |
| 2017 | $4,533 +2% | $261,850 +6.6% |
| 2016 | $4,445 +9.3% | $245,610 +10.2% |
| 2015 | $4,066 | $222,890 +6.6% |
| 2014 | $4,066 | $209,010 +7.7% |
| 2013 | -- | $194,110 +2.5% |
| 2012 | -- | $189,430 |
| 2011 | -- | $189,430 |
| 2010 | -- | $189,430 -15.2% |
| 2009 | -- | $223,450 |
Find assessor info on the county website
Monthly payment
Est. payment
Payment breakdown
Explore the cost of this home by adjusting the details. Changes won't be saved.Climate risks
Neighborhood: 78610
Nearby schools
Schools provided by the listing agent
- Elementary: Elm Grove
- Middle: Eric Dahlstrom
- High: Johnson High School
- District: HaysCONSISD
Source: Unlock MLS. This data may not be complete. We recommend contacting the local school district to confirm school assignments for this home.


Similar homes
- $360,0004 bd3 ba2k sqft537 Roseberry St, Buda, TX 78610Active
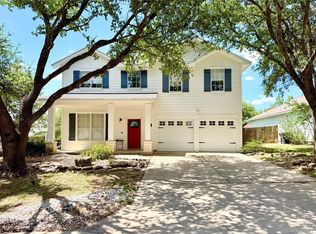
 MLS ID #1988093, Marlena Fitts, Nu Edge Realty. Unlock MLS
 - $349,0003 bd2 ba1.8k sqft331 Rosemary Holw, Buda, TX 78610Active
 MLS ID #3437393, Jenai Hales, Coldwell Banker Realty. Unlock MLS
 - $330,0003 bd2 ba1.9k sqft318 Blossom Valley Strm, Buda, TX 78610Active
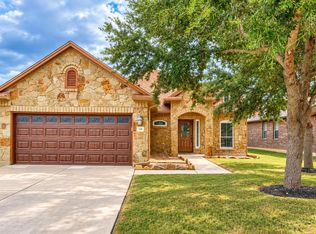 MLS ID #5968385, Paola Samaia Lozano, Keller Williams Realty. Unlock MLS
 - $445,5504 bd3 ba2.5k sqft2163 Garlic Creek Dr, Buda, TX 78610Active
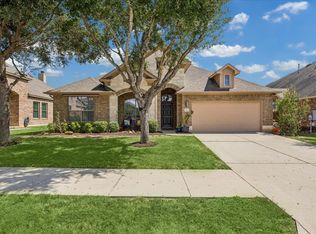 MLS ID #6340170, Amy Alvarado, Kuper Sotheby's Int'l Realty. Unlock MLS
 - $359,0003 bd3 ba2.1k sqft129 Purple Heart Dr, Buda, TX 78610ActiveMLS ID #4131747, Jeff Tucker, Compass RE Texas, LLC. Unlock MLS
- $339,0004 bd3 ba2.3k sqft459 Sandstone Trl, Buda, TX 78610ActiveMLS ID #1312575, Vanessa Pizana, Epique Realty LLC. Unlock MLS
- $429,0005 bd3 ba2.9k sqft391 Middle Crk, Buda, TX 78610ActiveMLS ID #4428857, Kristin Allan, Compass RE Texas, LLC. Unlock MLS
- $329,0003 bd2 ba1.6k sqft513 Tobin Dr, Buda, TX 78610ActiveMLS ID #8749914, Eden Ralph, Keller Williams Realty. Unlock MLS
- $379,9955 bd4 ba2.8k sqft193 Camden Cv, Buda, TX 78610ActiveMLS ID #9483338, Joseph Pettyjohn, DEN Property Group. Unlock MLS
- $349,9003 bd3 ba1.9k sqft495 Eves Necklace Dr, Buda, TX 78610ActiveMLS ID #9674095, Nader Aoun, Spyglass Realty. Unlock MLS
- $425,0003 bd2 ba1.8k sqft603 Prickly Pear Pass, Buda, TX 78610ActiveMLS ID #9508646, Maggie Ruiz, Redfin Corporation. Unlock MLS
- $325,0003 bd2 ba1.7k sqft339 Strawberry Blonde Dr, Buda, TX 78610ActiveMLS ID #8094642, Becky Ode, Moreland Properties. Unlock MLS
- $309,0004 bd3 ba2.3k sqft122 Plumbago Cv, Buda, TX 78610ActiveMLS ID #3580918, Stephen Harris, All City Real Estate Ltd. Co. Unlock MLS
- $299,0003 bd2 ba1.8k sqft258 Snow Owl Holw, Buda, TX 78610ActiveMLS ID #7784597, Joanne Jarrett, Star Tex Real Estate. Unlock MLS
- $459,0004 bd3 ba2.4k sqft1694 Oyster Crk, Buda, TX 78610ActiveMLS ID #9258646, Cory Hill, Texas Premier Realty. Unlock MLS
- $399,9003 bd3 ba2.6k sqft284 Everglade Dr, Buda, TX 78610ActiveMLS ID #9392210, Samantha Adler, Compass RE Texas, LLC. Unlock MLS
- $499,9994 bd4 ba2.7k sqft141 Sangaree Dr, Buda, TX 78610ActiveMLS ID #5646823, Chris Dumas, Elite Texas Properties. Unlock MLS
- $420,0004 bd3 ba2.3k sqft138 Fern Dr, Buda, TX 78610ActiveMLS ID #2016972, Joel Bryant, Keller Williams Realty. Unlock MLS
- $349,0004 bd3 ba2k sqft2522 Magin Meadow Dr, Austin, TX 78744ActiveMLS ID #4397110, Eilleen Sabillon, Coldwell Banker Realty. Unlock MLS
