Skip main navigation
Active
  • $755,000

    307 Ansley Cv, Lakeway, TX 78738

    4beds
    3,115sqft
    : 
    Loading
    Get pre-qualified
    Single Family Residence
    Built in 2016
    0.32 Acres Lot
    $-- Zestimate®
    $242/sqft
    $186/mo HOA

    What's special

    Fresh paintBuilt-in outdoor kitchenStainless steel appliancesGranite countertopsCovered patioQuiet cul-de-sacRainfall shower head
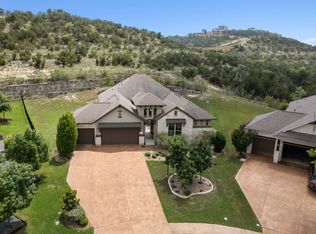
    *Back on market, not due to house, buyer got cold feet*Spending your Saturdays at the yacht club and your evenings on a quiet cul-de-sac is the standard way of life in this part of Lakeway. This two-story Rough Hollow single-family home features 4 bedrooms and 3 bathrooms. Because the property sits on a lot that backs up to a protected greenbelt, you have a permanent sense of privacy with no neighbors directly behind the backyard. Rough Hollow is built for people who want to be outside, whether that means using the local trail system or heading down to the marina. Throughout the interior, you will find fresh paint! The main level features a living room where 2-story high ceilings and a full wall of windows look out over the greenbelt. The kitchen will be loved by the home chef with a large center island, granite countertops and stainless steel appliances. The primary suite offers a spacious layout and an ensuite bath with a large walk-in shower, a rainfall shower head, and plenty of counter space to get ready for the day. On this same floor, there is also a guest bedroom and a full guest bathroom. Upstairs, the home shifts toward entertainment with both a media room featuring a Sony Projector and a 110" HD screen and a large game room. Two additional bedrooms are also located on this level, providing a separate area for visitors. The outdoor space is ready for summer with a covered patio and a built-in outdoor kitchen. The yard is a blank slate with enough room to add a pool or garden. Living in the 78738 zip code puts you minutes away from the Hill Country Galleria and Highway 71. Rough Hollow residents have access to a 5,000 sq ft fitness center, tennis courts, basketball courts, and 4 different community pools. Whether you are grabbing a meal at the neighborhood bistro or taking a hike through the nearby canyons, this home connects you to the lifestyle that makes Rough Hollow one of the most sought-after spots in the Austin area.
    50 days
    |
    532
    |
    26
    |

    Zillow last checked:

    Listing updated:

    Listed by:

    Rebecca Gindele 512-587-3020,

    eXp Realty, LLC (888) 519-7431

    Source: Unlock MLS,MLS#: 6193465MLS Logo

    Loading...

      Facts & features

      Interior

      Bedrooms & bathrooms
      • Bedrooms: 4
      • Bathrooms: 3
      • Full bathrooms: 3
      • Main level bedrooms: 2
      Primary bedroom
      • Features: Ceiling Fan(s), Tray Ceiling(s)
      • Level: Main
      Primary bathroom
      • Features: Walk-In Closet(s), Walk-in Shower
      • Level: Main
      Game room
      • Level: Second
      Kitchen
      • Features: Breakfast Bar, Kitchen Island, Granite Counters, Eat-in Kitchen, High Ceilings, Open to Family Room, Pantry, Recessed Lighting
      • Level: Main
      Media room
      • Level: Second
      Office
      • Level: Main
      Heating
      • Central, Natural Gas
      Cooling
      • Central Air
      Appliances
      • Included: Built-In Oven(s), Dishwasher, Disposal, Gas Cooktop, Microwave, Double Oven, Self Cleaning Oven, Gas Water Heater
      Features
      • Breakfast Bar, Ceiling Fan(s), Cathedral Ceiling(s), High Ceilings, Granite Counters, Double Vanity, Electric Dryer Hookup, Entrance Foyer, In-Law Floorplan, Interior Steps, Kitchen Island, Multiple Living Areas, Open Floorplan, Pantry, Primary Bedroom on Main, Recessed Lighting, Study/Home Office, Walk-In Closet(s), Washer Hookup
      • Flooring: Carpet, Tile, Wood
      • Windows: Blinds
      • Number of fireplaces: 1
      • Fireplace features: Living Room
      Interior area
      • Total interior livable area: 3,115 sqft
      Video & virtual tour

      Property

      Parking
      • Total spaces: 2
      • Parking features: Attached, Door-Single, Driveway, Garage Faces Front
      • Attached garage spaces: 2
      Accessibility
      • Accessibility features: None
      Features
      • Levels: Two
      • Stories: 2
      • Patio & porch: Covered, Patio
      • Exterior features: Exterior Steps, Gas Grill, Outdoor Grill, Private Yard
      • Pool features: None
      • Spa features: None
      • Fencing: Wrought Iron
      • Has view: Yes
      • View description: Hill Country
      • Waterfront features: None
      Lot
      • Size: 0.32 Acres
      • Features: Cul-De-Sac, Interior Lot, Landscaped, Level
      Details
      • Additional structures: Outdoor Kitchen
      • Parcel number: 01338802070000
      • Special conditions: Standard

      Construction

      Type & style
      • Home type: SingleFamily
      • Property subtype: Single Family Residence
      Materials
      • Foundation: Slab
      • Roof: Composition
      Condition
      • Resale
      • New construction: No
      • Year built: 2016
      Details
      • Builder name: Grand Haven

      Utilities & green energy

      • Sewer: Public Sewer
      • Water: Public
      • Utilities for property: Electricity Available, Natural Gas Available, Phone Connected, Sewer Available, Water Available

      Community & HOA

      Community
      • Features: Clubhouse, Common Grounds, Fitness Center, Lake, Planned Social Activities, Playground, Pool, Tennis Court(s)
      • Subdivision: Rough Hollow
      HOA
      • Has HOA: Yes
      • Services included: Common Area Maintenance
      • HOA fee: $186 monthly
      • HOA name: Rough Hollow
      Location
      • Region: Lakeway

      Financial & listing details

      • Price per square foot: $242/sqft
      • Tax assessed value: $897,213
      • Annual tax amount: $19,995
      • Date on market: 5/27/2026
      • Listing terms: Cash,Conventional,VA Loan
      • Electric utility on property: Yes

        Estimated market value

        Not available

        Estimated sales range

        Not available

        Not available

        Price history

        DateEventPrice
        7/11/2026Listed for sale$755,000$242/sqft
        Source: Unlock MLS #6193465 Report a problem
        6/28/2026Contingent$755,000$242/sqft
        Source: Unlock MLS #6193465 Report a problem
        5/27/2026Listed for sale$755,000-11.1%$242/sqft
        Source: eXp Realty #ACT6193465 Report a problem
        7/30/2025Sold--
        Source: Agent Provided Report a problem
        6/13/2025Listing removed$4,500$1/sqft
        Source: Unlock MLS #2189230 Report a problem
        5/28/2025Listed for rent$4,500$1/sqft
        Source: Unlock MLS #2189230 Report a problem
        5/28/2025Price change$849,000-5.1%$273/sqft
        Source: Unlock MLS #6441204 Report a problem
        10/3/2023Price change$895,000-3.8%$287/sqft
        Source: Unlock MLS #2011917 Report a problem
        8/5/2023Price change$930,000-2.1%$299/sqft
        Source: Unlock MLS #2011917 Report a problem
        7/14/2023Listed for sale$949,900+0.1%$305/sqft
        Source: Unlock MLS #2011917 Report a problem
        10/29/2022Listing removed--
        Source: Realty Austin Report a problem
        10/3/2022Price change$4,500-10%$1/sqft
        Source: Realty Austin #9500127 Report a problem
        9/4/2022Listed for rent$5,000$2/sqft
        Source: Realty Austin #9500127 Report a problem
        8/26/2022Sold--
        Source: Realty Austin solds #7061826_78738 Report a problem
        7/28/2022Pending sale$949,000$305/sqft
        Source: Unlock MLS #7061826 Report a problem
        7/27/2022Contingent$949,000$305/sqft
        Source: Unlock MLS #7061826 Report a problem
        7/8/2022Price change$949,000-2.6%$305/sqft
        Source: Unlock MLS #7061826 Report a problem
        6/30/2022Price change$974,000-2.5%$313/sqft
        Source: Unlock MLS #7061826 Report a problem
        6/22/2022Listed for sale$999,000$321/sqft
        Source: Unlock MLS #7061826 Report a problem

        Public tax history

        YearProperty taxesTax assessment
        2025$19,995 +1.6%$897,213 +2.4%
        2024$19,680 -6.9%$876,433 -8.3%
        2023$21,128 +79%$955,776 +61.6%
        2022$11,806 $591,360 +10%
        2021-- $537,600 +4.2%
        2020$12,487 -0.1%$516,039
        2019$12,499 +5.9%$516,039 +5.3%
        2018$11,804 $489,919 +2.9%
        2017$11,804 +1456.8%$476,000 +265.7%
        2016$758 $130,165 +420.7%
        2014$758 $25,000
        Find assessor info on the county website

        Monthly payment

        Est. payment

        Payment breakdown

        Explore the cost of this home by adjusting the details. Changes won't be saved.
        All calculations are estimates and provided by Zillow, Inc. for informational purposes only. Actual amounts may vary.
        HOA fees may include property taxes on listings classified as Co-Ops. Contact the listing agent and/or owner for fee details.
        Mortgage interest rates are dependent on a number of factors, including credit score, down payment, and repayment length. Interest rate data provided by Zillow Group Marketplace, Inc. as of 1/1/1970 from various mortgage lenders with which we have lead or other similar arrangements; the Estimated Payment is an average of those rates.
        See how much you could borrow to make a competitive offer.

        Climate risks

        Neighborhood: 78738

        Getting around

        0 / 100
        Car-Dependent

        Nearby schools

        GreatSchools rating
        Schools provided by the listing agent
        • Elementary: Lake Travis
        • Middle: Hudson Bend
        • High: Lake Travis
        • District: Lake Travis ISD

        Source: Unlock MLS. This data may not be complete. We recommend contacting the local school district to confirm school assignments for this home.

        A local agent can set up tours, give advice and negotiate with sellers.

        Browse local experts

        Similar homes