Freshly painted! Ready for its new owner, this one-of-a-kind property in the coveted Old Lakeway community, is just blocks from the serene shores of Lake Travis and the beloved Lakeway City Park. This expansive two-story home masterfully blends artisan craftsmanship with modern design, creating a living experience that feels both distinctive and effortlessly comfortable. Step inside to an inviting open floor plan where the kitchen and living room flow seamlessly together, illuminated by abundant natural light and framed by soaring ceilings that enhance the home’s warm, airy ambiance. The formal dining room sets the stage for memorable gatherings, complemented by a stylish, well-appointed kitchen featuring modern appliances and refined finishes. A dedicated downstairs office offers a quiet retreat for productivity or creativity, with a calming view and access to the patio. Thoughtful upgrades including new carpet upstairs, slate tile flooring downstairs, and custom wooden stairs add character and convenience. The backyard is a private sanctuary, shaded by mature trees and enriched with vibrant greenery. A covered patio and charming courtyard create the perfect setting for relaxing evenings, lively gatherings, or quiet mornings in nature. The fenced yard provides a secure space for children and pets, while the multi-level layout adds visual interest and endless possibilities. Each spacious bedroom features tall ceilings, ensuite bath, and its own balcony! This home offers exceptional level of comfort and privacy for everyone in the household. The primary suite stands out with its high ceiling, dual closets, renovated spa-style bathroom with a generous walk-in shower, and a private balcony retreat. With its unique architectural design, thoughtful modern upgrades, and spectacular outdoor living spaces, this home is truly a must-see. Come experience the charm, space, and character of this Lakeway gem and imagine the lifestyle it offers. Rare price point in Lakeway!
Active
Price cut: $10.5K (6/29)
$549,000
122 Acapulco Dr, Lakeway, TX 78734
3beds
2,627sqft
:
Get pre-qualified$3,862/mo
Single Family Residence
Built in 1983
8,720 Square Feet Lot
$-- Zestimate®
$209/sqft
$-- HOA
What's special
Modern appliancesRefined finishesWarm airy ambiancePrivate balcony retreatFreshly paintedCharming courtyardNew carpet upstairs
- 356 days |
- 995 |
- 96 |
Zillow last checked:
Listing updated:
Listed by:
Stacy Thrash (512) 298-3592,
JBGoodwin REALTORS LT (512) 298-3592
Source: Unlock MLS,MLS#: 4673402
Facts & features
Interior
Bedrooms & bathrooms
- Bedrooms: 3
- Bathrooms: 4
- Full bathrooms: 3
- 1/2 bathrooms: 1
Primary bedroom
- Features: Ceiling Fan(s), High Ceilings, Recessed Lighting, Two Primary Closets, Walk-In Closet(s)
- Level: Second
Bedroom
- Features: Ceiling Fan(s), High Ceilings, Track Lighting
- Level: Second
Bedroom
- Features: Ceiling Fan(s), High Ceilings, Track Lighting, Walk-In Closet(s)
- Level: Second
Primary bathroom
- Features: Quartz Counters, Double Vanity, Full Bath, Recessed Lighting, Separate Shower, Storage, Walk-in Shower
- Level: Second
Bathroom
- Features: Tile Counters, Full Bath, High Ceilings, Recessed Lighting
- Level: Second
Bathroom
- Features: Tile Counters, Full Bath, High Ceilings, Soaking Tub, Storage, Walk-In Closet(s)
- Level: Second
Bathroom
- Features: Granite Counters, Half Bath, High Ceilings, Natural Woodwork, Recessed Lighting
- Level: Main
Office
- Features: Pocket Doors, Recessed Lighting
- Level: Main
Heating
- Central, Electric
Cooling
- Central Air
Appliances
- Included: Dishwasher, Disposal, Electric Cooktop, Electric Range, ENERGY STAR Qualified Appliances, Microwave, Oven, Free-Standing Electric Oven, Plumbed For Ice Maker, Self Cleaning Oven, Electric Water Heater
Features
- Breakfast Bar, Ceiling Fan(s), Vaulted Ceiling(s), Entrance Foyer, Granite Counters, High Ceilings, Recessed Lighting, Walk-In Closet(s), Smart Thermostat, Interior Steps, Bookcases, Washer Hookup, Study/Home Office
- Flooring: Carpet, Slate, Wood
- Windows: Blinds
Interior area
- Total interior livable area: 2,627 sqft
Video & virtual tour
Property
Parking
- Total spaces: 2
- Parking features: Attached, Garage, Garage Door Opener, Garage Faces Front
- Attached garage spaces: 2
Accessibility
- Accessibility features: None
Features
- Levels: Two
- Stories: 2
- Patio & porch: Covered, Front Porch, Patio, Porch, Side Porch
- Exterior features: Balcony, CCTYD, Exterior Steps, Garden, Gutters Full, Lighting, Private Yard
- Pool features: None
- Spa features: None
- Fencing: Back Yard, Fenced, Gate, Partial, Privacy, Wood, Wrought Iron
- Has view: Yes
- View description: Garden, Neighborhood, Trees/Woods
- Waterfront features: None
Lot
- Size: 8,720 Square Feet
- Features: Sprinkler - Automatic
Details
- Additional structures: Shed(s)
- Parcel number: 01457309380000
- Special conditions: Standard
Construction
Type & style
- Home type: SingleFamily
- Property subtype: Single Family Residence
Materials
- Foundation: Slab
- Roof: Tile
Condition
- Resale
- New construction: No
- Year built: 1983
Utilities & green energy
- Sewer: Municipal Utility District (MUD)
- Water: Municipal Utility District (MUD)
- Utilities for property: Cable Available, Electricity Available, Internet-Cable, Phone Available, Sewer Available, Water Available
Community & HOA
Community
- Features: Lake, Park, Picnic Area, Playground
- Subdivision: Lakeway Sec 24-C
HOA
- Has HOA: No
Location
- Region: Lakeway
Financial & listing details
- Price per square foot: $209/sqft
- Tax assessed value: $540,066
- Annual tax amount: $9,821
- Date on market: 8/1/2025
- Listing terms: Cash,Conventional,FHA,VA Loan
- Electric utility on property: Yes
Estimated market value
Not available
Estimated sales range
Not available
Not available
Price history
| Date | Event | Price |
|---|---|---|
| 6/29/2026 | Price change | $549,000-1.9%$209/sqft |
Source:  Unlock MLS #4673402 Report a problem Unlock MLS #4673402 Report a problem | ||
| 6/19/2026 | Price change | $3,600-5.3%$1/sqft |
Source: Unlock MLS #3231427 Report a problem | ||
| 6/8/2026 | Listed for rent | $3,800$1/sqft |
Source: Unlock MLS #3231427 Report a problem | ||
| 4/2/2026 | Price change | $559,500-5%$213/sqft |
Source: Unlock MLS #4673402 Report a problem | ||
| 1/7/2026 | Price change | $589,000-1.7%$224/sqft |
Source: Unlock MLS #4673402 Report a problem | ||
| 10/28/2025 | Price change | $599,000-0.2%$228/sqft |
Source: Unlock MLS #4673402 Report a problem | ||
| 9/26/2025 | Price change | $600,000-4%$228/sqft |
Source: Unlock MLS #4673402 Report a problem | ||
| 8/24/2025 | Price change | $625,000-3.8%$238/sqft |
Source: Unlock MLS #4673402 Report a problem | ||
| 8/1/2025 | Listed for sale | $650,000+75.7%$247/sqft |
Source: Unlock MLS #4673402 Report a problem | ||
| 3/26/2019 | Listing removed | $369,900$141/sqft |
Source: Keller Williams Lake Travis #6378692 Report a problem | ||
| 2/23/2019 | Pending sale | $369,900$141/sqft |
Source: Keller Williams Lake Travis #6378692 Report a problem | ||
| 1/25/2019 | Listed for sale | $369,900$141/sqft |
Source: Keller Williams Lake Travis #6378692 Report a problem | ||
Public tax history
| Year | Property taxes | Tax assessment |
|---|---|---|
| 2025 | $6,861 +6.7% | $540,066 +9.2% |
| 2024 | $6,430 +16.7% | $494,790 +10% |
| 2023 | $5,510 -7.9% | $449,809 +10% |
| 2022 | $5,984 | $408,917 +10% |
| 2021 | -- | $371,743 +10% |
| 2020 | $5,801 +3% | $337,948 +3.1% |
| 2019 | $5,631 +6.2% | $327,736 +0.5% |
| 2018 | $5,304 | $326,252 +10% |
| 2017 | $5,304 +6.6% | $296,593 -3.3% |
| 2016 | $4,974 | $306,690 +10% |
| 2015 | $4,974 | $278,809 +10% |
| 2014 | $4,974 | $253,463 +6.1% |
| 2013 | -- | $238,924 +10% |
| 2012 | -- | $217,204 -13% |
| 2011 | -- | $249,530 -1.2% |
| 2010 | -- | $252,438 +10% |
| 2009 | -- | $229,489 +10% |
| 2008 | -- | $208,626 +10% |
| 2007 | -- | $189,660 +10% |
| 2006 | -- | $172,418 +10% |
| 2005 | -- | $156,744 -9.3% |
| 2002 | $3,860 | $172,808 |
Find assessor info on the county website
Monthly payment
Est. payment
Payment breakdown
Explore the cost of this home by adjusting the details. Changes won't be saved.Climate risks
Neighborhood: 78734
Nearby schools
GreatSchools rating
- 9/10Serene Hills Elementary SchoolGrades: PK-5Distance: 2.5 mi
- 8/10Hudson Bend Middle SchoolGrades: 6-8Distance: 2.4 mi
- 8/10Lake Travis High SchoolGrades: 9-12Distance: 3.5 mi
Schools provided by the listing agent
- Elementary: Serene Hills
- Middle: Hudson Bend
- High: Lake Travis
- District: Lake Travis ISD
Source: Unlock MLS. This data may not be complete. We recommend contacting the local school district to confirm school assignments for this home.
- $--3 bd2 ba2.2k sqft124 Acapulco Dr, Lakeway, TX 78734Sold

- $674,5004 bd4 ba3.1k sqft120 Acapulco Dr, Lakeway, TX 78734Off Market

- $426,4003 bd2 ba1.8k sqft126 Acapulco Dr, Austin, TX 78734Off Market
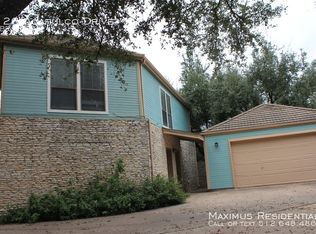
- $646,600-- bd2 ba2.4k sqft207 Vitex Dr, Lakeway, TX 78734Off Market
- $587,0003 bd4 ba2.9k sqft118 Acapulco Dr, Lakeway, TX 78734Off Market
- $416,2003 bd3 ba1.8k sqft116 Acapulco Dr, Austin, TX 78734Off Market
- $536,1003 bd3 ba2.2k sqft128 Acapulco Dr, Lakeway, TX 78734Off Market
- $--3 bd2 ba1.7k sqft19 Casa Verde #19, Lakeway, TX 78734Sold
A local agent can set up tours, give advice and negotiate with sellers.
A local lender can help you make sure your offer is ready when you are.
Similar homes
- $675,0004 bd5 ba3k sqft103 Crescent Blf, Lakeway, TX 78734Active
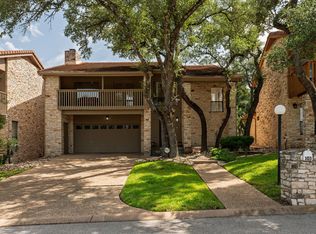
 MLS ID #7280032, Mary Hickey, Keller Williams - Lake Travis. Unlock MLS
 - $640,0004 bd3 ba2.4k sqft104 El Norte Ct, Lakeway, TX 78734Active
 MLS ID #6762304, Andrew Chewning, Compass RE Texas, LLC. Unlock MLS
 - $565,0004 bd3 ba1.8k sqft15103 Sun Bird Ln, Austin, TX 78734Active
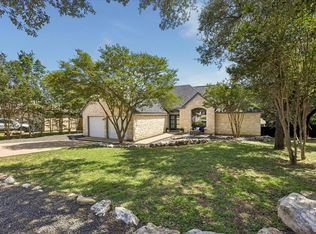 MLS ID #1323663, Ashton Reis, American Made Realtors. Unlock MLS
 - $664,0004 bd3 ba2.7k sqft123 Clubhouse Dr, Lakeway, TX 78734Active
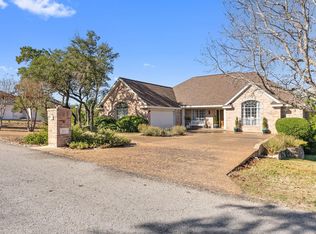 MLS ID #4313805, Alison Elliott, Kuper Sotheby's Int'l Realty. Unlock MLS
 - $630,0004 bd4 ba2.9k sqft3216 Lakeway Blvd, Austin, TX 78734ActiveMLS ID #6658905, Gigi McClaskey, Compass RE Texas, LLC. Unlock MLS
- $575,0004 bd2 ba1.7k sqft1105 Edgewater Dr, Spicewood, TX 78669ActiveMLS ID #6630807, Mary Anne Lachowsky, Keller Williams Realty. Unlock MLS
- $650,0004 bd3 ba2.9k sqft15214 Nightingale Ln, Austin, TX 78734ActiveMLS ID #2264155, Andrew Bradshaw, Oberg Properties. Unlock MLS
- $540,0003 bd3 ba2.2k sqft700 Rogart Dr, Briarcliff, TX 78669ActiveMLS ID #6537007, Warren Kull, Coldwell Banker Realty. Unlock MLS
- $279,0003 bd2 ba1.7k sqft40 Casa Verde, Lakeway, TX 78734ActiveMLS ID #9573838, Tracy Torres, All City Real Estate Ltd. Co. Unlock MLS
- $699,9994 bd2 ba1.8k sqft803 Mariner, Lakeway, TX 78734ActiveMLS ID #2029128, AJ Abrams, Abrams & Associates Realty LLC. Unlock MLS
- $750,0003 bd3 ba2.8k sqft15204 Canary St, Austin, TX 78734ActiveMLS ID #1759310, Pavla Guggenheim, The Virtual Realty Group. Unlock MLS
- $429,9003 bd2 ba1.3k sqft2712 Geronimo Trl, Austin, TX 78734ActiveMLS ID #4068015, Andrew Allen, Keller Williams Realty. Unlock MLS
- $599,9003 bd3 ba2.3k sqft22223 Oban Dr, Spicewood, TX 78669ActiveMLS ID #8664070, Bryan Swan, Keller Williams - Lake Travis. Unlock MLS
- $375,0003 bd2 ba2.1k sqft100 Lido Cir Unit B2, Austin, TX 78734ActiveMLS ID #2209069, Deborah Howden, Moreland Properties. Unlock MLS
- $499,0003 bd2 ba2k sqft20803 McKinley Cv, Lago Vista, TX 78645ActiveMLS ID #2033156, Linda Russell, Bramlett Partners. Unlock MLS
- $505,0004 bd2 ba1.6k sqft3607 Latimer Dr, Austin, TX 78732ActiveMLS ID #6236126, Tatiana Bobbitt, Bramlett Partners. Unlock MLS
- $639,0003 bd4 ba2.5k sqft15317 Falconhead Grove Loop, Austin, TX 78738ActiveMLS ID #4591981, Ross Speed, Compass RE Texas, LLC. Unlock MLS
- $785,0004 bd3 ba3.2k sqft202 Duffy Ln, Lakeway, TX 78738ActiveMLS ID #5827383, Ralph Dodge, All City Real Estate Ltd. Co. Unlock MLS
- $665,0003 bd3 ba2k sqft19908 Victoria Chase Rd, Lago Vista, TX 78645ActiveMLS ID #5060467, Alfonso Rodriguez, Peak Real Estate Advisors LLC. Unlock MLS
- $589,0003 bd2 ba1.9k sqft25420 Cove Drive, Spicewood, TX 78669For Sale
 MLS ID #177613, Brooke E LeMond, Keller Williams Heritage. HLMLS as distributed by MLS GRID
