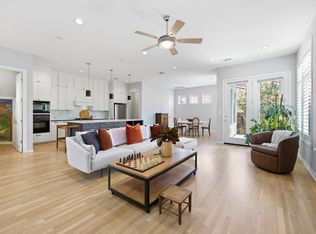
Situated in Lakeway proper and served by acclaimed Lake Travis ISD, this thoughtfully updated single-story home offers flexible living, meaningful upgrades, and inviting outdoor spaces designed for everyday enjoyment and entertaining. The floor plan includes four bedrooms (or three bedrooms plus a private office), two and a half bathrooms, and two spacious living areas filled with natural light. Adding to the home’s sense of openness and elevated design are high ceilings and gorgeous chandeliers, creating a bright, airy atmosphere and an immediate impression of refined style. The heart of the home is the fully remodeled custom kitchen, reflecting a $95,000+ investment. Designed with both style and function in mind, it features quartz countertops, a custom cooktop, IKEA appliance suite, Luxury Edition refrigerator, extensive cabinetry, and exceptional storage. All appliances convey, making the home truly move-in ready. The primary suite offers a comfortable retreat with a garden soaking tub, walk-in shower, dual vanities, and a generous walk-in closet. Additional highlights include high ceilings, new luxury flooring complemented by existing hardwoods, updated fixtures, new ceiling fans, and a wood-burning fireplace that adds warmth and character. Set on a flat, approximately .32-acre lot, the private backyard is enclosed by wrought iron fencing and designed for both entertaining and everyday enjoyment. An expansive deck is ideal for grilling and gatherings, while the covered seating area below provides a shaded space to relax and unwind. Conveniently located near Lakeway’s shopping, dining, parks, golf, and Lake Travis recreation, this home delivers the lifestyle that makes Lakeway so desirable. With no interior stairs and a spacious side-entry two-car garage, this residence offers comfort, functionality, and long-term livability in one of the area’s most established communities.
Pending
Price cut: $10K (7/18)
$664,000
123 Clubhouse Dr, Lakeway, TX 78734
4beds
2,737sqft
:
Get pre-qualified$4,670/mo
Single Family Residence
Built in 1993
0.32 Acres Lot
$-- Zestimate®
$243/sqft
$-- HOA
What's special
Wood-burning fireplaceThoughtfully updated single-story homeUpdated fixturesHigh ceilingsInviting outdoor spacesFlexible livingQuartz countertops
- 211 days |
- 834 |
- 70 |
Zillow last checked:
Listing updated:
Listed by:
Alison Elliott (512) 461-3536,
Kuper Sotheby's Int'l Realty (512) 261-0008
Source: Unlock MLS,MLS#: 4313805
Facts & features
Interior
Bedrooms & bathrooms
- Bedrooms: 4
- Bathrooms: 3
- Full bathrooms: 2
- 1/2 bathrooms: 1
- Main level bedrooms: 4
Heating
- Central
Cooling
- Ceiling Fan(s), Central Air
Appliances
- Included: Built-In Range, Cooktop, Dishwasher, Disposal, Dryer, Freezer, Ice Maker
Features
- Breakfast Bar, Built-in Features, Ceiling Fan(s), High Ceilings, Quartz Counters, High Speed Internet, Kitchen Island, Multiple Dining Areas, Multiple Living Areas, No Interior Steps, Primary Bedroom on Main, Soaking Tub, Walk-In Closet(s), Washer Hookup
- Flooring: Tile, Vinyl, Wood
- Windows: None
- Number of fireplaces: 1
- Fireplace features: Family Room
Interior area
- Total interior livable area: 2,737 sqft
Video & virtual tour
Property
Parking
- Total spaces: 2
- Parking features: Additional Parking, Asphalt, Garage, Garage Door Opener, Garage Faces Side, Kitchen Level
- Garage spaces: 2
Accessibility
- Accessibility features: None
Features
- Levels: One
- Stories: 1
- Patio & porch: Awning(s), Covered, Deck, Front Porch, Rear Porch
- Exterior features: Balcony, Lighting, Private Yard
- Pool features: None
- Fencing: Wrought Iron
- Has view: Yes
- View description: Trees/Woods
- Waterfront features: None
Lot
- Size: 0.32 Acres
- Features: Back Yard, Gentle Sloping, Landscaped, Level, Public Maintained Road, Sprinkler - Automatic, Sprinkler - Back Yard, Sprinklers In Front, Sprinkler - In-ground, Sprinkler - Side Yard, Trees-Medium (20 Ft - 40 Ft), Trees-Moderate, Trees-Small (Under 20 Ft)
Details
- Additional structures: None
- Parcel number: 01397002340000
- Special conditions: Standard
Construction
Type & style
- Home type: SingleFamily
- Property subtype: Single Family Residence
Materials
- Foundation: Slab
- Roof: Shingle
Condition
- Resale
- New construction: No
- Year built: 1993
Utilities & green energy
- Sewer: Municipal Utility District (MUD)
- Water: Municipal Utility District (MUD)
- Utilities for property: Cable Available, Electricity Available, Electricity Connected, Internet-Cable, Phone Available, Sewer Available, Sewer Connected, Underground Utilities, Water Available, Water Connected
Community & HOA
Community
- Features: Airport/Runway, Dog Park, Fishing, Golf, High Speed Internet, Lake, Library, Park, Pet Amenities, Picnic Area, Planned Social Activities, Playground, Pool, Shopping Mall, Underground Utilities
- Subdivision: Lakeway Sec 28
HOA
- Has HOA: No
Location
- Region: Lakeway
Financial & listing details
- Price per square foot: $243/sqft
- Tax assessed value: $673,600
- Annual tax amount: $12,249
- Date on market: 1/4/2026
- Listing terms: Cash,Conventional,FHA,VA Loan
- Electric utility on property: Yes
Estimated market value
Not available
Estimated sales range
Not available
Not available
Price history
| Date | Event | Price |
|---|---|---|
| 7/29/2026 | Pending sale | $664,000$243/sqft |
Source: Kuper Sotheby's International Realty #4313805 Report a problem | ||
| 7/26/2026 | Contingent | $664,000$243/sqft |
Source:  Unlock MLS #4313805 Report a problem Unlock MLS #4313805 Report a problem | ||
| 7/18/2026 | Price change | $664,000-1.5%$243/sqft |
Source: Unlock MLS #4313805 Report a problem | ||
| 6/3/2026 | Price change | $674,000-1.5%$246/sqft |
Source: Kuper Sotheby's International Realty #4313805 Report a problem | ||
| 5/6/2026 | Price change | $684,000-2.1%$250/sqft |
Source: Kuper Sotheby's International Realty #4313805 Report a problem | ||
| 4/7/2026 | Price change | $699,000-2.2%$255/sqft |
Source: Unlock MLS #4313805 Report a problem | ||
| 3/15/2026 | Price change | $715,000-2.7%$261/sqft |
Source: Unlock MLS #4313805 Report a problem | ||
| 1/4/2026 | Listed for sale | $735,000+22.5%$269/sqft |
Source: Unlock MLS #4313805 Report a problem | ||
| 2/14/2025 | Listing removed | $599,900$219/sqft |
Source: Unlock MLS #2962744 Report a problem | ||
| 1/22/2025 | Contingent | $599,900$219/sqft |
Source: Unlock MLS #2962744 Report a problem | ||
| 1/20/2025 | Listed for sale | $599,900$219/sqft |
Source: Unlock MLS #2962744 Report a problem | ||
Public tax history
| Year | Property taxes | Tax assessment |
|---|---|---|
| 2025 | $7,034 +95.5% | $673,600 +4.3% |
| 2024 | $3,598 +19.7% | $645,668 +10% |
| 2023 | $3,007 -36.1% | $586,971 +10% |
| 2022 | $4,705 | $533,610 +10% |
| 2021 | -- | $485,100 +10% |
| 2020 | $4,834 +0.3% | $441,000 |
| 2019 | $4,820 -1.1% | $441,000 -0.6% |
| 2018 | $4,873 | $443,614 +3.8% |
| 2017 | $4,873 -0.2% | $427,396 +5.8% |
| 2016 | $4,883 | $403,801 +9.7% |
| 2015 | $4,883 | $368,128 +4.6% |
| 2014 | $4,883 | $351,848 +10% |
| 2013 | -- | $319,862 +3.2% |
| 2012 | -- | $310,050 -8.5% |
| 2011 | -- | $338,786 +4% |
| 2010 | -- | $325,904 -15.2% |
| 2009 | -- | $384,215 +10% |
| 2008 | -- | $349,286 +8.1% |
| 2007 | -- | $323,064 +4.6% |
| 2006 | -- | $308,921 +1.2% |
| 2005 | -- | $305,162 +3.7% |
| 2002 | $5,858 | $294,252 |
Find assessor info on the county website
Monthly payment
Est. payment
Payment breakdown
Explore the cost of this home by adjusting the details. Changes won't be saved.Climate risks
Neighborhood: 78734
Nearby schools
GreatSchools rating
- 8/10Lakeway Elementary SchoolGrades: PK-5Distance: 0.8 mi
- 8/10Hudson Bend Middle SchoolGrades: 6-8Distance: 2.8 mi
- 8/10Lake Travis High SchoolGrades: 9-12Distance: 2.3 mi
Schools provided by the listing agent
- Elementary: Lakeway
- Middle: Hudson Bend
- High: Lake Travis
- District: Lake Travis ISD
Source: Unlock MLS. This data may not be complete. We recommend contacting the local school district to confirm school assignments for this home.
- $612,700-- bd2 ba2.2k sqft105 Tantallon Ct, Lakeway, TX 78734Off Market
- $685,100-- bd3 ba3.2k sqft119 Clubhouse Dr, Lakeway, TX 78734Off Market
- $225,5000.321 Acres121 Clubhouse Dr, Austin, TX 78734Off Market
- $601,000-- bd3 ba2.7k sqft117 Clubhouse Dr, Lakeway, TX 78734Off Market
- $658,900-- bd3 ba2.6k sqft106 Tantallon Ct, Lakeway, TX 78734Off Market
- $667,500-- bd3 ba2.3k sqft103 Tantallon Ct, Lakeway, TX 78734Off Market
- $243,3930.399 Acres106 Tamarac Ct, Austin, TX 78734Off Market
- $---- bd3 ba2.2k sqft105 Tamarac Ct, Lakeway, TX 78734Sold
A local agent can set up tours, give advice and negotiate with sellers.
A local lender can help you make sure your offer is ready when you are.
Similar homes
- $639,9503 bd4 ba2.7k sqft406 Hazeltine Dr, Lakeway, TX 78734Active
 MLS ID #7591154, Scott Suffel, Moreland Properties. Unlock MLS
 - $799,0004 bd3 ba2.6k sqft112 Javelin Dr, Lakeway, TX 78734Active
 MLS ID #2789580, Anne-Marie Cancienne, Intelligent Real Estate, Inc.. Unlock MLS
 - $799,0003 bd3 ba2.5k sqft412 Eagle, Lakeway, TX 78734Active
 MLS ID #8072479, Melissa Mandry, Keller Williams - Lake Travis. Unlock MLS
 - $619,0003 bd2 ba2k sqft109 Schooner Dr, Lakeway, TX 78738Active
 MLS ID #2901028, Jacquelyn Foreman, eXp Realty, LLC. Unlock MLS
 - $750,0003 bd3 ba2.8k sqft15204 Canary St, Austin, TX 78734ActiveMLS ID #1759310, Pavla Guggenheim, The Virtual Realty Group. Unlock MLS
- $704,0004 bd3 ba3.3k sqft14429 American Kestrel Dr, Austin, TX 78738ActiveMLS ID #8700975, Anne-Marie Cancienne, Intelligent Real Estate, Inc.. Unlock MLS
- $865,0004 bd4 ba2.8k sqft220 Clubhouse Dr, Lakeway, TX 78734ActiveMLS ID #1525554, Londa Whittington, Christies Intl Real Estate Lone Star. Unlock MLS
- $565,0004 bd3 ba2k sqft15103 Sun Bird Ln, Austin, TX 78734ActiveMLS ID #1323663, Ashton Reis, American Made Realtors. Unlock MLS
- $549,0003 bd4 ba2.6k sqft122 Acapulco Dr, Lakeway, TX 78734ActiveMLS ID #4673402, Stacy Thrash, JBGoodwin REALTORS LT. Unlock MLS
- $689,0004 bd3 ba3k sqft5025 Pyrenees Pass, Bee Cave, TX 78738ActiveMLS ID #5908379, Bob Hachtel, Record Realty. Unlock MLS
- $869,0004 bd4 ba3.5k sqft121 Feritti Dr, Lakeway, TX 78734ActiveMLS ID #9971132, Jacquelyn Foreman, eXp Realty, LLC. Unlock MLS
- $749,0003 bd3 ba2.5k sqft205 Amiata Ave #96, Austin, TX 78734ActiveMLS ID #3607653, Jacquelyn Foreman, eXp Realty, LLC. Unlock MLS
- $659,0004 bd3 ba2.8k sqft4104 Seldalia Trl, Austin, TX 78732ActiveMLS ID #8712057, Diana Bruttell, Real Broker, LLC. Unlock MLS
- $650,0004 bd4 ba2.5k sqft6921 Starboard Cv, Jonestown, TX 78645ActiveMLS ID #6293958, Gene Arant, Keller Williams - Lake Travis. Unlock MLS
- $615,0004 bd3 ba2.3k sqft18517 Tanner Bayou Loop, Austin, TX 78738ActiveMLS ID #7091559, Cynthia Mattiza, Kuper Sotheby's Int'l Realty. Unlock MLS
- $890,0003 bd3 ba1.9k sqft308 Cedar Hurst Ln, Austin, TX 78734ActiveMLS ID #8630245, Amber Hart, Keller Williams - Lake Travis. Unlock MLS
- $639,0003 bd4 ba2.5k sqft15317 Falconhead Grove Loop, Austin, TX 78738ActiveMLS ID #4591981, Ross Speed, Compass RE Texas, LLC. Unlock MLS
- $749,7505 bd4 ba3.1k sqft3409 Zebecca Creek Dr, Austin, TX 78732ActiveMLS ID #7743768, Ashley Jamieson, Christies Intl Real Estate Lone Star. Unlock MLS
- $917,0004 bd4 ba3.2k sqft2605 Shire Ridge Dr, Austin, TX 78732ActiveMLS ID #9239034, Sarah Hammit, White Label Realty. Unlock MLS
- $434,9004 bd4 ba2.2k sqft122 World Of Tennis Sq #122, Austin, TX 78738ActiveMLS ID #8237307, Kristen Balke, Coldwell Banker Realty. Unlock MLS
